Back

5268 Mulberry Pass Court

Hoschton, GA 30548

Brad Huber
call for more info
404-405-7027
Ask a Question
Send to a Friend
Schedule a Showing
Request More Info
More Homes In
Sierra Creek
5180 Sierra Creek Drive, Hoschton
5328 Mulberry Pass Court, Hoschton
4417 Azalea Ridge Way, Hoschton
Smart Mortgage Options
Dalton Carter
Lender
Lic. 1566538
Office:
Direct: 678-425-4140
AP Mortgage
340 Jesse Jewell Parkway
Suite 500A
Gainesville, GA 30501
Apply for a Loan
For Sale
MLS Number 10772614
5 Bedrooms
4 Bathrooms
1 Half Baths
3,309 Square Feet *estimated
Summary of 5268 Mulberry Pass Court
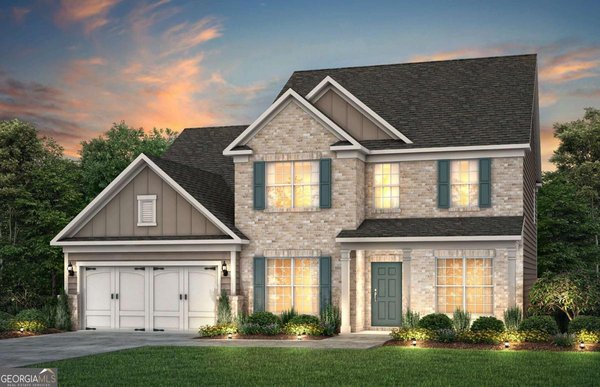
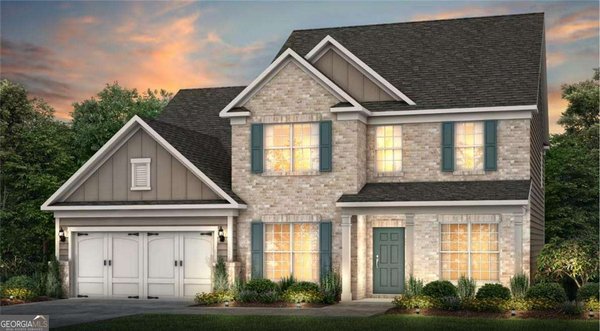
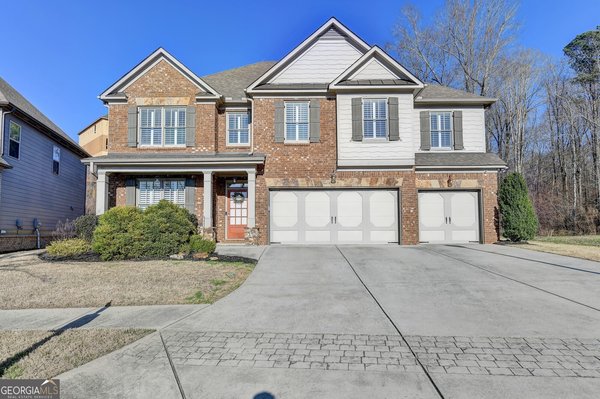
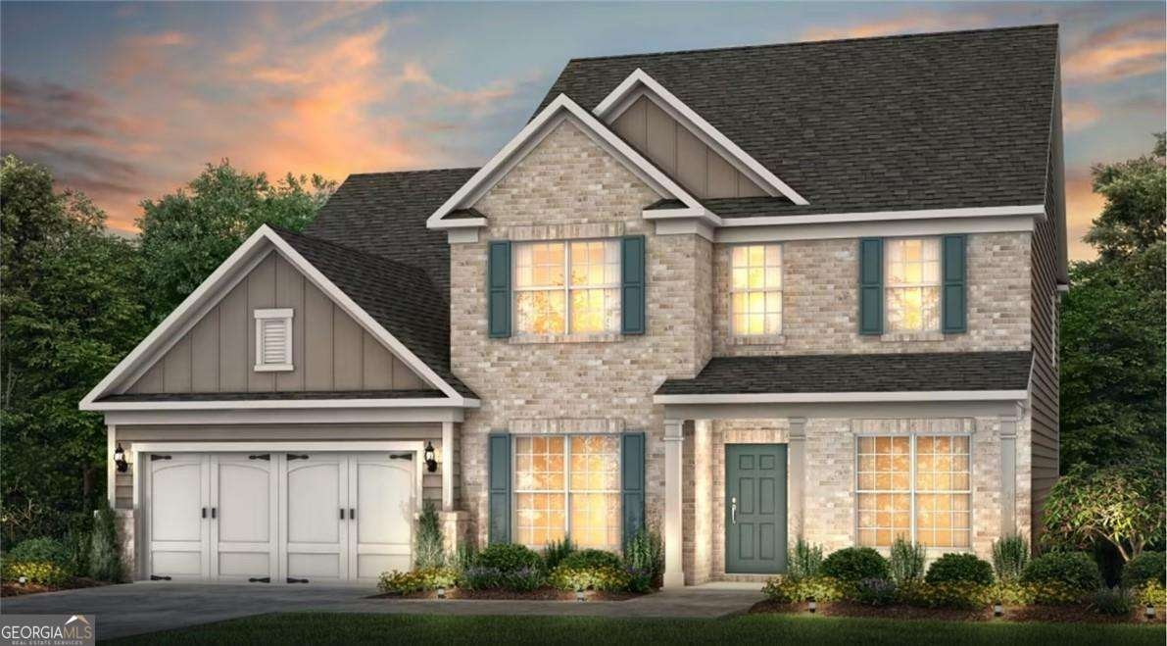
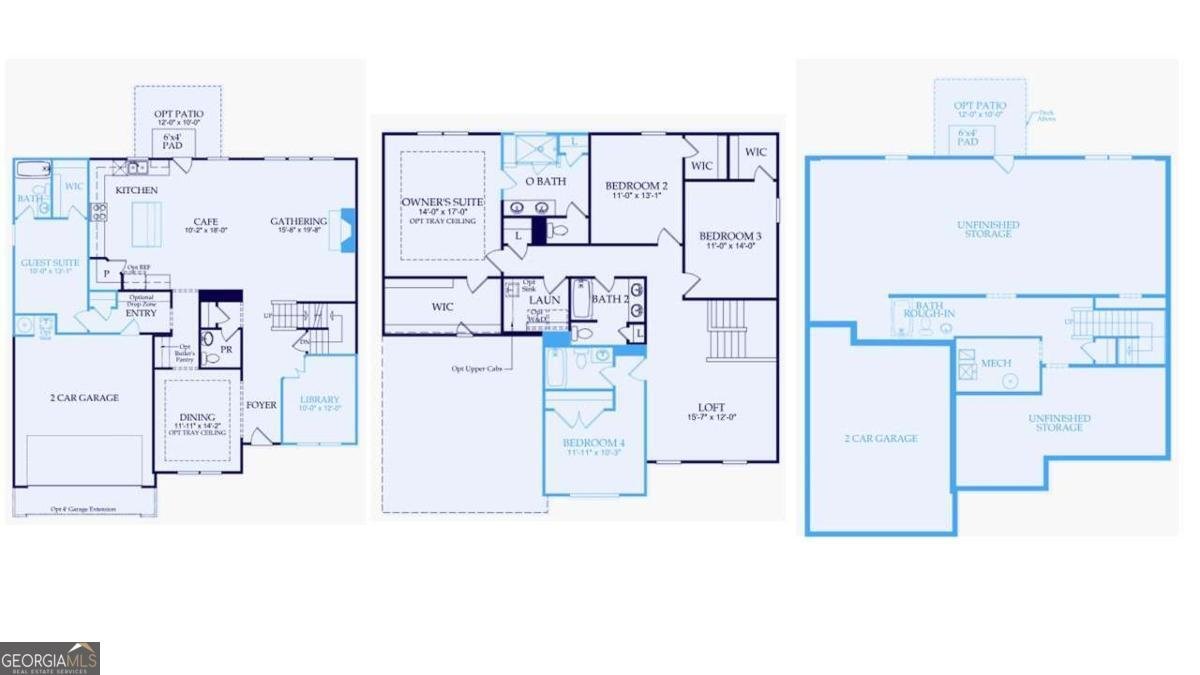
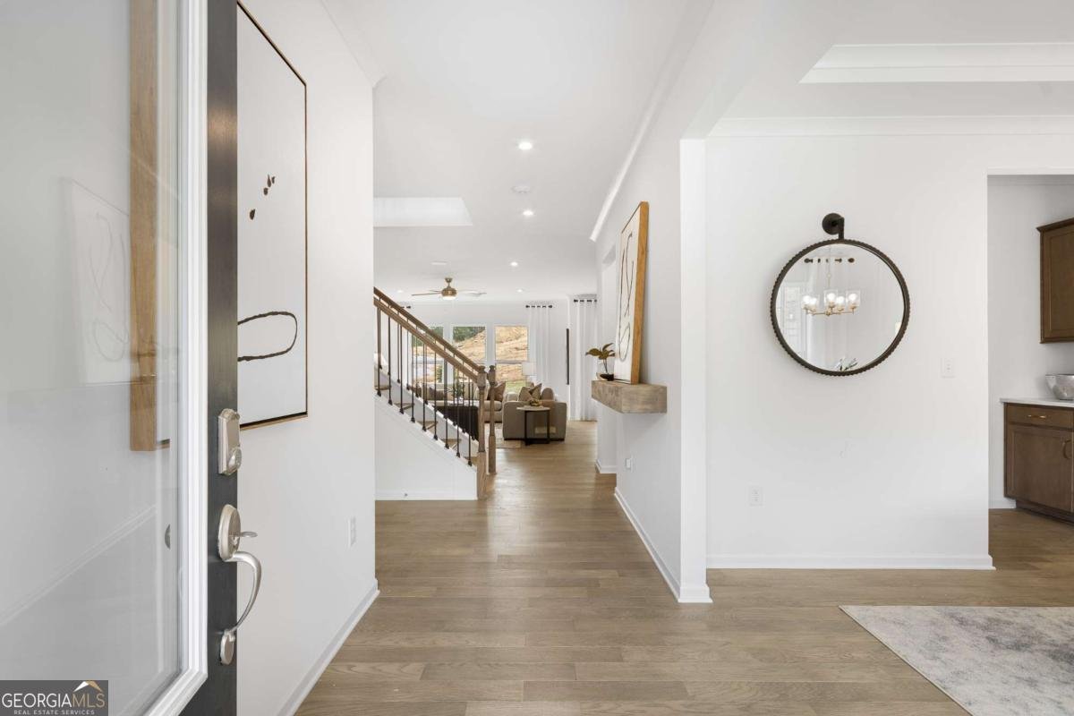
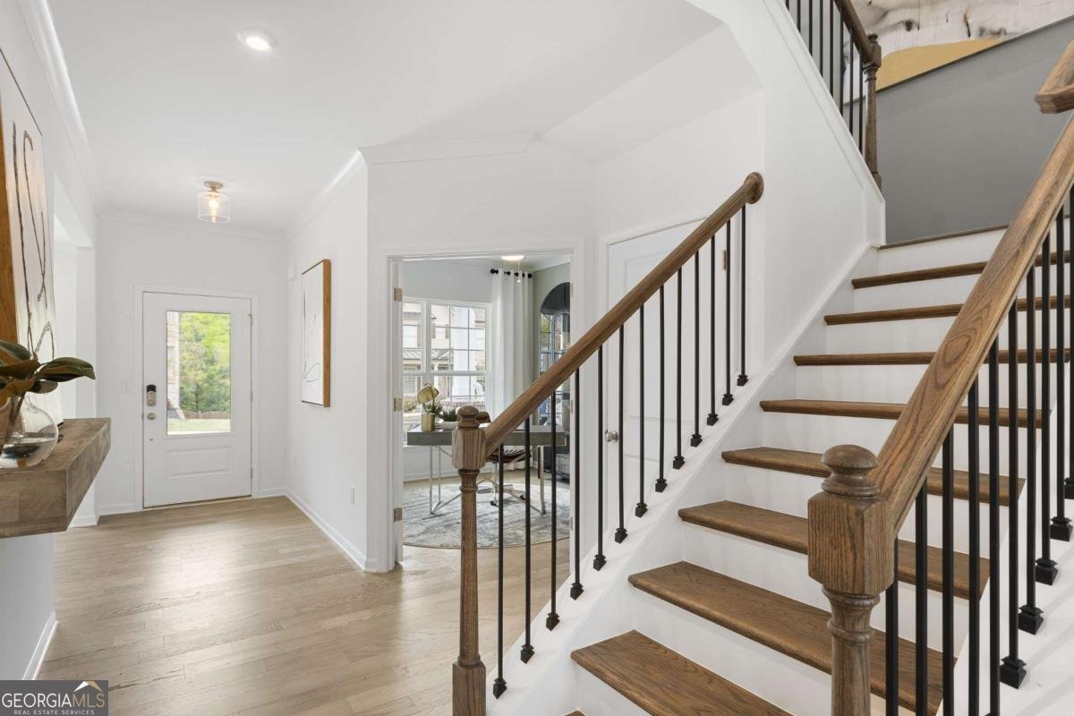
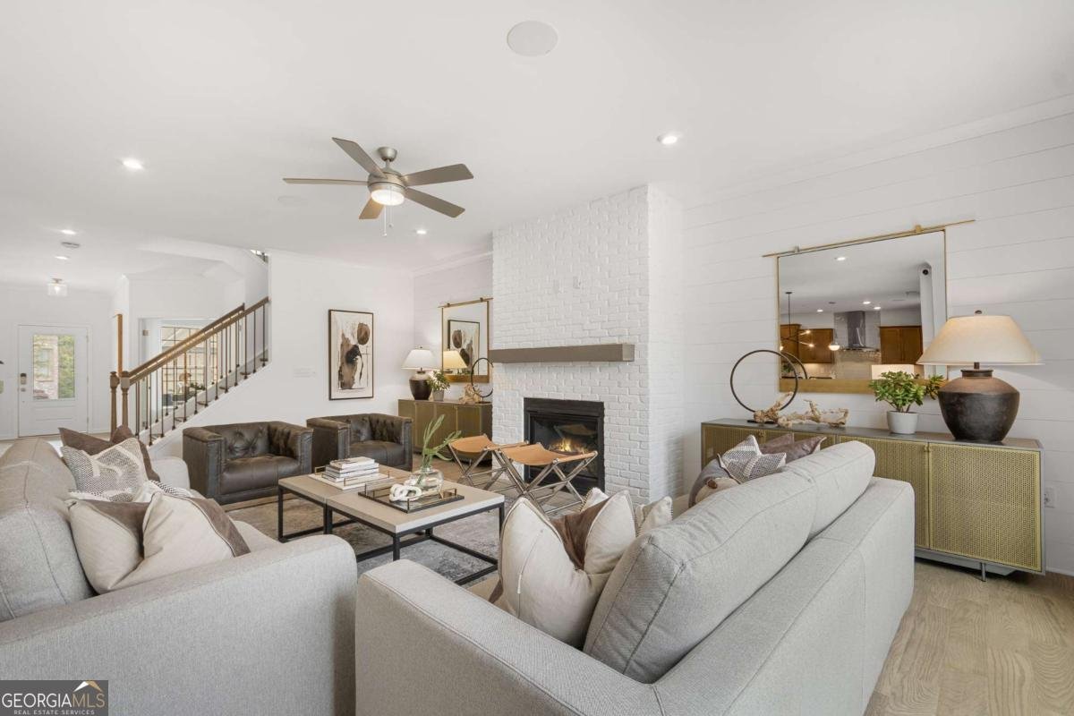
Step into elevated living with this thoughtfully designed Riverton floor plan featuring an unfinished basement, offering 5 bedrooms and 4.5 baths in the scenic Sierra Creek community. From the moment you enter, the open layout and upscale finishes create a warm yet sophisticated atmosphere ideal for both everyday living and entertaining. Tucked privately on the main level, the guest suite includes its own full bath and walk-in closet, providing a comfortable space for visitors or extended stays. A separate flex room/home office offers endless possibilities for remote work, hobbies, or a quiet retreat. Designed to impress, the chef-inspired kitchen showcases quartz countertops, upgraded cabinetry, a statement vent hood, and a spacious island overlooking the main living areas. The adjacent dining spaces create effortless flow for gatherings both large and small. Upstairs, the expansive owner's retreat offers a peaceful escape with plenty of room to relax and recharge. Three additional secondary bedrooms-including one with a private bath-along with a large loft provide incredible flexibility for growing households or multi-purpose living. Situated within the naturally beautiful Sierra Creek community, homeowners enjoy rolling views, mature surroundings, and a more peaceful setting than many newer developments. Convenient access to Little Mulberry Park, shopping, dining, and commuter routes allows you to enjoy both tranquility and convenience in one exceptional location. PHOTOS ARE REPRESENTATIVE AND ARE NOT OF ACTUAL HOME
Welcome home to this spacious 5-bed, 4-bath residence nestled in Sierra Creek in Hoschton, GA. Thoughtfully planned, the interior provides 3,309 square feet of finished living space with an open, livable feel from room to room. The kitchen was planned for both everyday meals and special occasions, with plenty of room to cook, serve, and connect. A central family room and dining area provide a welcoming place to unwind, gather, and enjoy time together. Step outside to approximately 0.169 acres, creating a comfortable setting for outdoor living and weekend gatherings. With parking available for multiple vehicles, the home provides flexible options for families and visitors. Set within Sierra Creek in Hoschton, this home is close to schools, shopping, dining, and area attractions. This home has been available for approximately 7 days and continues to attract interest. At $613,600, this home is well positioned for buyers seeking value in Hoschton.
Show more
5268 Mulberry Pass Court - Map & Directions
view in Google Maps
Facts & features
School District Information
High School
Middle School
Elementary School
Additional Information about
Sierra Creek
Association
Yes
Association Fee
$1,250
Initiation Fee
$1,250
Association Fee Includes
Maintenance Grounds
Other
Swimming
Tennis
Community Features
Playground
Pool
Sidewalks
Street Lights
Tennis Court(s)
Neighborhood Tennis
Yes
Neighborhood Pool
Yes
Additional Information about
5268 Mulberry Pass Court
County
Neighborhood
Year Built
2026
Appliances
Cooktop
Dishwasher
Disposal
Microwave
Other
Oven (Wall)
Stainless Steel Appliance(s)
Architectural Style
Craftsman
Other
Traditional
Basement
Bath/Stubbed
Daylight
Full
Unfinished
Construction Materials
Brick
Concrete
Other
Cooling
Ceiling Fan(s)
Central Air
Other
Zoned
Dining Room Features
Seats 12+,Separate Room
Exterior Features
Lighting,Other
Fireplace Features
Family Room
Gas Log
Flooring
Carpet
Hardwood
Other
Tile
Heating
Central
Natural Gas
Other
Zoned
Home Warranty
Yes
Interior Features
Double Vanity
High Ceilings
Pulldown Attic Stairs
Tray Ceiling(s)
Walk-In Closet(s)
Kitchen Features
Breakfast Area
Breakfast Bar
Kitchen Island
Solid Surface Counters
Walk-in Pantry
Laundry Features
Upper Level
Levels
Three Or More
Financing Available
1031 Exchange
Cash
Conventional
FHA
VA Loan
Patio and Porch Features
Deck
Selling Status
Under Construction
Roof
Composition,Other
Rooms
Family Room
Foyer
Laundry
Loft
Office
Other
Security Features
Carbon Monoxide Detector(s)
Smoke Detector(s)
Sewer Type
Public Sewer
Total Finished Area
3,309
Total Fire Places
1
Utilities
Cable Available
Electricity Available
High Speed Internet
Natural Gas Available
Phone Available
Sewer Available
Underground Utilities
Water Available
Water Source
Public
Window Features
Double Pane Windows
Land Information
Lot Size
Less than .5 Acres
Lot Features
Other
Private
Lot Size Estimated
0.169
Garages and Parking Information
Parking Total
2
Parking Features
Attached
Garage
Garage Door Opener
Kitchen Level
Tax Information
Taxes
Unknown
Tax Year
2026
Tax ID Number
R3003C-477
Show more
listed by real estate agent pulte and pulte realty of georgia, inc