Back

3960 Bonnett Creek Lane

Hoschton, GA 30548

Brad Huber
call for more info
404-405-7027
Ask a Question
Send to a Friend
Schedule a Showing
Request More Info
More Homes In
Mulberry River Plantation
3960 Bonnett Creek Lane, Hoschton
3923 Springtree Lane, Hoschton
Smart Mortgage Options
Dalton Carter
Lender
Lic. 1566538
Office:
Direct: 678-425-4140
AP Mortgage
340 Jesse Jewell Parkway
Suite 500A
Gainesville, GA 30501
Apply for a Loan
For Sale
MLS Number 10835406
6 Bedrooms
5 Bathrooms
1 Half Baths
6,184 Square Feet *estimated
Summary of 3960 Bonnett Creek Lane
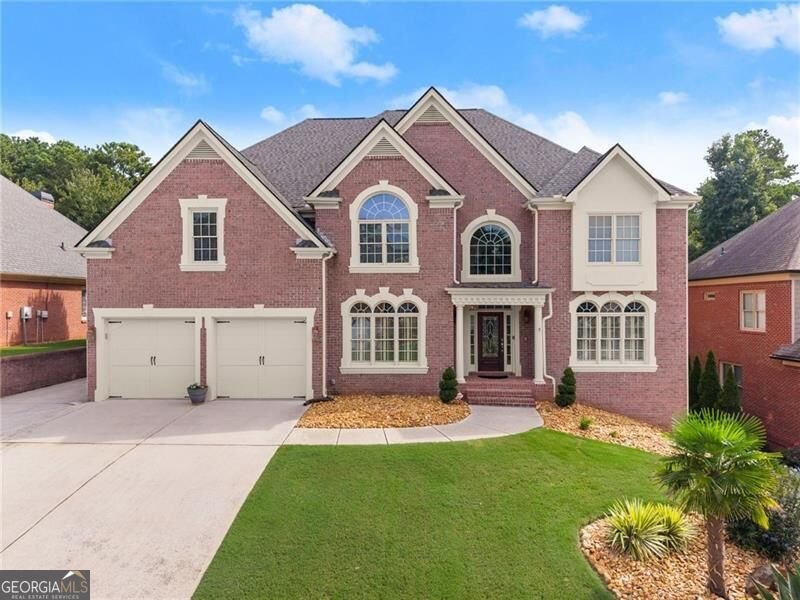
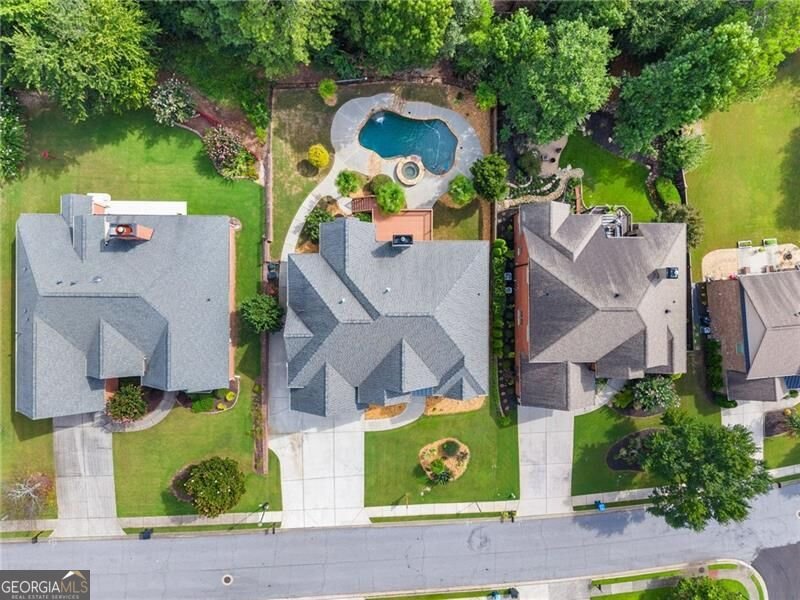
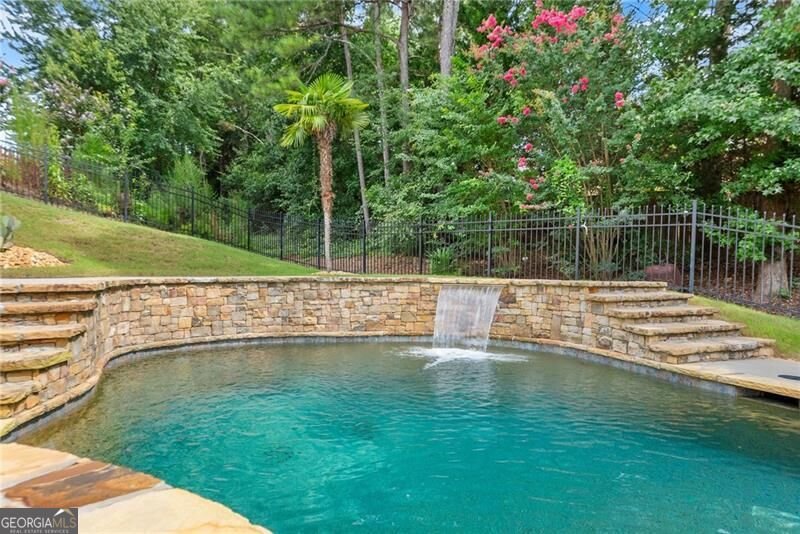
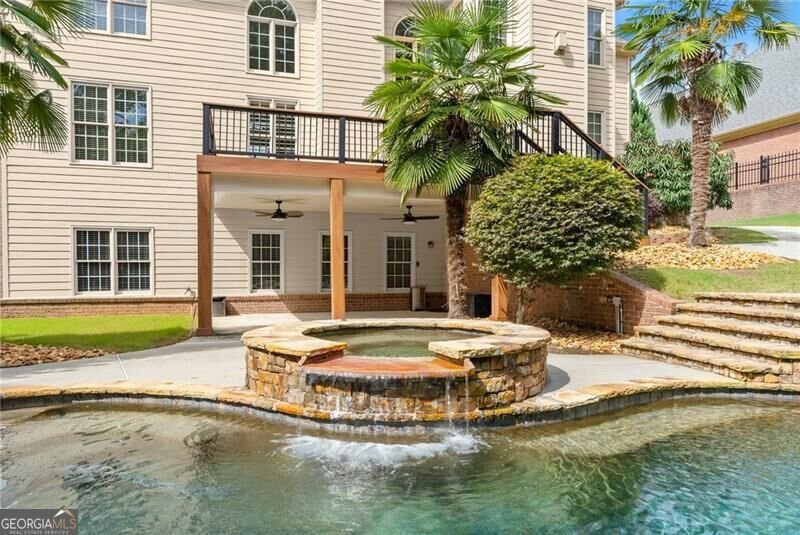
PRIVATE RESORT-STYLE POOL & SPA + TRUE SECOND LIVING SPACE + EXCEPTIONAL VALUE IN THE MILL CREEK HIGH SCHOOL DISTRICT! SPECIAL FINANCING OPPORTUNITIES: Ask about the 15/15 ARM with an initial rate priced 1% below its standard 30-year fixed mortgage. The discounted rate remains fixed for 15 years, adjusts once and then remains fixed for the balance of the loan, with no prepayment penalty. Buyer qualification, program availability, rates and restrictions apply. With more than 6,100 square feet of finished living space, a saltwater gunite pool and a fully finished terrace level with its own kitchen, this home offers an impressive combination of space, craftsmanship and lifestyle, with the major investments already completed. The private, fenced backyard is designed for enjoying life at home, featuring a saltwater gunite pool, built-in hot tub, tanning ledge, mature landscaping, covered patio and generous pool decking. Recreating an outdoor living environment and finished terrace level of this caliber would represent a substantial additional investment, along with months of planning and construction. Here, everything is already in place and ready to enjoy from day one. Inside, generously sized rooms and an extensive architectural trim package distinguish the home from the ordinary. Site-finished hardwood floors, abundant crown molding and tray ceilings throughout, including secondary bedrooms and the terrace level, add character and detail rarely found. The main level features a private office, large dining room, dramatic two-story fireside great room and guest suite with full bath. The spacious kitchen offers stone countertops, an oversized island, walk-in pantry, double ovens and gas cooktop and opens to a fireside keeping room and Trex deck overlooking the pool. Upstairs, the primary suite is a true retreat with a fireside sitting room, hardwood floors, oversized walk-in closet and large en suite bath. Three additional bedrooms include one private en suite plus two connected by a Jack-and-Jill bath, each with their own vanity. The finished terrace level is much more than additional square footage. Designed as a true second living space, it includes a FULL KITCHEN, bedroom, full bath, family room and game room with direct access to the covered patio and pool. The layout creates exceptional flexibility for extended family, multigenerational living, long-term guests, teens or entertaining. Major improvements are already complete, including a 30-year architectural roof (2018), Trex deck (2019), water heater (2023), fresh neutral interior paint and new pool salt system, filter and light (2026). Located in Mulberry River Plantation, an established swim/tennis community convenient to I-85, shopping, dining, Topgolf, Andretti's, wildly popular Duncan Creek Park, and districted to top-rated Duncan Creek Elementary, Osborne Middle and Mill Creek High. The seller's existing 2.25% VA loan may also be assumable for a qualified buyer, subject to applicable approval and terms. Buyer receives a transferable one-year home warranty at closing. With the resort-style pool, true second living space, full second kitchen, more than 6,100 finished square feet, extensive architectural detailing and major improvements already completed, this home delivers a level of space, flexibility and lifestyle that would be difficult, and costly, to recreate.
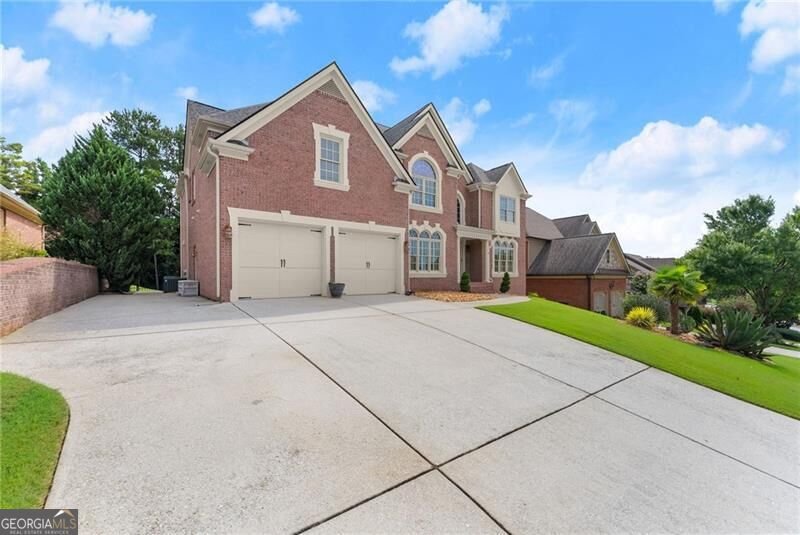
Welcome to 3960 Bonnett Creek Lane in Mulberry River Plantation, where this thoughtfully designed 6-bed, 5-bath home is ready for its next chapter. Inside, the home offers 6,184 square feet of finished living space, giving plenty of room for everyday living and easy entertaining. The kitchen functions as the heart of the home with ample counter space, storage, and a natural connection to the main living areas. Open concept living and dining spaces create a comfortable setting for gatherings of all kinds. The outdoor space includes approximately 0.3 acres, ideal for gardening, outdoor activities, or simply enjoying the seasons. Practical parking available for multiple vehicles makes everyday living easier for households with multiple vehicles. Mulberry River Plantation offers a well established community setting in Hoschton with convenient access to local shopping, dining, and major routes. Recently listed and already on many buyers radar, this home is a fresh opportunity. With an asking price of $899,000, this property represents an appealing opportunity in the current market.
Show more
3960 Bonnett Creek Lane - Map & Directions
view in Google Maps
Facts & features
School District Information
High School
Middle School
Elementary School
Additional Information about
Mulberry River Plantation
Association
Yes
Association Fee
$500
Initiation Fee
$250
Association Fee Includes
Swimming
Tennis
Community Features
Playground
Pool
Sidewalks
Street Lights
Tennis Court(s)
Walk To Schools
Walk To Shopping
Neighborhood Tennis
Yes
Neighborhood Pool
Yes
Additional Information about
3960 Bonnett Creek Lane
County
Year Built
2004
Appliances
Dishwasher
Disposal
Double Oven
Gas Water Heater
Microwave
Refrigerator
Architectural Style
Brick 3 Side
Traditional
Basement
Bath Finished
Daylight
Exterior Entry
Finished
Full
Interior Entry
Construction Materials
Other
Cooling
Ceiling Fan(s)
Central Air
Electric
Dining Room Features
Seats 12+
Fireplace Features
Gas Log
Gas Starter
Master Bedroom
Flooring
Carpet
Hardwood
Tile
Heating
Central
Forced Air
Natural Gas
Home Warranty
No
Interior Features
Double Vanity
High Ceilings
Pulldown Attic Stairs
Rear Stairs
Tray Ceiling(s)
Vaulted Ceiling(s)
Walk-In Closet(s)
Kitchen Features
Breakfast Area
Breakfast Room
Kitchen Island
Second Kitchen
Walk-in Pantry
Laundry Features
Upper Level
Levels
Three Or More
Other Equipment
Intercom
Patio and Porch Features
Deck
Patio
Selling Status
Resale
Rooms
Den
Game Room
Great Room
Keeping Room
Laundry
Security Features
Security System
Smoke Detector(s)
Sewer Type
Public Sewer
Total Finished Area
6,184
Total Fire Places
3
Utilities
Cable Available
Electricity Available
High Speed Internet
Natural Gas Available
Phone Available
Sewer Available
Underground Utilities
Water Available
Water Source
Public
Window Features
Double Pane Windows
Private Pool
Yes
Finished Basement
Yes
Land Information
Lot Size
Less than .5 Acres
Lot Features
Private
Lot Size Estimated
0.3
Fencing
Back Yard
Fenced
Water Front Features
No Dock Or Boathouse
Garages and Parking Information
Parking Total
5
Parking Features
Attached
Garage
Garage Door Opener
Kitchen Level
Tax Information
Taxes
$2,805
Tax Year
2025
Tax ID Number
R3003 475
Show more
listed by real estate agent michelle bellile and re/max center