Back

2457 Naples Street

Hoschton, GA 30548

Brad Huber
call for more info
404-405-7027
Ask a Question
Send to a Friend
Schedule a Showing
Request More Info
More Homes In
Del Webb Chateau Elan
4961 Adler Court, Hoschton
5687 Villa Crest Drive, Hoschton
2669 Turnwater Street, Hoschton
Smart Mortgage Options
Dalton Carter
Lender
Lic. 1566538
Office:
Direct: 678-425-4140
AP Mortgage
340 Jesse Jewell Parkway
Suite 500A
Gainesville, GA 30501
Apply for a Loan
For Sale
MLS Number 10774890
3 Bedrooms
2 Bathrooms
0 Half Baths
2,600 Square Feet *estimated
Summary of 2457 Naples Street
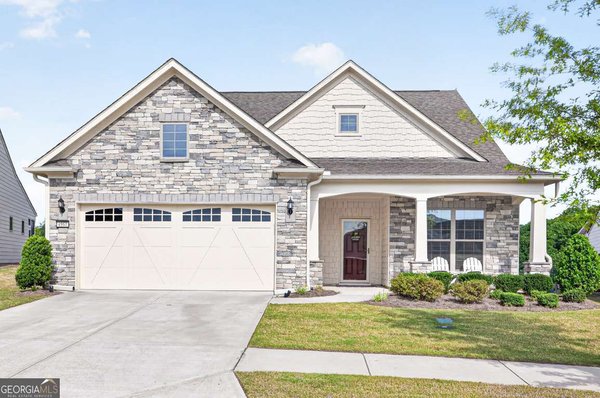
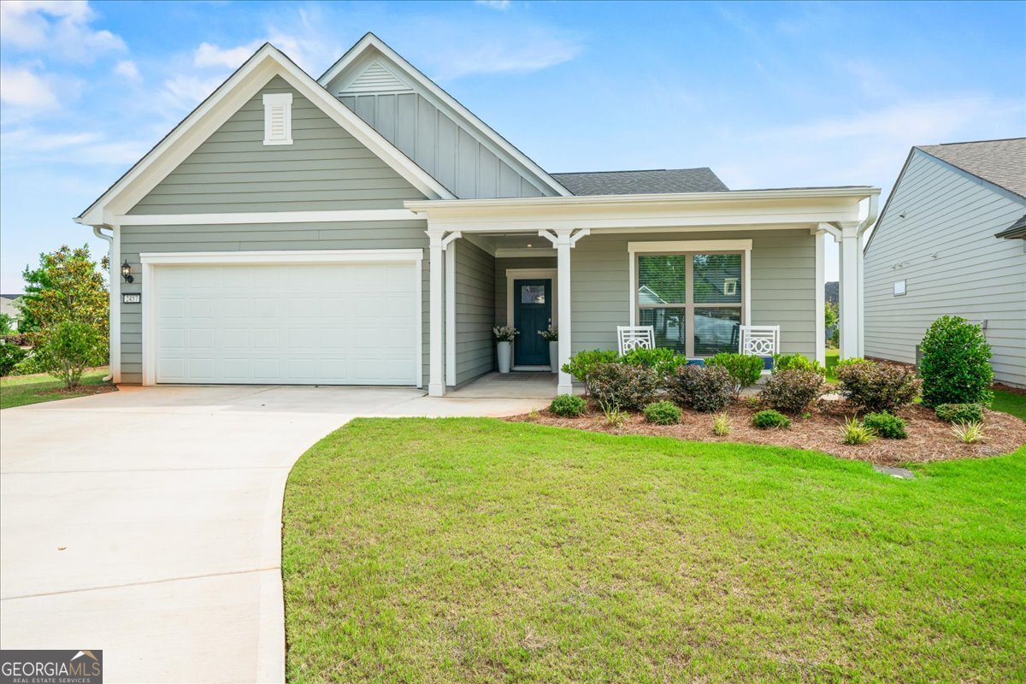
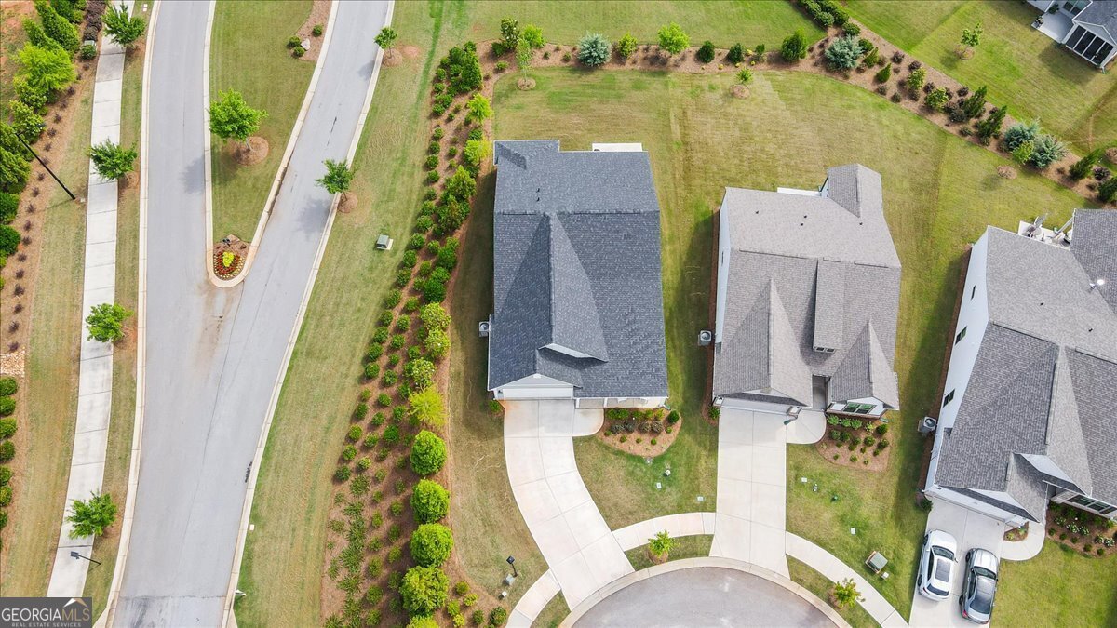
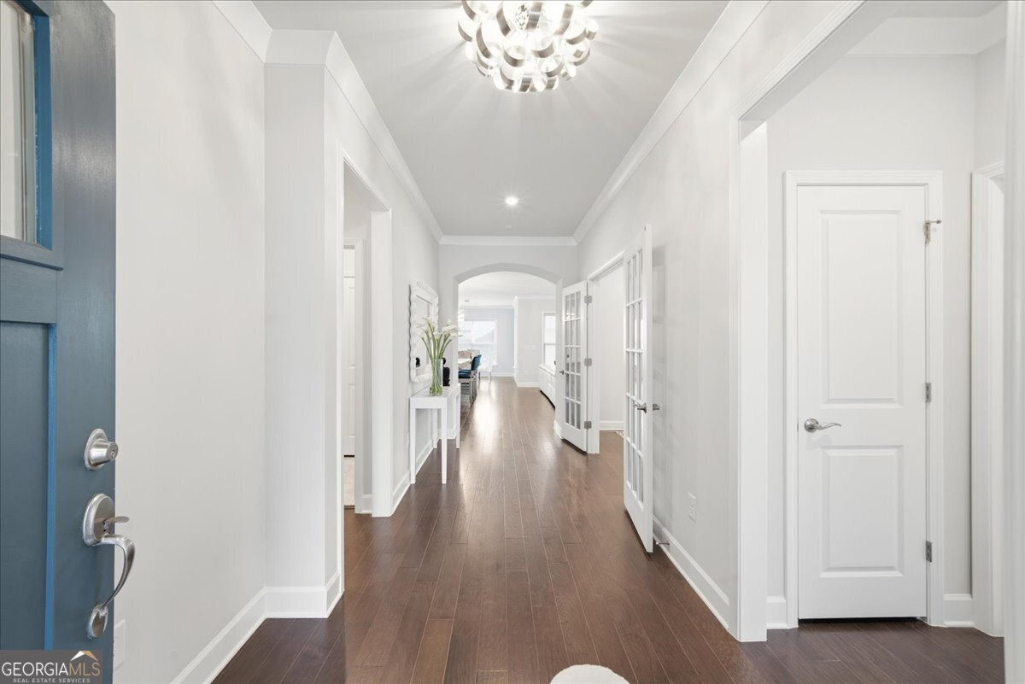
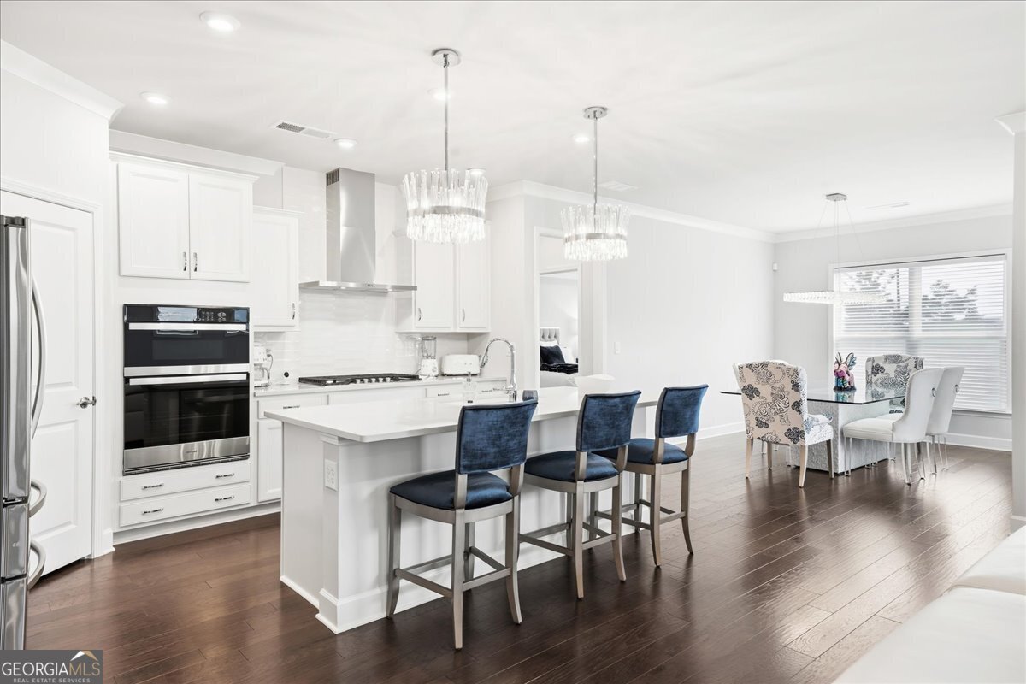
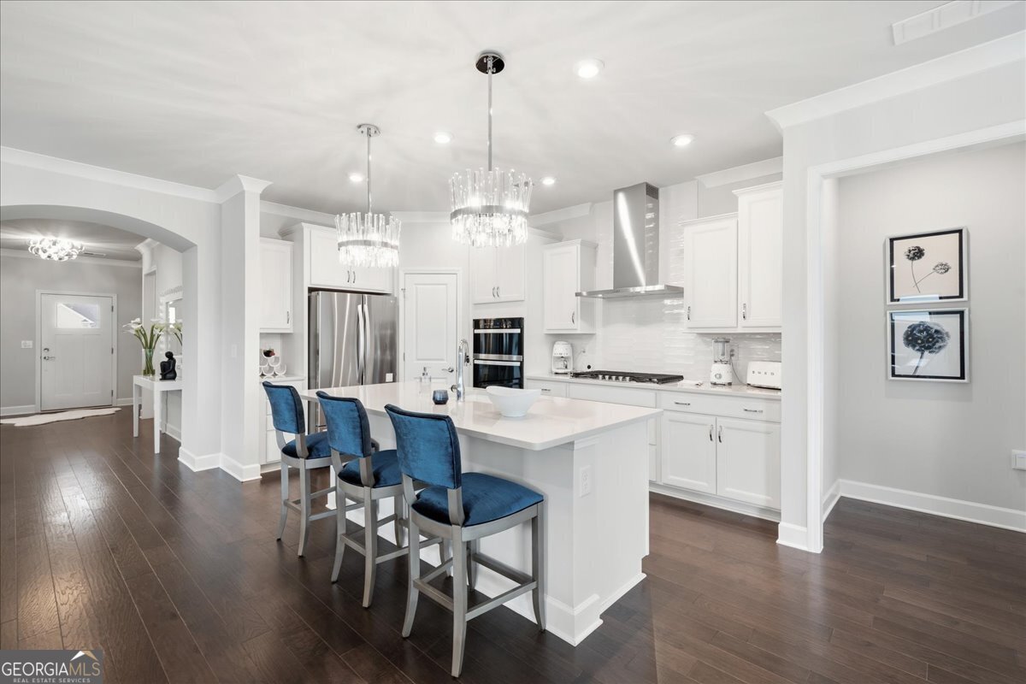
Welcome to this beautifully upgraded Summer Wood floor plan, perfectly situated on a large, elevated cul-de-sac lot in Del Webb. Showing like a model home, this light-filled residence offers 3 bedrooms, 2 baths, and a versatile flex room ideal for a home office, hobby room, or guest space Designed with both comfort and style in mind, the home features wood flooring, extensive crown molding, custom designer lighting, upgraded ceiling fans, and Hunter Douglas Silhouette blinds throughout. The gourmet kitchen is a showpiece with quartz countertops, a large center island, pull-out cabinetry, premium chrome fixtures, and abundant storage. The spacious owner's suite offers a luxurious bath with a soaking tub, while the secondary bath features upgraded tile and a walk-in shower. Enjoy peaceful mornings and relaxing evenings from the screened lanai overlooking the elevated homesite. Located in Del Webb's award-winning active adult community, residents enjoy resort-style amenities, social activities, fitness facilities, pools, pickleball, tennis, and more. This exceptional home combines premium upgrades, thoughtful design, and an outstanding location to create the lifestyle you've been waiting for.
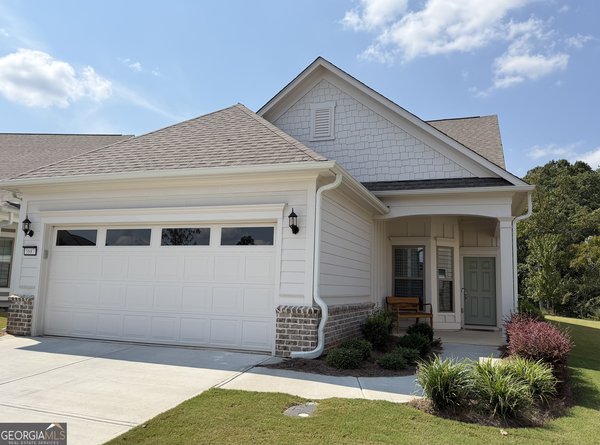
Set in the popular Del Webb Chateau Elan neighborhood, this 3-BR, 2-BA home offers a comfortable blend of space, style, and function. With 2,600 square feet of finished living space, this floor plan offers generous gathering spaces as well as comfortable private retreats. The kitchen was planned for both everyday meals and special occasions, with plenty of room to cook, serve, and connect. Open concept living and dining spaces create a comfortable setting for gatherings of all kinds. The outdoor space includes approximately 0.16 acres, ideal for gardening, outdoor activities, or simply enjoying the seasons. Practical parking available for multiple vehicles makes everyday living easier for households with multiple vehicles. Set within Del Webb Chateau Elan in Hoschton, this home is close to schools, shopping, dining, and area attractions. Currently offered at $629,000, this home delivers a strong combination of space, condition, and location.
Show more
2457 Naples Street - Map & Directions
view in Google Maps
Facts & features
School District Information
High School
Middle School
Elementary School
Additional Information about
Del Webb Chateau Elan
Association
Yes
Association Fee
$3,900
Initiation Fee
$2,100
Association Fee Includes
Maintenance Grounds
Swimming
Tennis
Community Features
Clubhouse
Fitness Center
Pickleball Court(s)
Pool
Sidewalks
Street Lights
Tennis Court(s)
Neighborhood Tennis
Yes
Neighborhood Pool
Yes
Additional Information about
2457 Naples Street
County
Neighborhood
Year Built
2024
Appliances
Convection Oven
Cooktop
Dishwasher
Disposal
Microwave
Oven (Wall)
Refrigerator
Stainless Steel Appliance(s)
Washer
Architectural Style
Craftsman
Ranch
Traditional
Foundation
Slab
Construction Materials
Other
Stone
Cooling
Ceiling Fan(s)
Central Air
Electric
Flooring
Vinyl
Heating
Central
Natural Gas
Home Warranty
Yes
Interior Features
Double Vanity
High Ceilings
Master On Main Level
Pulldown Attic Stairs
Soaking Tub
Tray Ceiling(s)
Walk-In Closet(s)
Whirlpool Bath
Kitchen Features
Breakfast Area
Breakfast Bar
Pantry
Solid Surface Counters
Laundry Features
In Hall,In Mud Room,Laundry Closet
Levels
One
Patio and Porch Features
Patio
Screened
Selling Status
Resale
Roof
Composition
Rooms
Bonus Room
Family Room
Laundry
Office
Security Features
Smoke Detector(s)
Sewer Type
Public Sewer
Total Finished Area
2,600
Utilities
Cable Available
Electricity Available
High Speed Internet
Natural Gas Available
Phone Available
Sewer Connected
Underground Utilities
Water Available
Water Source
Public
Window Features
Double Pane Windows
Master on the Main
Yes
Land Information
Lot Size
Less than .5 Acres
Lot Features
Corner Lot
Cul-De-Sac
Level
Open Lot
Private
Lot Size Estimated
0.16
View
Seasonal View
Garages and Parking Information
Parking Total
2
Parking Features
Attached
Garage
Tax Information
Taxes
$4,950
Tax Year
2025
Tax ID Number
R3007D206
Show more
listed by real estate agent scott davenport and 1% lists greater atlanta