Back

2545 Niblick Way

Duluth, GA 30097

Brad Huber
call for more info
404-405-7027
Ask a Question
Send to a Friend
Schedule a Showing
Request More Info
Smart Mortgage Options
Dalton Carter
Lender
Lic. 1566538
Office:
Direct: 678-425-4140
AP Mortgage
340 Jesse Jewell Parkway
Suite 500A
Gainesville, GA 30501
Apply for a Loan
For Sale
MLS Number 10884559
4 Bedrooms
2 Bathrooms
1 Half Baths
2,697 Square Feet *estimated
Summary of 2545 Niblick Way
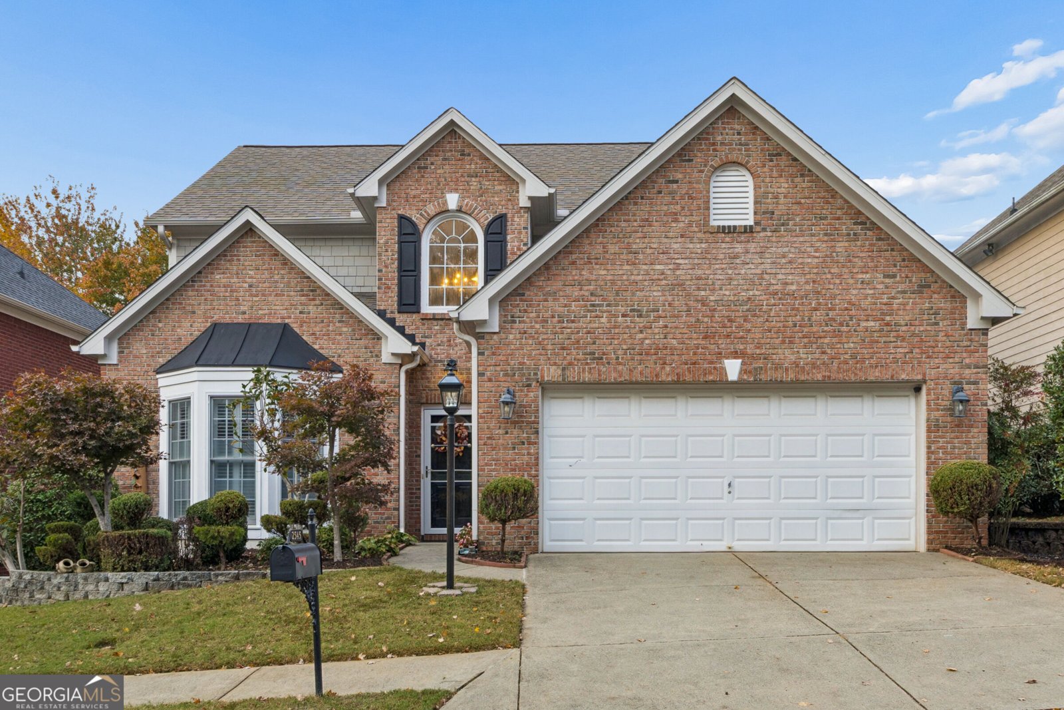
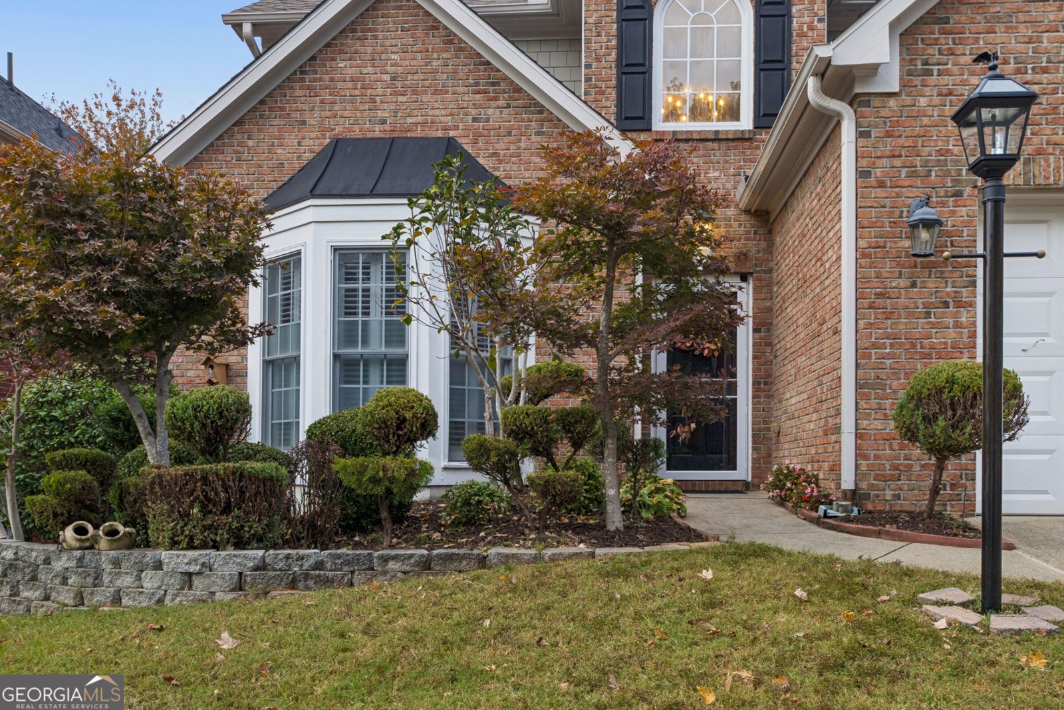
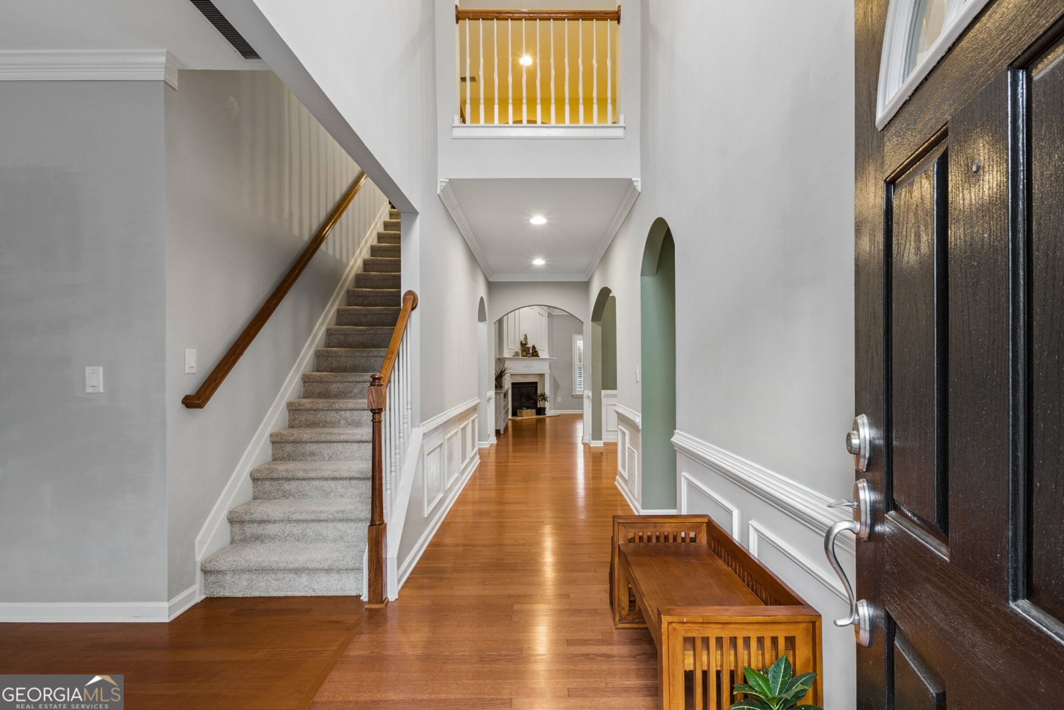
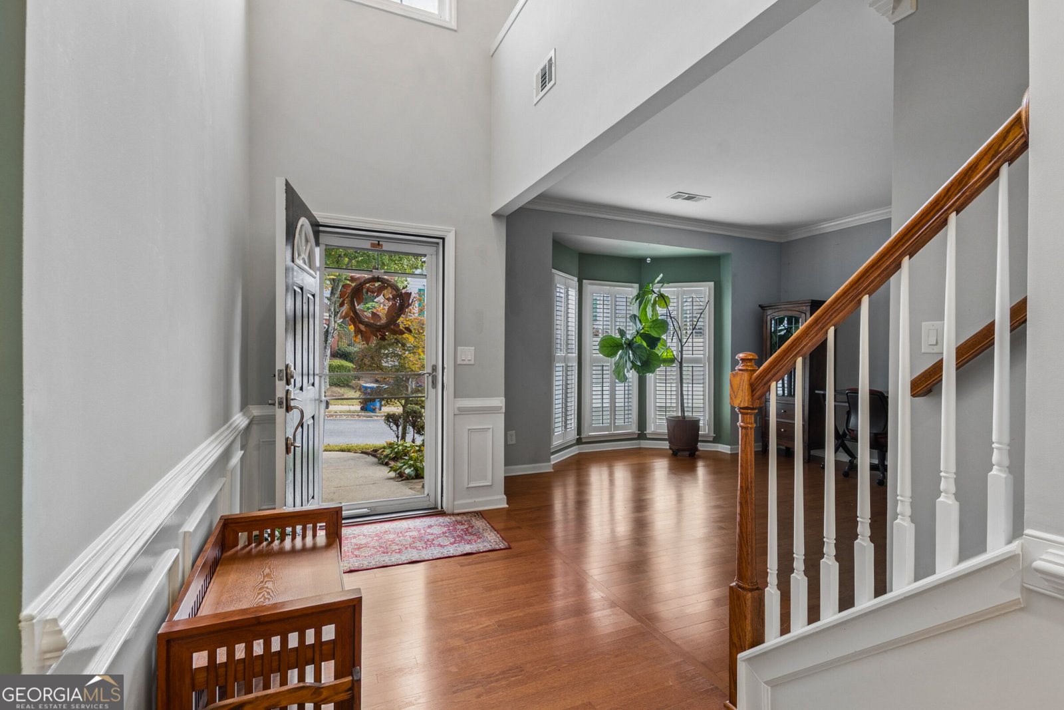
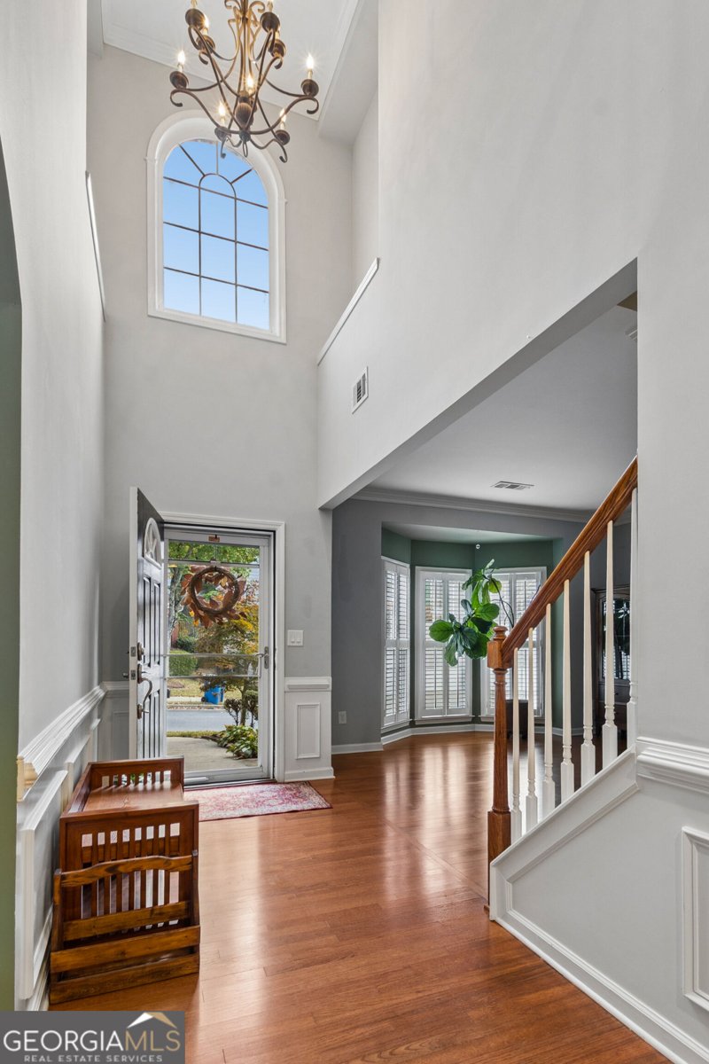
MASTER ON MAIN! This beautifully maintained 4-bedroom, 2.5-bath home offers an open-concept floor plan, soaring ceilings, abundant natural light, and exceptional access to nearby parks. The main level features elegant plantation shutters, a dedicated home office, and a separate dining room. The upgraded kitchen boasts stainless-steel appliances and granite countertops, overlooking the dramatic two-story living room with a cozy fireplace. Upstairs, three spacious bedrooms, a full bath, and a versatile open loft await. Two elegant arched openings overlook the living room below, creating an inviting space for a reading nook, sitting area, or second workspace. The backyard is another highlight! Spacious, fenced, and beautifully landscaped with a garden-like setting and charming gazebo, it's perfect for gardening, outdoor entertaining, or peaceful relaxation. A rear gate offers convenient access to neighborhood trails leading to Rogers Bridge Park and Cauley Creek Park. Enjoy the community swimming pool, nearby shopping, and dining. Master on Main, impressive two-story living spaces, a charming backyard, and wonderful park access-all in one home!
Welcome home to this spacious 4-bed, 2-bath residence nestled in Overlook in Duluth, GA. Thoughtfully planned, the interior provides 2,697 square feet of finished living space with an open, livable feel from room to room. The kitchen was planned for both everyday meals and special occasions, with plenty of room to cook, serve, and connect. A central family room and dining area provide a welcoming place to unwind, gather, and enjoy time together. Step outside to approximately 0.13 acres, creating a comfortable setting for outdoor living and weekend gatherings. The property includes parking available for multiple vehicles, offering convenience for residents and guests. Set within Overlook in Duluth, this home is close to schools, shopping, dining, and area attractions. Just listed within the last few days, this home is already drawing attention. At $519,000, this home is well positioned for buyers seeking value in Duluth.
▾ Show more
2545 Niblick Way - Map & Directions
view in Google Maps
Facts & features
School District Information
High School
Middle School
Elementary School
Additional Information about
Overlook
Association
Yes
Association Fee
$945
Association Fee Includes
Maintenance Grounds
Community Features
Playground
Pool
Sidewalks
Neighborhood Pool
Yes
Additional Information about
2545 Niblick Way
County
Neighborhood
Year Built
2003
Appliances
Cooktop
Dishwasher
Disposal
Double Oven
Dryer
Microwave
Refrigerator
Stainless Steel Appliance(s)
Washer
Architectural Style
Brick Front
Traditional
Foundation
Slab
Construction Materials
Brick
Wood Siding
Cooling
Ceiling Fan(s)
Central Air
Zoned
Dining Room Features
Seats 12+,Separate Room
Exterior Features
Garden
Fireplace Features
Factory Built
Gas Log
Living Room
Flooring
Carpet
Hardwood
Heating
Central
Forced Air
Zoned
Home Warranty
No
Interior Features
Double Vanity
High Ceilings
Master On Main Level
Separate Shower
Soaking Tub
Split Bedroom Plan
Tray Ceiling(s)
Two Story Foyer
Walk-In Closet(s)
Kitchen Features
Breakfast Area
Pantry
Solid Surface Counters
Laundry Features
Common Area,In Hall,In Mud Room
Levels
Two
Other Structures
Gazebo
Patio and Porch Features
Porch
Selling Status
Resale
Roof
Composition
Rooms
Den
Laundry
Loft
Office
Security Features
Smoke Detector(s)
Sewer Type
Public Sewer
Total Finished Area
2,697
Total Fire Places
1
Utilities
Electricity Available
Natural Gas Available
Sewer Available
Sewer Connected
Underground Utilities
Water Available
Water Source
Public
Window Features
Bay Window(s)
Double Pane Windows
Master on the Main
Yes
Land Information
Lot Size
Less than .5 Acres
Lot Features
Level
Lot Size Estimated
0.13
Fencing
Back Yard
Fenced
Garages and Parking Information
Parking Total
2
Parking Features
Attached
Garage
Kitchen Level
Tax Information
Taxes
$9,204
Tax Year
2025
Tax ID Number
R7243 426
▾ Show more
listed by real estate agent jingtao earwood and keller williams realty atl. partners