Back

3740 Bay Street

Duluth, GA 30096

Brad Huber
call for more info
404-405-7027
Ask a Question
Send to a Friend
Schedule a Showing
Request More Info
More Homes In
Charleston Bay
3727 Meeting Street, Duluth
3901 Meeting Street, Duluth
3736 Bay Street, Duluth
Smart Mortgage Options
Dalton Carter
Lender
Lic. 1566538
Office:
Direct: 678-425-4140
AP Mortgage
340 Jesse Jewell Parkway
Suite 500A
Gainesville, GA 30501
Apply for a Loan
For Sale
MLS Number 10820689
4 Bedrooms
3 Bathrooms
1 Half Baths
2,475 Square Feet *estimated
Summary of 3740 Bay Street
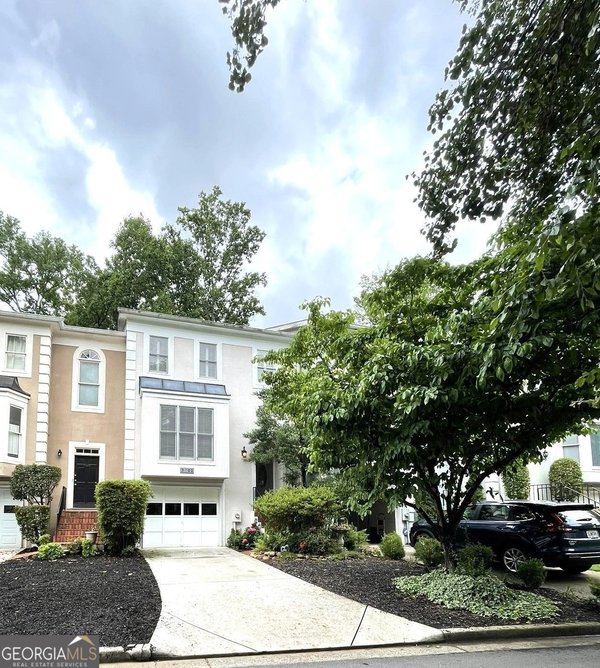
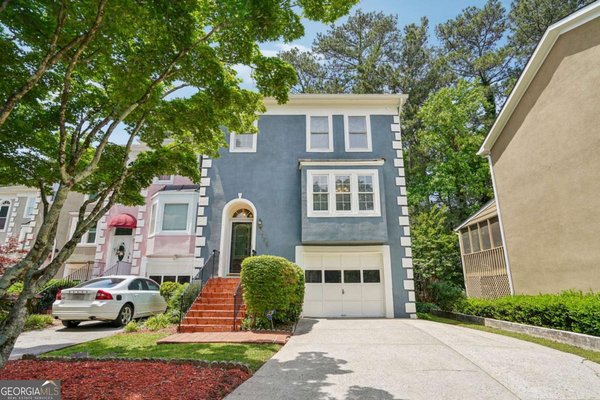
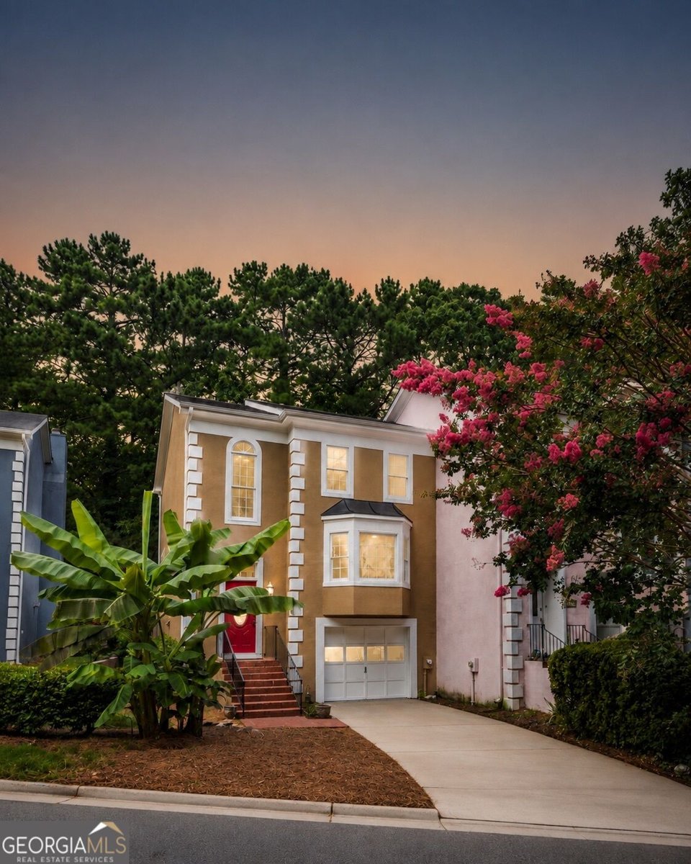
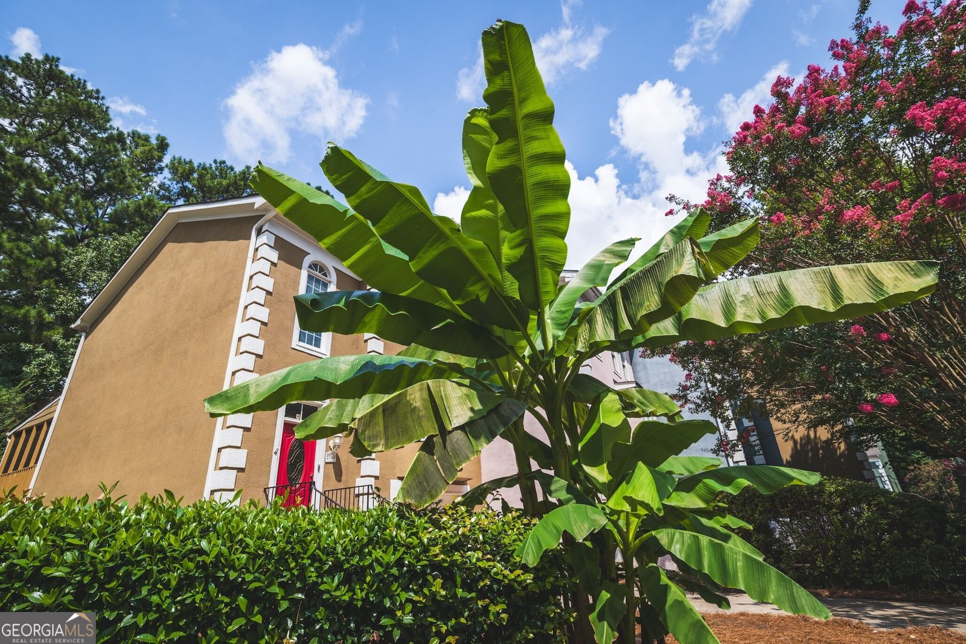
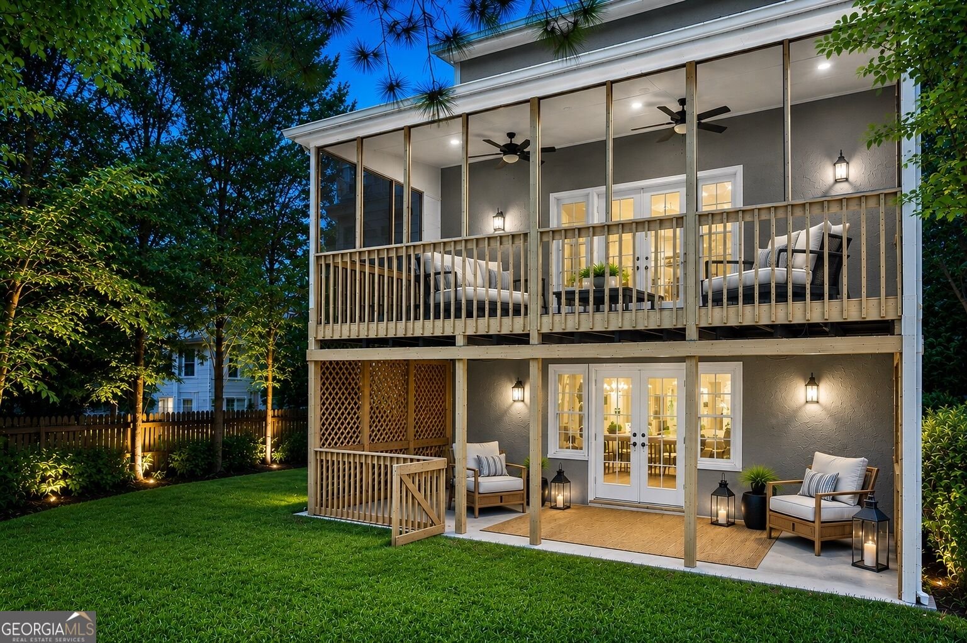
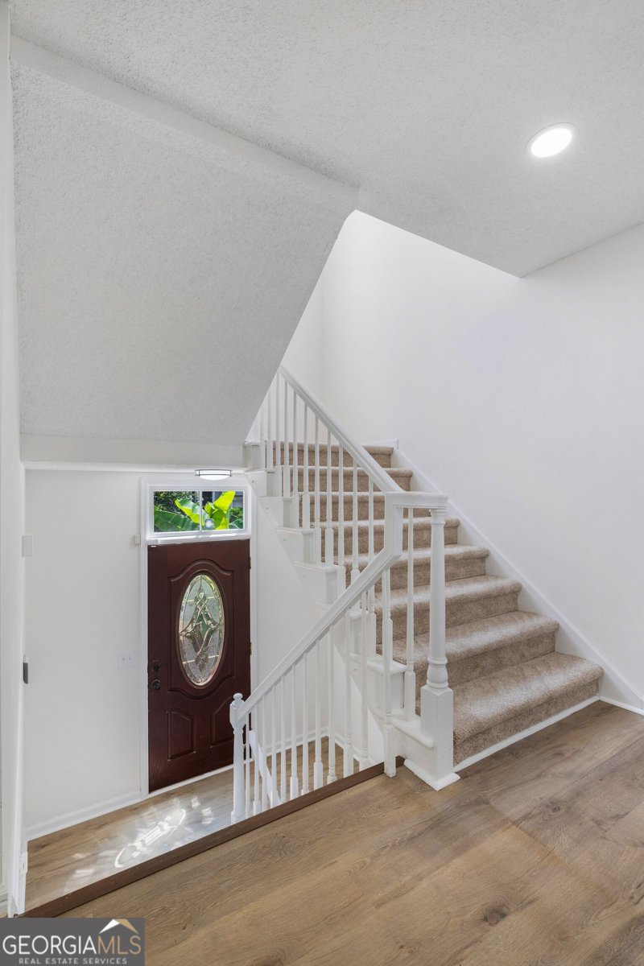
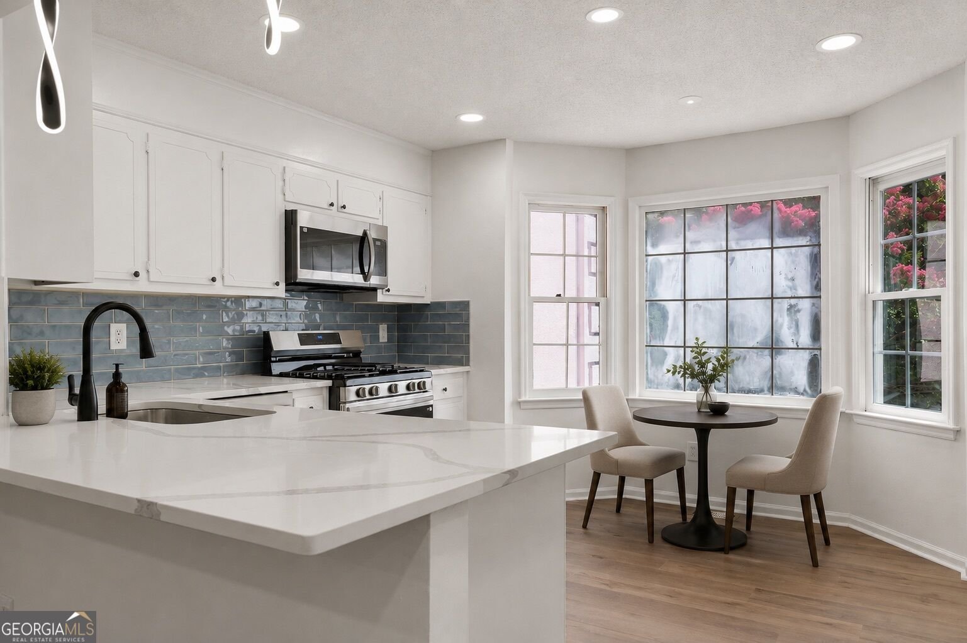
Refined, renovated, and ready to impress-this fully renovated 4-bedroom, 3.5-bath end-unit townhome in the highly desirable Charleston Bay community delivers the space, comfort, and feel of a single-family home, all priced to sell. Offering nearly 2,400 square feet of light-filled living space, this move-in-ready residence showcases a detailed full renovation including new quartz countertops, new luxury flooring, fresh interior paint, new carpet, updated lighting, new plumbing fixtures, renovated bathrooms, freshly painted cabinetry, few new windows and new stainless steel appliances. Enjoy low HOA dues, a community pool, and an unbeatable location just minutes from top-rated Duluth High School, restaurants, shopping, hospitals, parks, and major commuter routes. A welcoming split-foyer entry opens to an impressive & ultra spacious family room featuring a fireplace, abundant natural light, and elegant French doors leading to a spacious screened deck overlooking a rare, oversized private backyard-an exceptional feature seldom found in townhome living. The oversized kitchen is designed for both everyday living and entertaining, featuring a charming bay window, quartz countertops, freshly painted cabinetry, stainless steel appliances, a gas range, generous prep space, and abundant storage. Upstairs, the spacious owner's suite offers a tray ceiling and a beautifully renovated spa-inspired bath with a tiled shower, quartz countertops, updated flooring, and designer fixtures. Two additional bedrooms with new carpet and updated lighting share a fully renovated secondary bathroom. The finished terrace level offers exceptional flexibility with a private fourth bedroom, full bath, new luxury vinyl plank flooring, and direct access to the patio and backyard-perfect for guests, multigenerational living, a home office, or a private retreat. Complete with a one-car garage and abundant natural light throughout, this turnkey home offers the perfect blend of designer finishes, functional living, and everyday convenience. Rarely does a fully renovated end-unit with this much space, privacy, and outdoor living become available in Charleston Bay.
Welcome to this beautifully maintained 4-bedroom, 3-bath home in the sought after Charleston Bay community of Duluth. With 2,475 square feet of finished living space, this floor plan offers generous gathering spaces as well as comfortable private retreats. A bright, open kitchen offers generous workspace, storage, and a direct view into the main gathering spaces. Open concept living and dining spaces create a comfortable setting for gatherings of all kinds. Step outside to approximately 0.08 acres, creating a comfortable setting for outdoor living and weekend gatherings. The property includes parking available for multiple vehicles, offering convenience for residents and guests. Set within Charleston Bay in Duluth, this home is close to schools, shopping, dining, and area attractions. Recently listed and already on many buyers radar, this home is a fresh opportunity. At $389,999, this home is well positioned for buyers seeking value in Duluth.
Show more
3740 Bay Street - Map & Directions
view in Google Maps
Facts & features
School District Information
High School
Middle School
Elementary School
Additional Information about
Charleston Bay
Association
Yes
Association Fee
$450
Initiation Fee
$655
Association Fee Includes
Maintenance Grounds
Swimming
Tennis
Community Features
Pool
Street Lights
Tennis Court(s)
Walk To Public Transit
Walk To Schools
Walk To Shopping
Neighborhood Tennis
Yes
Neighborhood Pool
Yes
Additional Information about
3740 Bay Street
County
Neighborhood
Year Built
1985
Appliances
Dishwasher
Disposal
Electric Water Heater
Microwave
Oven/Range (Combo)
Refrigerator
Stainless Steel Appliance(s)
Architectural Style
Traditional
Basement
Bath Finished
Daylight
Exterior Entry
Finished
Full
Interior Entry
Construction Materials
Stucco
Cooling
Ceiling Fan(s)
Central Air
Dining Room Features
Separate Room
Exterior Features
Balcony,Lighting,Other
Fireplace Features
Family Room
Flooring
Carpet
Tile
Vinyl
Heating
Central
Zoned
Home Warranty
No
Interior Features
High Ceilings
In-Law Floorplan
Other
Separate Shower
Split Foyer
Tile Bath
Tray Ceiling(s)
Walk-In Closet(s)
Kitchen Features
Breakfast Area
Pantry
Solid Surface Counters
Laundry Features
Common Area,Laundry Closet
Levels
Three Or More
Patio and Porch Features
Deck
Patio
Screened
Selling Status
Updated/Remodeled
Roof
Composition
Rooms
Bonus Room
Foyer
Other
Security Features
Smoke Detector(s)
Sewer Type
Public Sewer
Showing Info
Public Sewer
Total Finished Area
2,475
Total Fire Places
1
Utilities
Cable Available
Electricity Available
High Speed Internet
Natural Gas Available
Phone Available
Sewer Connected
Underground Utilities
Water Available
Water Source
Public
Window Features
Bay Window(s)
Finished Basement
Yes
Land Information
Lot Size
Less than .5 Acres
Lot Features
Private
Lot Size Estimated
0.08
Water Front Features
No Dock Or Boathouse
Garages and Parking Information
Parking Total
3
Parking Features
Attached
Garage
Garage Door Opener
Tax Information
Taxes
$4,191
Tax Year
2024
Tax ID Number
R6296A-053
Show more
listed by real estate agent shermine khakiani and keller williams realty atl. partners