Back

4030 Greenside Court

Dacula, GA 30019

Brad Huber
call for more info
404-405-7027
Ask a Question
Send to a Friend
Schedule a Showing
Request More Info
More Homes In
Hamilton Mill
3675 Millwater Crossing, Dacula
3313 Pristine Point, Dacula
2192 Floral Ridge Drive, Dacula
Smart Mortgage Options
Dalton Carter
Lender
Lic. 1566538
Office:
Direct: 678-425-4140
AP Mortgage
340 Jesse Jewell Parkway
Suite 500A
Gainesville, GA 30501
Apply for a Loan
For Sale
MLS Number 10820206
6 Bedrooms
5 Bathrooms
0 Half Baths
4,916 Square Feet *estimated
Summary of 4030 Greenside Court
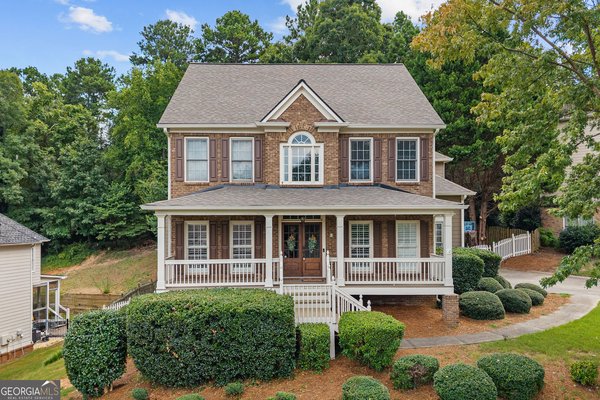
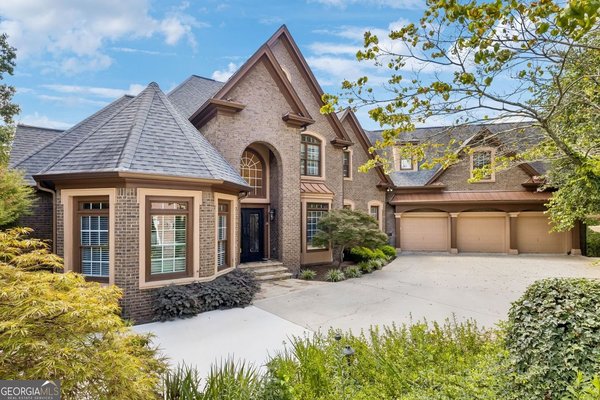
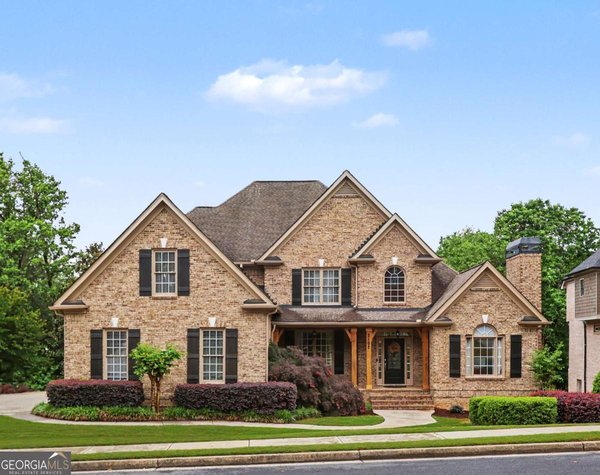
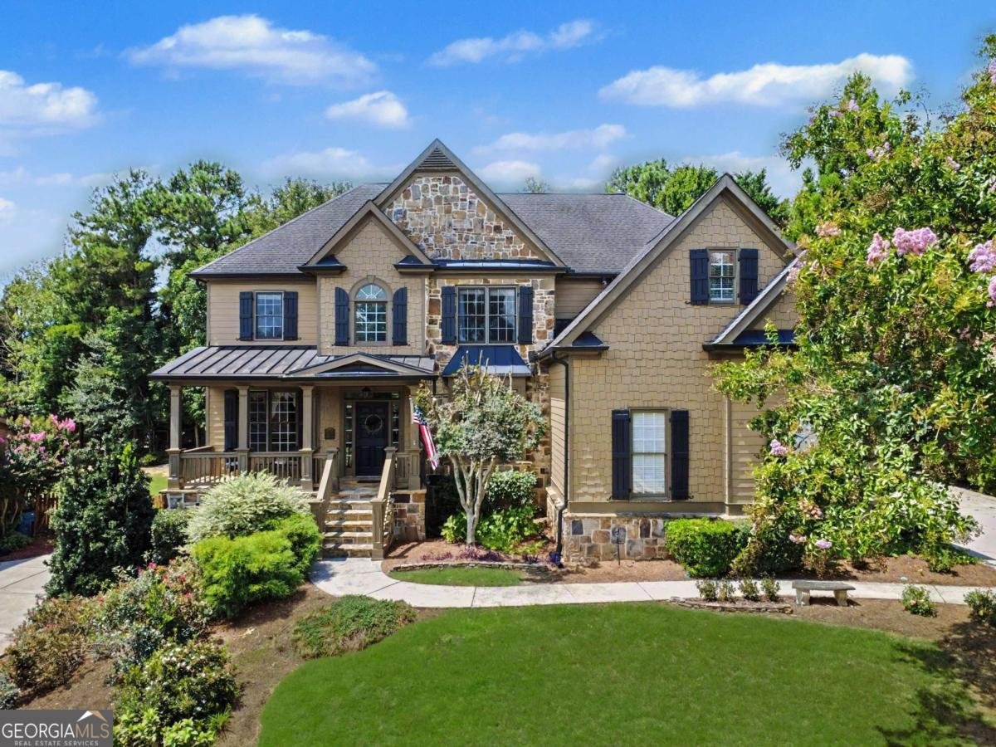
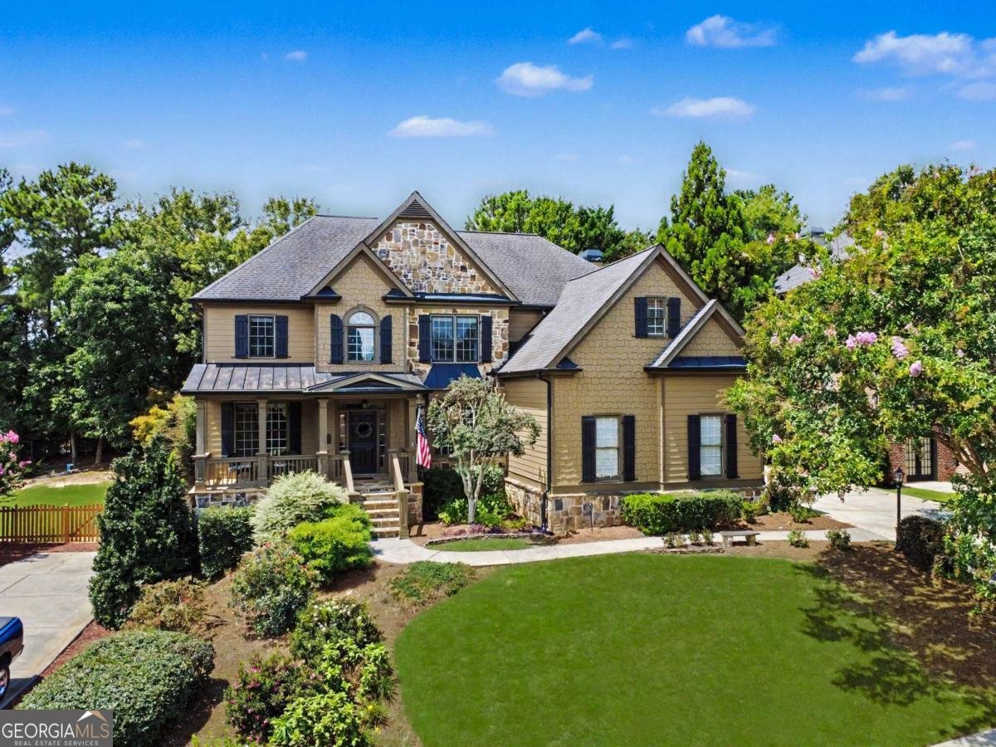
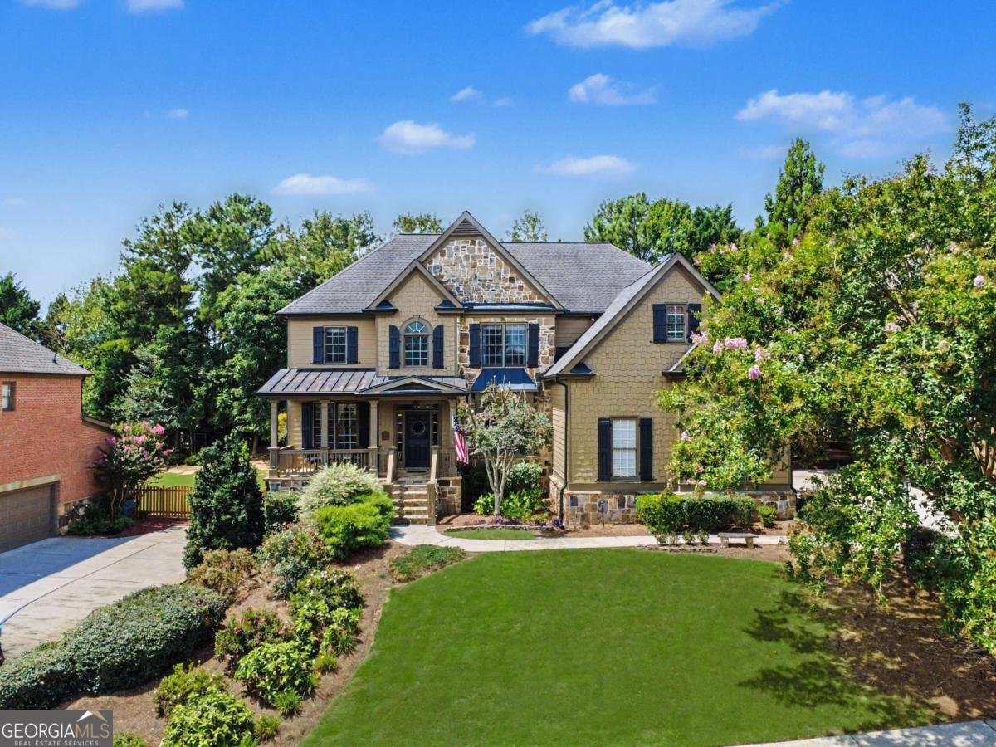
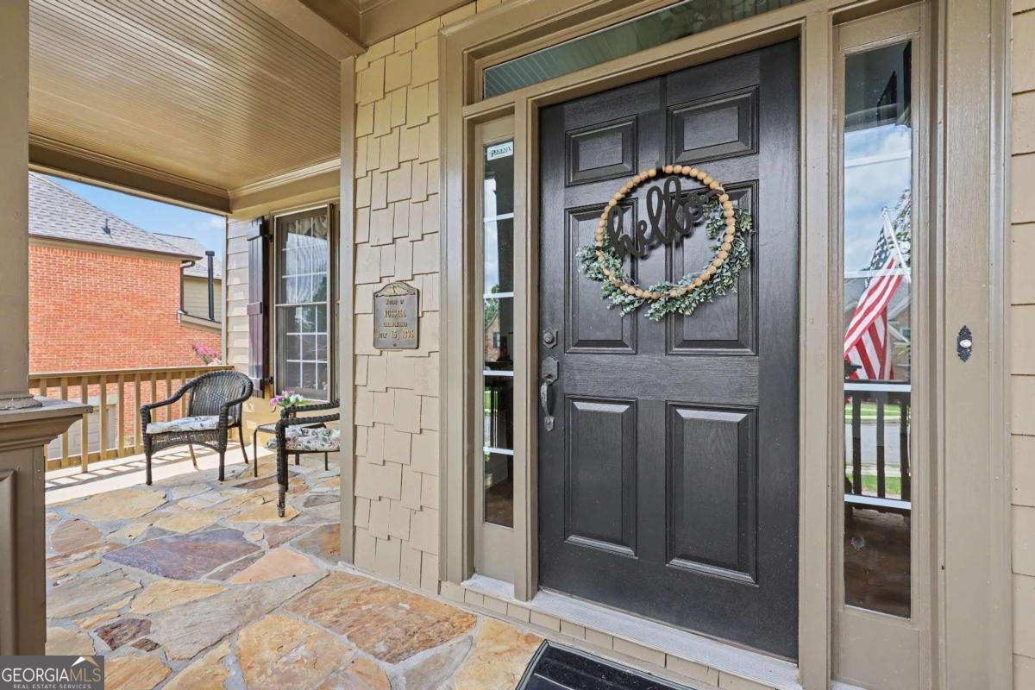
Welcome to this exceptional home in one of the area's most sought-after communities of Hamilton Mill Golf and Country Club. This impressive six-bedroom, five-bath residence offers an abundance of living space inside and out and amenities second to none. Upon entering this home, you will discover a light filled two-story family room, beautiful office with double door entry and large dining area. As you enter into the well designed kitchen area, you will be led into the peaceful keeping room which creates the perfect setting for family gatherings. The private, wooded backyard provides a peaceful retreat with an expansive deck, custom stone patio, tranquil koi pond, fencing and plenty of room to entertain. The current owners finished the terrace level and it is definitely designed for entertaining. It features a custom stacked stone and granite bar, theater room, recreation area, built-in surround sound, office, private guest suite, and full bath. It is the ideal spot for hosting friends and family. The spacious primary suite serves as luxurious retreat, complete with gorgeous stone floors, double sinks, a beautifully updated frameless glass shower, heated jetted tub to decompress after a long day and an huge walk-in closet. Quality upgrades throughout the home enhance both comfort and functionality, including a new upstairs HVAC system (2026), a main-level HVAC system (2024), a newer water heater, fresh interior paint, and a freshly painted deck. Additional features include AT&T Fiber internet, 50-amp electrical service in the garage, elegant French doors leading to the office, and a spacious three-car garage with a dedicated workshop. Hamilton Mill offers amenities second to none including 2 pools, waterslide, tennis courts, pickleball, clubhouse, fitness center, basketball, soccer field, playground, activities director, scheduled events, top schools, extremely convenient location and so much more!
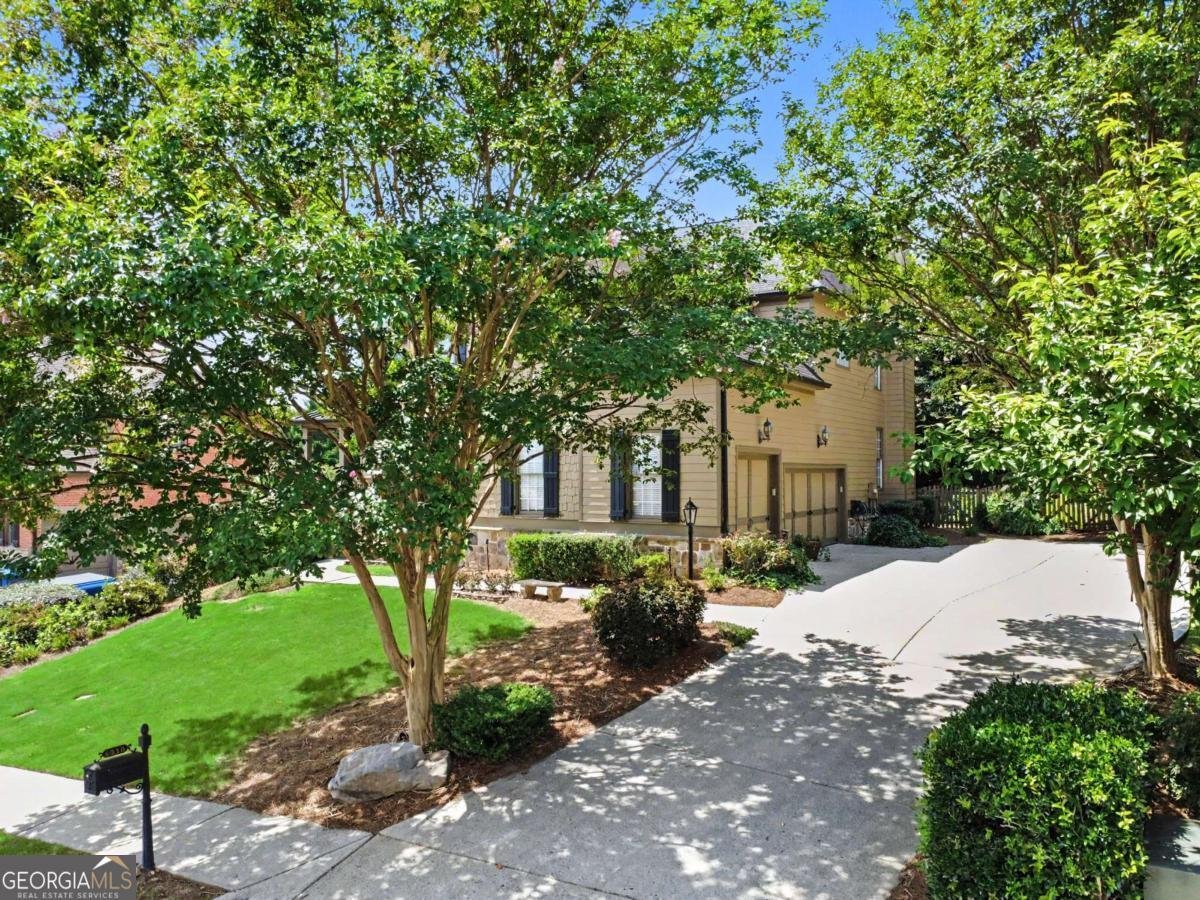
Set in the popular Hamilton Mill neighborhood, this 6-BR, 5-BA home offers a comfortable blend of space, style, and function. Thoughtfully planned, the interior provides 4,916 square feet of finished living space with an open, livable feel from room to room. The kitchen was planned for both everyday meals and special occasions, with plenty of room to cook, serve, and connect. A central family room and dining area provide a welcoming place to unwind, gather, and enjoy time together. Outside, the property offers approximately 0.29 acres, giving ample room to relax, play, or plan future outdoor projects. Practical parking available for multiple vehicles makes everyday living easier for households with multiple vehicles. Residents of Hamilton Mill enjoy a blend of neighborhood charm and easy access to everyday conveniences. With only a few days on the market, this property is a must see for buyers watching the area. Currently offered at $789,000, this home delivers a strong combination of space, condition, and location.

Show more
4030 Greenside Court - Map & Directions
view in Google Maps
Facts & features
School District Information
High School
Middle School
Elementary School
Additional Information about
Hamilton Mill
Association
Yes
Association Fee
$1,240
Association Fee Includes
Management Fee
Swimming
Tennis
Community Features
Clubhouse
Fitness Center
Golf
Pickleball Court(s)
Playground
Pool
Sidewalks
Street Lights
Swim Team
Tennis Court(s)
Neighborhood Tennis
Yes
Neighborhood Golf
Yes
Neighborhood Pool
Yes
Additional Information about
4030 Greenside Court
County
Neighborhood
Year Built
2003
Appliances
Dishwasher
Disposal
Double Oven
Microwave
Refrigerator
Architectural Style
Traditional
Basement
Bath Finished
Daylight
Exterior Entry
Finished
Interior Entry
Construction Materials
Concrete
Stone
Cooling
Ceiling Fan(s)
Central Air
Electric
Zoned
Dining Room Features
Seats 12+
Fireplace Features
Factory Built
Family Room
Living Room
Flooring
Carpet
Hardwood
Heating
Central
Electric
Zoned
Home Warranty
No
Interior Features
Double Vanity
High Ceilings
Pulldown Attic Stairs
Rear Stairs
Roommate Plan
Tray Ceiling(s)
Walk-In Closet(s)
Wet Bar
Kitchen Features
Breakfast Area
Breakfast Bar
Breakfast Room
Kitchen Island
Walk-in Pantry
Laundry Features
In Hall,Upper Level
Levels
Three Or More
Financing Available
Cash
Conventional
FHA
VA Loan
Patio and Porch Features
Deck
Selling Status
Resale
Roof
Composition
Rooms
Keeping Room
Laundry
Media Room
Office
Security Features
Security System
Smoke Detector(s)
Sewer Type
Public Sewer
Total Finished Area
4,916
Total Fire Places
2
Utilities
Cable Available
Electricity Available
High Speed Internet
Natural Gas Available
Phone Available
Underground Utilities
Water Available
Water Source
Public
Window Features
Double Pane Windows
Finished Basement
Yes
Land Information
Lot Size
Less than .5 Acres
Lot Features
Private
Lot Size Estimated
0.29
Fencing
Back Yard
Garages and Parking Information
Parking Total
3
Parking Features
Attached
Garage
Garage Door Opener
Side/Rear Entrance
Tax Information
Taxes
$7,906
Tax Year
2025
Tax ID Number
R3002B-181
Show more
listed by real estate agent jodie buckley and chapman hall realtors professionals