Back

3675 Millwater Crossing

Dacula, GA 30019

Brad Huber
call for more info
404-405-7027
Ask a Question
Send to a Friend
Schedule a Showing
Request More Info
More Homes In
Hamilton Mill
4030 Greenside Court, Dacula
3313 Pristine Point, Dacula
2192 Floral Ridge Drive, Dacula
Smart Mortgage Options
Dalton Carter
Lender
Lic. 1566538
Office:
Direct: 678-425-4140
AP Mortgage
340 Jesse Jewell Parkway
Suite 500A
Gainesville, GA 30501
Apply for a Loan
For Sale
MLS Number 10820851
5 Bedrooms
4 Bathrooms
0 Half Baths
3,170 Square Feet *estimated
Summary of 3675 Millwater Crossing
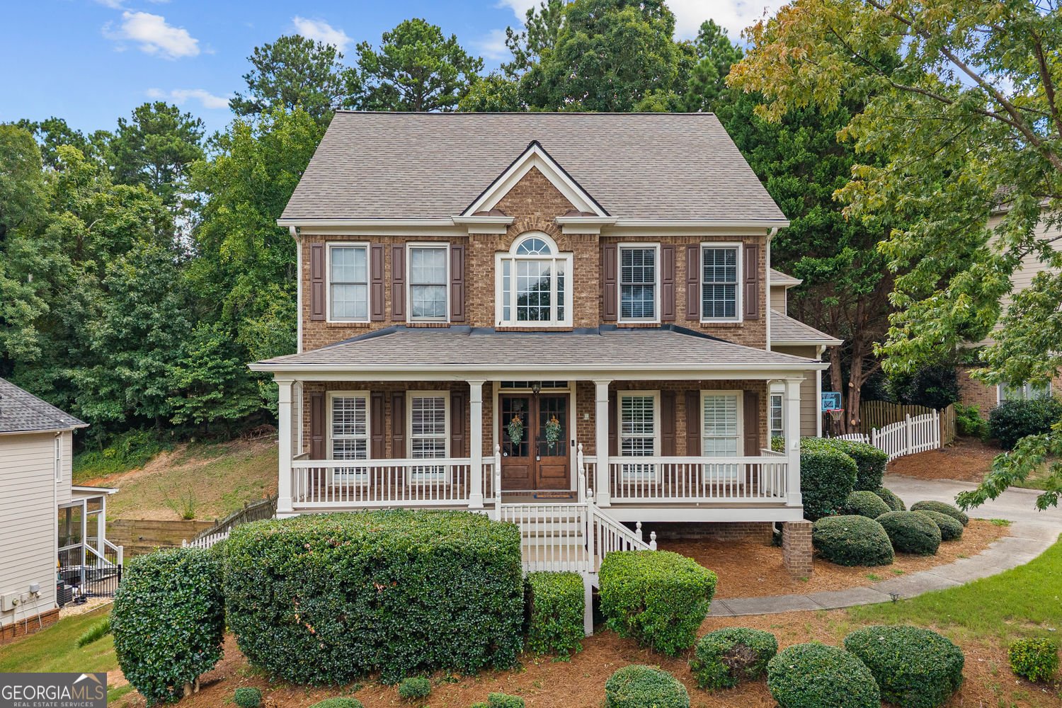
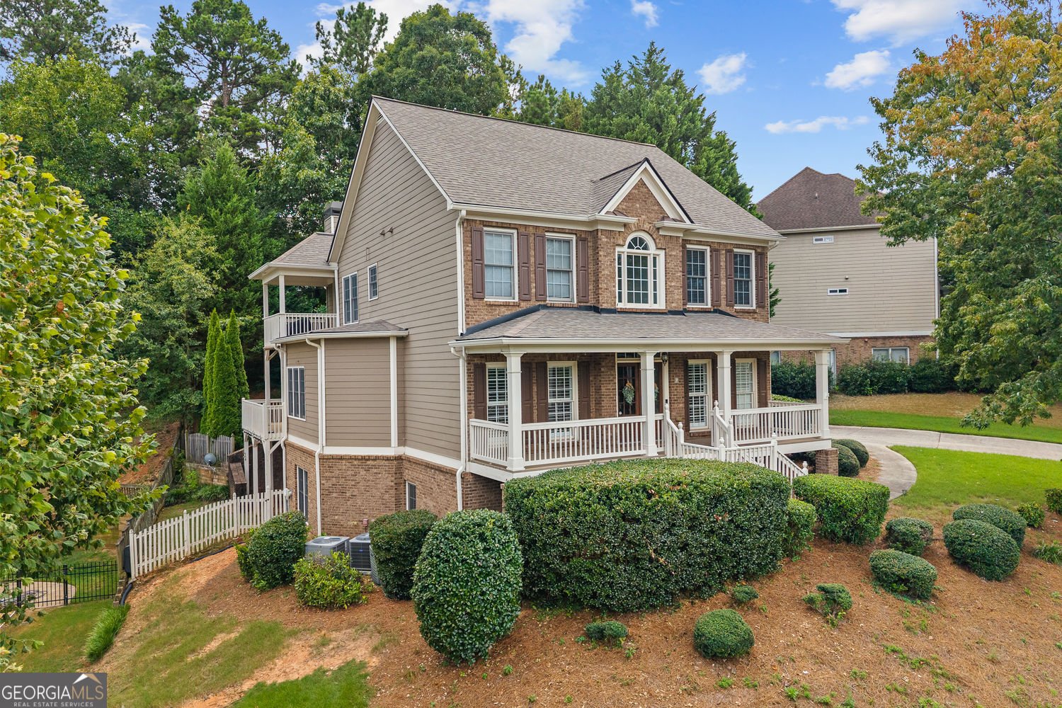
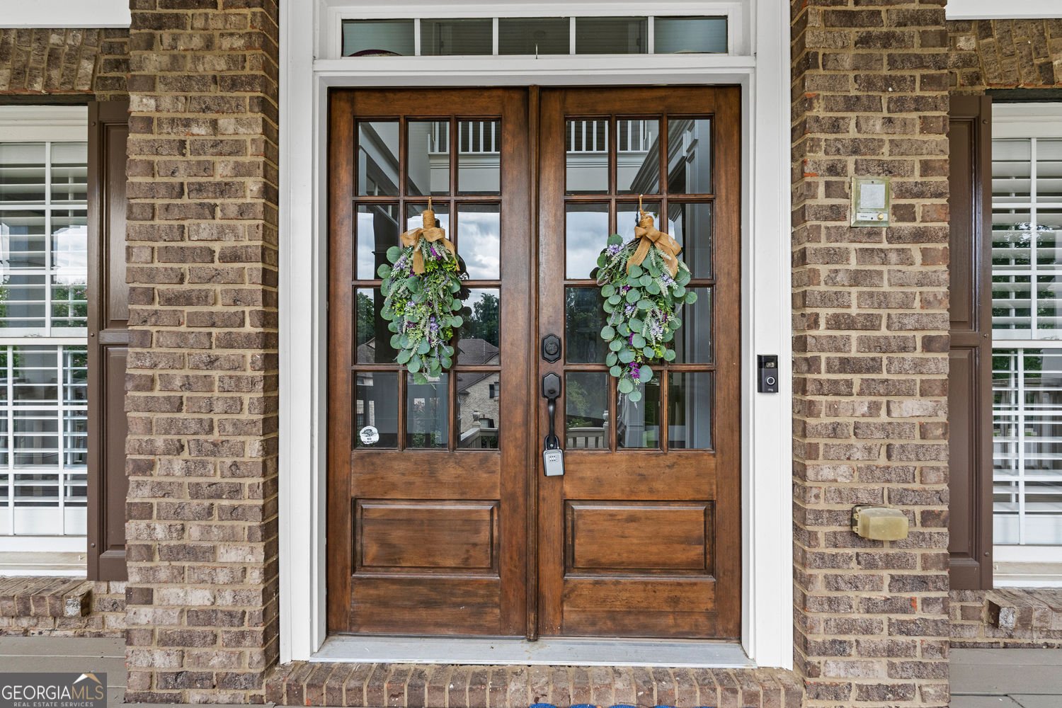
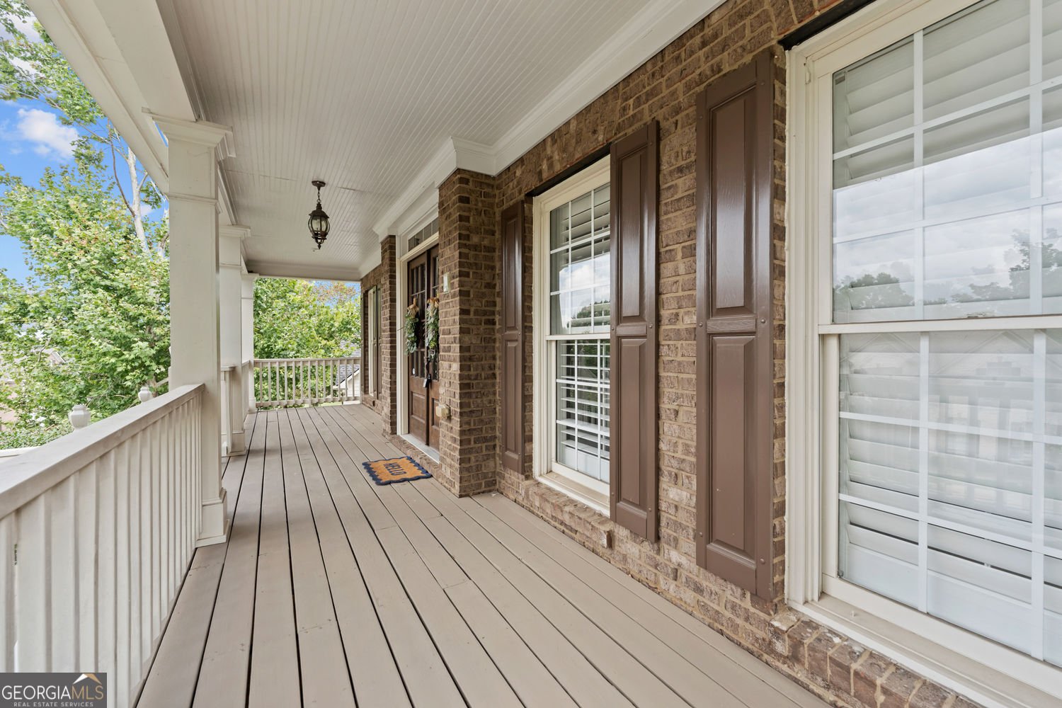
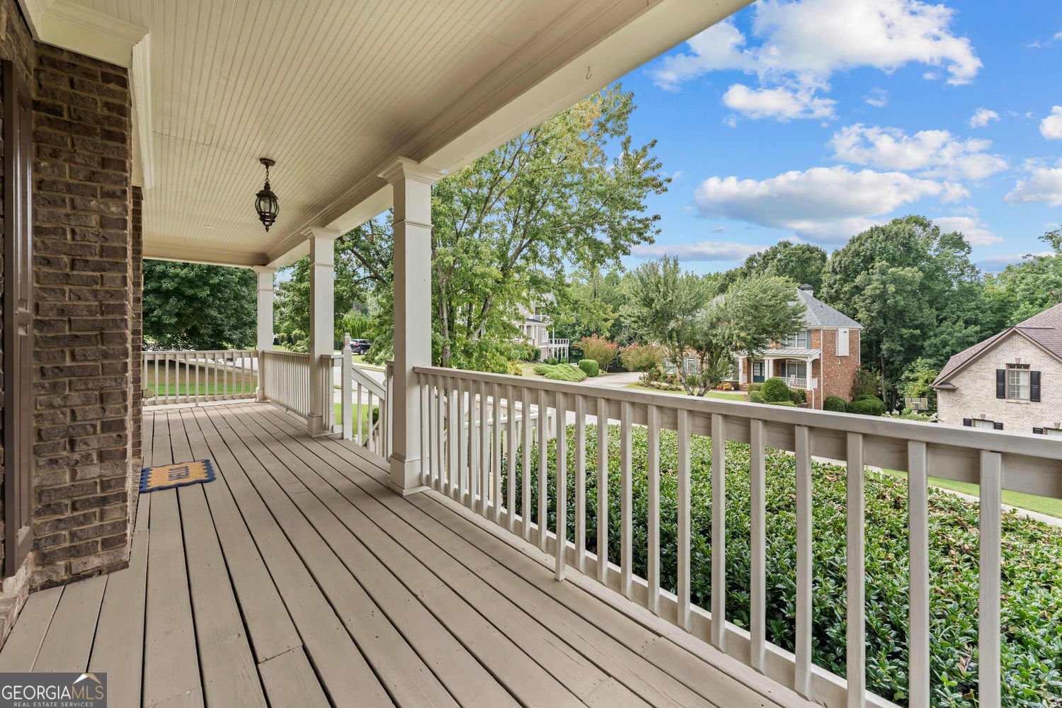
Treybyrne is the section of Hamilton Mill buyers request by name: quieter, set back from the main arteries, and more generously spaced than what was built later. This two story home occupies a genuinely private lot within it. The floor plan solves the problem most homes in this cluster don't: five bedrooms & four FULL baths!. Every bedroom is generously sized with direct bath access, including two that share a connecting bath. Double front doors open into a soaring foyer, flanked by a separate dining room and a dedicated office. The family room centers on a brick fireplace. The updated kitchen is built for entertaining: large island, granite countertops, and a walk in pantry. White oak hardwoods run the main level and staircase. The primary suite includes a sitting area, morning bar, beautifully updated bath, and large walk in closet. Secondary baths feature quartz countertops and updated fixtures throughout. The costly items are handled: new roof in 2022, newer HVAC, newer garage door, fresh interior and exterior paint, and an EV charger already installed in the side entry two car garage. The full basement offers a finished flex or media room plus approximately 1,200 square feet unfinished with interior and exterior entry. Location is the differentiator. Little Mulberry Park is a ten minute walk from the front door: nearly 900 acres, 14 miles of trails, Miller Lake, a fishing pier, and disc golf. Both swim centers, the basketball courts, and the six dedicated pickleball courts at Millview are close by, along with 14 lighted tennis courts, sand volleyball, soccer and softball fields, playgrounds, a stocked lake, and a clubhouse with gym and meeting space. The championship golf course is a three minute drive. Commuters take note: access to both I-85 Exit 118 and Exit 120, with Exit 120 reachable three different ways. Mill Creek cluster: Puckett's Mill Elementary, Osborne Middle, Mill Creek High. Two minutes to I-85, ten minutes to Mall of Georgia, under ten minutes to Chateau Elan.
Welcome to this beautifully maintained 5-bedroom, 4-bath home in the sought after Hamilton Mill community of Dacula. Inside, the home offers 3,170 square feet of finished living space, giving plenty of room for everyday living and easy entertaining. The kitchen was planned for both everyday meals and special occasions, with plenty of room to cook, serve, and connect. Open concept living and dining spaces create a comfortable setting for gatherings of all kinds. Outside, the property offers approximately 0.28 acres, giving ample room to relax, play, or plan future outdoor projects. Practical parking available for multiple vehicles makes everyday living easier for households with multiple vehicles. Set within Hamilton Mill in Dacula, this home is close to schools, shopping, dining, and area attractions. Just listed within the last few days, this home is already drawing attention. Currently offered at $675,000, this home delivers a strong combination of space, condition, and location.
Show more
3675 Millwater Crossing - Map & Directions
view in Google Maps
Facts & features
School District Information
High School
Middle School
Elementary School
Additional Information about
Hamilton Mill
Association
Yes
Association Fee
$1,240
Initiation Fee
$150
Association Fee Includes
Tennis
Community Features
Clubhouse
Fitness Center
Playground
Pool
Sidewalks
Street Lights
Tennis Court(s)
Neighborhood Tennis
Yes
Neighborhood Pool
Yes
Additional Information about
3675 Millwater Crossing
County
Neighborhood
Year Built
2004
Appliances
Dishwasher
Disposal
Microwave
Architectural Style
Traditional
Basement
Partial
Construction Materials
Steel Siding
Cooling
Central Air
Dining Room Features
Seats 12+
Flooring
Hardwood
Carpet
Heating
Forced Air
Home Warranty
Yes
Interior Features
Double Vanity
Tray Ceiling(s)
Vaulted Ceiling(s)
Walk-In Closet(s)
Kitchen Features
Kitchen Island
Solid Surface Counters
Walk-in Pantry
Laundry Features
Upper Level
Levels
Two
Patio and Porch Features
Porch
Deck
Selling Status
Resale
Roof
Composition
Rooms
Family Room
Laundry
Office
Bonus Room
Security Features
Smoke Detector(s)
Sewer Type
Public Sewer
Total Finished Area
3,170
Total Fire Places
1
Utilities
Electricity Available
High Speed Internet
Natural Gas Available
Water Available
Water Source
Public
Land Information
Lot Size
Less than .5 Acres
Lot Features
Private
Lot Size Estimated
0.28
Fencing
Back Yard
Garages and Parking Information
Parking Total
2
Parking Features
Attached
Electric Vehicle Charging Station(s)
Tax Information
Taxes
$9,666
Tax Year
2025
Tax ID Number
R3002-841
Show more
listed by real estate agent hailey koo and foundation partners realty llc