Back

5705 Princeton Oaks Drive

Buford, GA 30518

Brad Huber
call for more info
404-405-7027
Ask a Question
Send to a Friend
Schedule a Showing
Request More Info
Smart Mortgage Options
Dalton Carter
Lender
Lic. 1566538
Office:
Direct: 678-425-4140
AP Mortgage
340 Jesse Jewell Parkway
Suite 500A
Gainesville, GA 30501
Apply for a Loan
For Sale
MLS Number 10820790
3 Bedrooms
2 Bathrooms
0 Half Baths
1,310 Square Feet *estimated
Summary of 5705 Princeton Oaks Drive
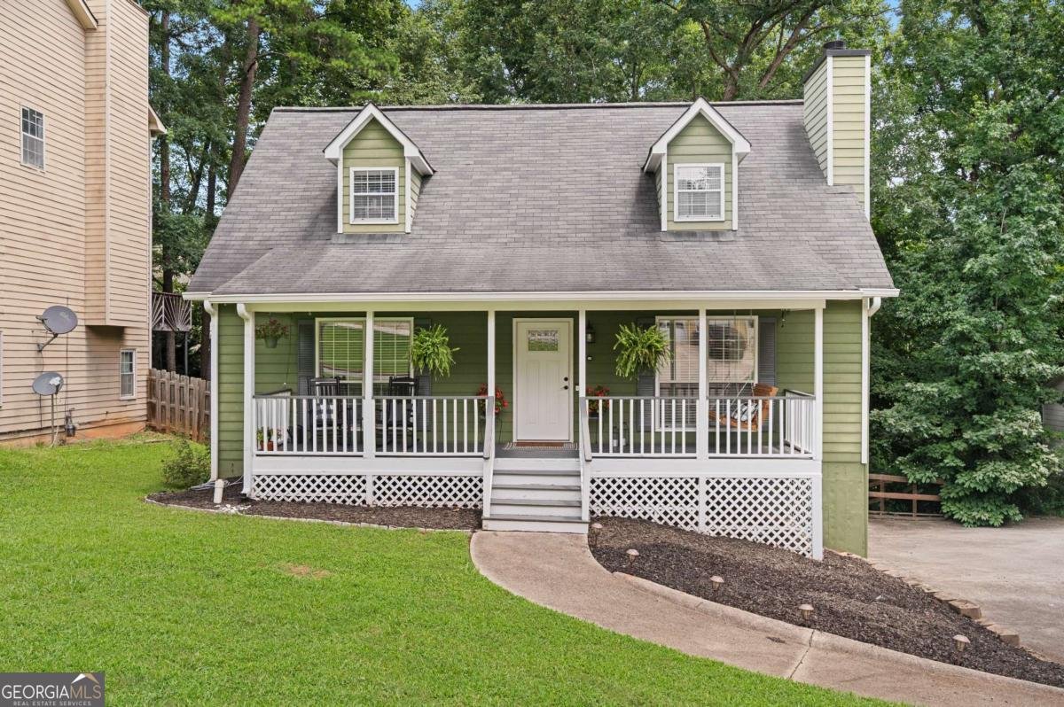
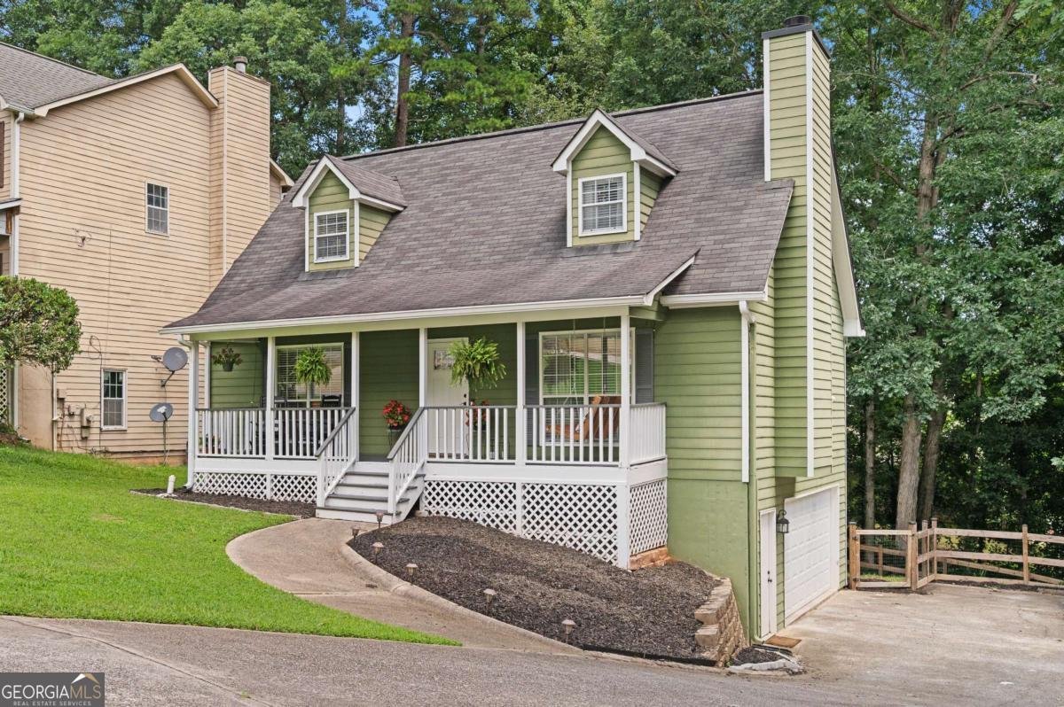
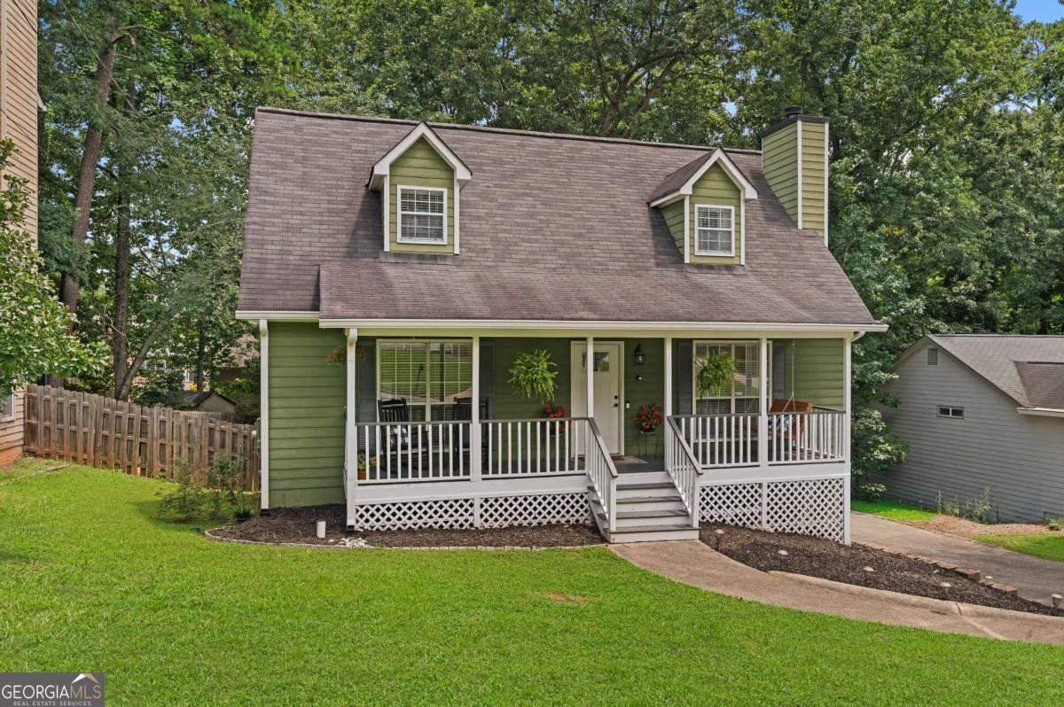
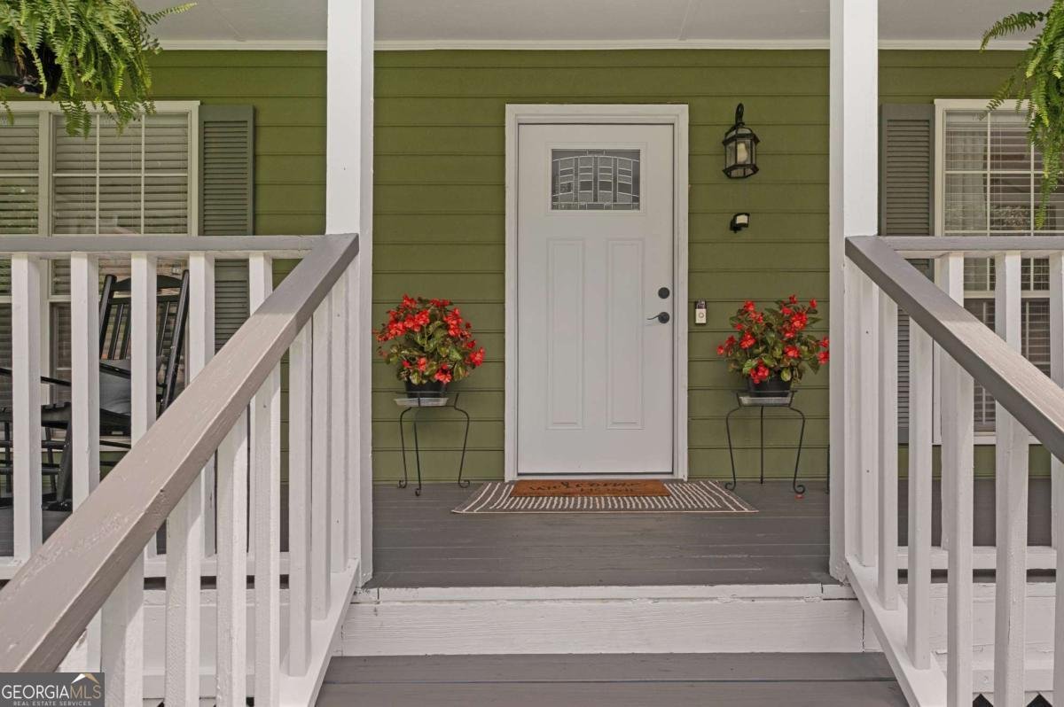
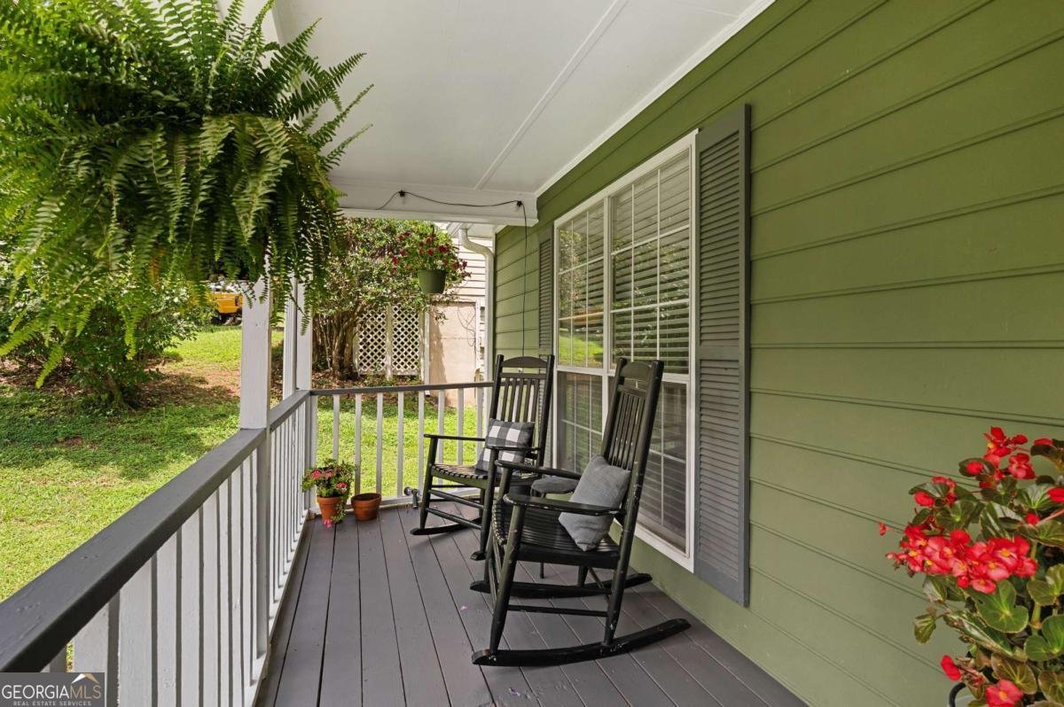
Your Buyer's will love the charm, functionality and enhancements of this well-maintained, move-in ready home. Owners have taken great care and completed multiple improvements to create a perfect home for everyday living and entertaining. The coveted rocking chair front porch welcomes you into a lovely 2-story foyer leading into a spacious fireside family room. This room boasts on trend paint/flooring/floating bookshelves and fireside warmth. PRIMARY MASTER ON MAIN is generously sized w/renovated master bath and closet. Additional recent improvements include New blinds throughout/new LVP flooring on the den/kitchen areas/ new electrical outlets and switches/ new ceiling fans/new hardware/removal of ceiling texture/new fireplace surround and mantle/new front door. Kitchen improvements include new granite countertops/resurfaced cabinets/new dishwasher +sink/flooring/lighting. Ample work surfaces/storage. Ease of access via eat-in area to grilling deck and fenced backyard. Upper level bedrooms (2), are refreshed w/ new paint, one closet system, and updated shared bath. The basement level has been partially finished w/ new carpet/trim/interior paint/board and batten accent wall to provide the perfect space for game day watching, office space, play space or possible bedroom. The large backyard is fenced w/ a firepit and grilling area, ready for outdoor barbeques and play dates. Garage highlights an shelving systems for ample storage. The location is perfect for ease of access to schools, shopping, and Sugar Hill's growing town center. You will enjoying showing this home, priced to sell, and ready to call YOUR HOME!
Discover this inviting 3-bedroom, 2-bath home located in the well established community of Princeton Oaks. Thoughtfully planned, the interior provides 1,310 square feet of finished living space with an open, livable feel from room to room. The kitchen functions as the heart of the home with ample counter space, storage, and a natural connection to the main living areas. Open concept living and dining spaces create a comfortable setting for gatherings of all kinds. Outside, the property offers approximately 0.23 acres, giving ample room to relax, play, or plan future outdoor projects. Practical parking available for multiple vehicles makes everyday living easier for households with multiple vehicles. Residents of Princeton Oaks enjoy a blend of neighborhood charm and easy access to everyday conveniences. Just listed within the last few days, this home is already drawing attention. Currently offered at $365,000, this home delivers a strong combination of space, condition, and location.
Show more
5705 Princeton Oaks Drive - Map & Directions
view in Google Maps
Facts & features
School District Information
High School
Middle School
Elementary School
Additional Information about
Princeton Oaks
Association
Yes
Association Fee
$450
Initiation Fee
$350
Association Fee Includes
Tennis
Community Features
Pool
Street Lights
Tennis Court(s)
Neighborhood Tennis
Yes
Neighborhood Pool
Yes
Additional Information about
5705 Princeton Oaks Drive
County
Neighborhood
Year Built
1990
Appliances
Dishwasher
Disposal
Gas Water Heater
Microwave
Refrigerator
Architectural Style
Traditional
Basement
Exterior Entry
Finished
Interior Entry
Partial
Unfinished
Construction Materials
Other
Cooling
Ceiling Fan(s)
Central Air
Dining Room Features
Dining Rm/Living Rm Combo
Fireplace Features
Factory Built
Family Room
Gas Starter
Flooring
Carpet
Hardwood
Tile
Heating
Central
Forced Air
Natural Gas
Home Warranty
No
Interior Features
Double Vanity
Master On Main Level
Rear Stairs
Kitchen Features
Breakfast Area
Solid Surface Counters
Laundry Features
Common Area
Levels
Two
Financing Available
Cash
Conventional
FHA
VA Loan
Patio and Porch Features
Deck
Selling Status
Resale
Roof
Composition
Rooms
Family Room
Sewer Type
Public Sewer
Total Finished Area
1,310
Total Fire Places
1
Utilities
Cable Available
Electricity Available
Natural Gas Available
Sewer Available
Underground Utilities
Water Available
Water Source
Public
Finished Basement
Yes
Master on the Main
Yes
Land Information
Lot Size
Less than .5 Acres
Lot Features
Level
Sloped
Lot Size Estimated
0.23
Fencing
Back Yard
Fenced
Wood
Water Front Features
No Dock Or Boathouse
Garages and Parking Information
Parking Total
2
Parking Features
Attached
Basement
Garage
Side/Rear Entrance
Tax Information
Taxes
$3,726
Tax Year
2025
Tax ID Number
R7337-116
Show more
listed by real estate agent mary wynkoop and coldwell banker realty