Back

3925 Piper Glen Drive

Buford, GA 30519

Brad Huber
call for more info
404-405-7027
Ask a Question
Send to a Friend
Schedule a Showing
Request More Info
Smart Mortgage Options
Dalton Carter
Lender
Lic. 1566538
Office:
Direct: 678-425-4140
AP Mortgage
340 Jesse Jewell Parkway
Suite 500A
Gainesville, GA 30501
Apply for a Loan
For Sale
MLS Number 10806636
3 Bedrooms
2 Bathrooms
1 Half Baths
Square Footage Not Provided
Summary of 3925 Piper Glen Drive
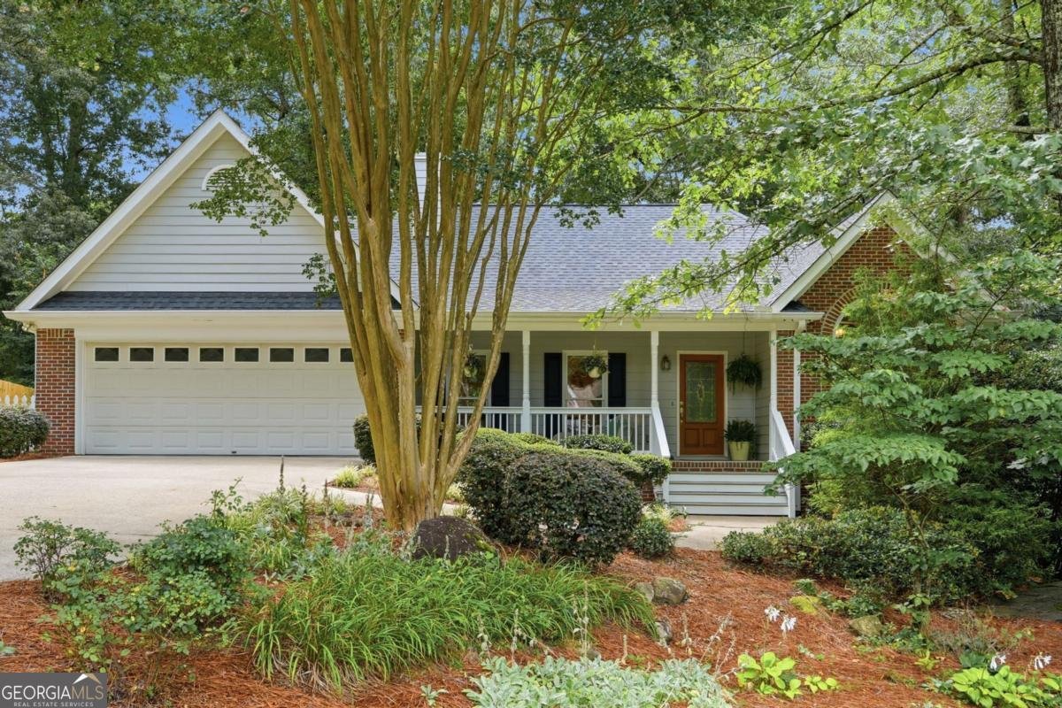
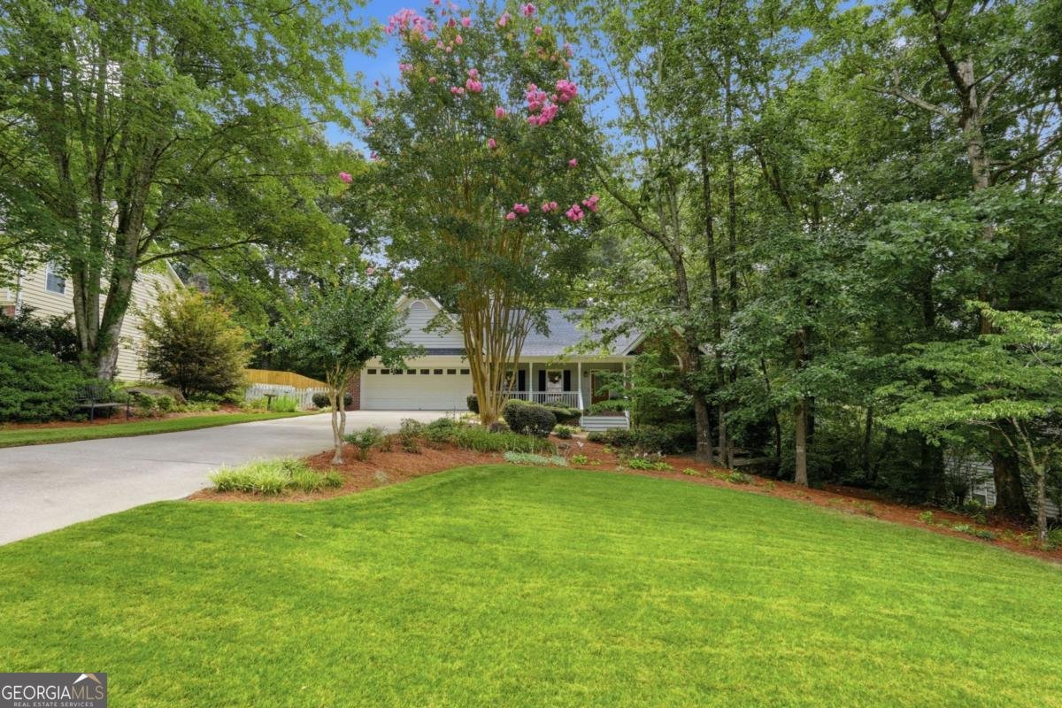
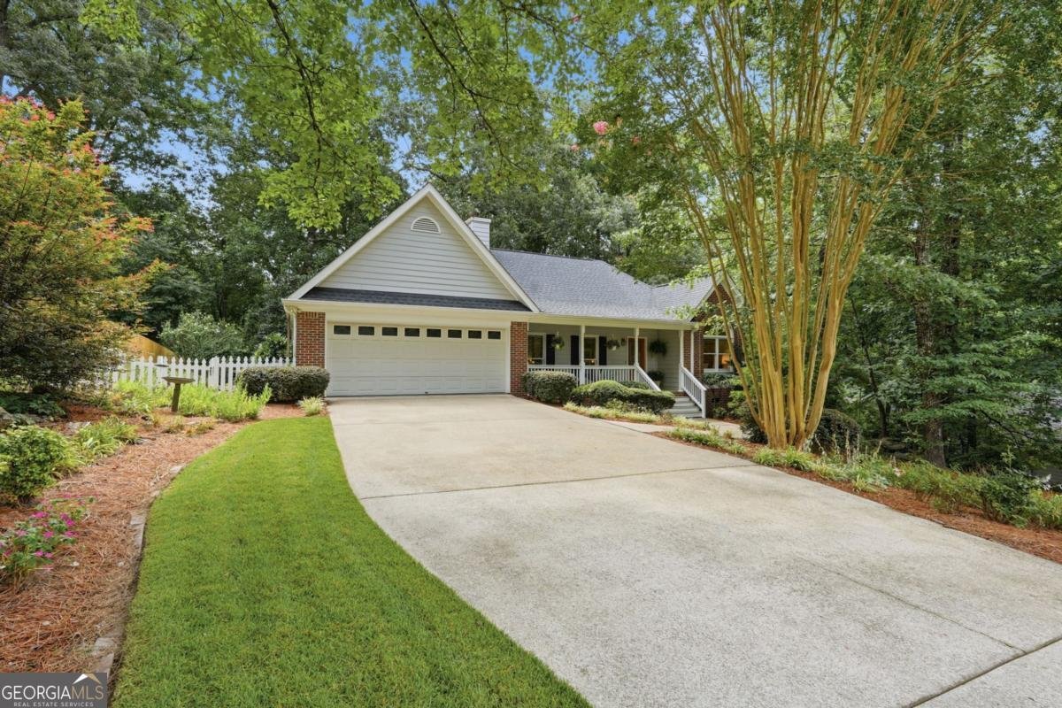
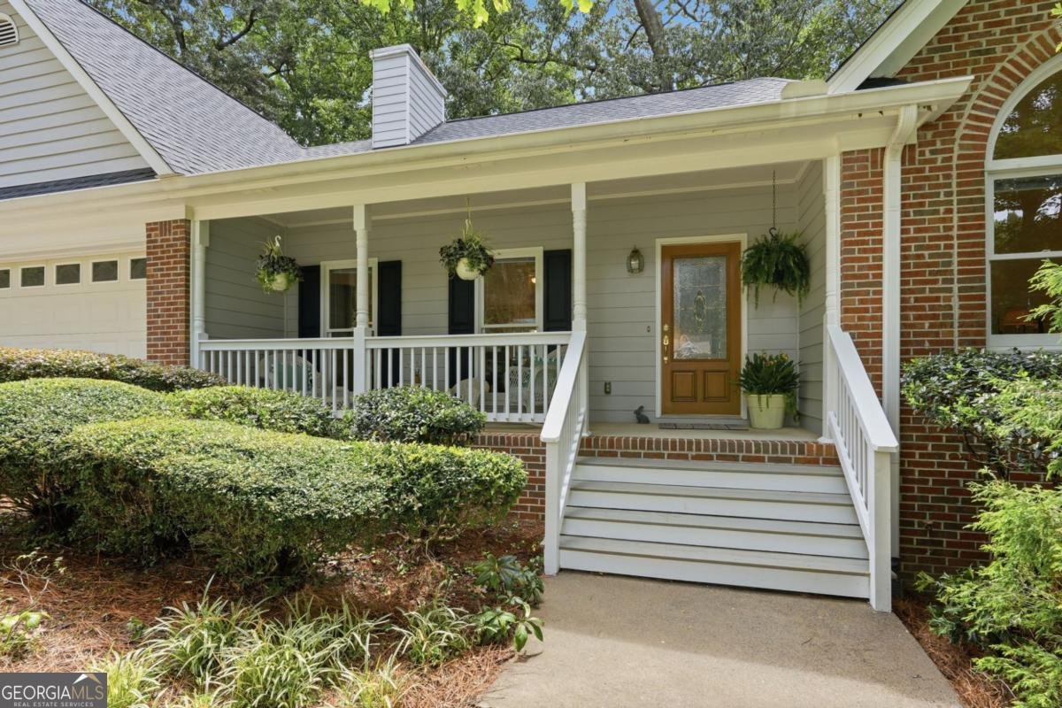
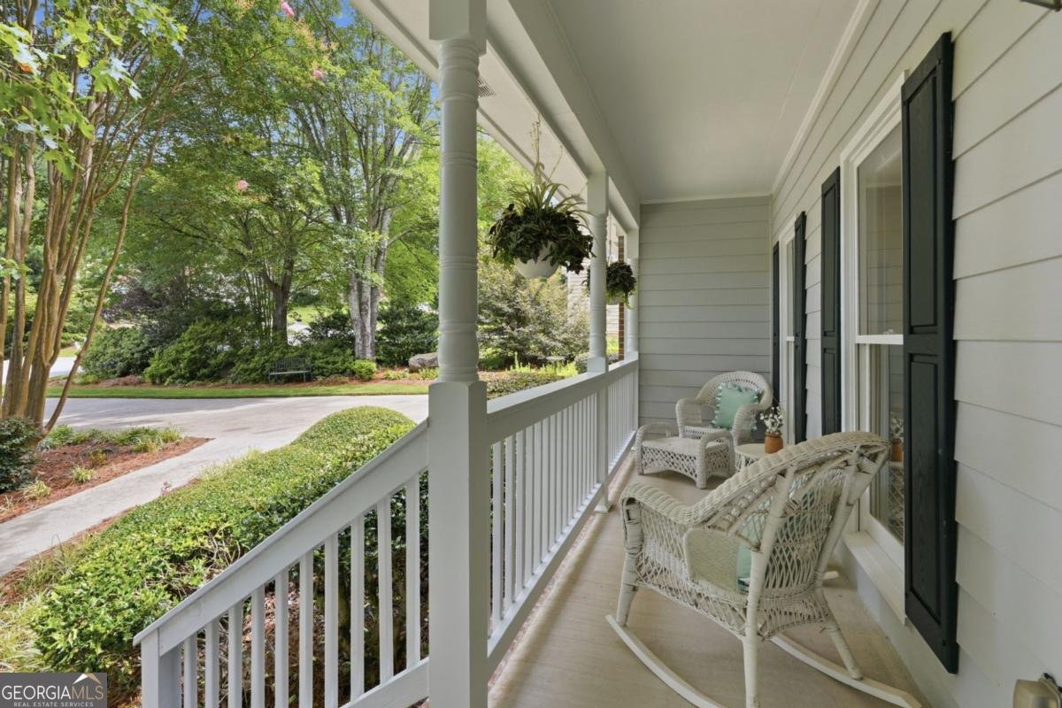
Beautifully maintained one-owner home with exceptional quality and attention to detail. Situated on a private, landscaped lot, this home offers outstanding curb appeal with magazine-worthy gardens, mature landscaping, and a peaceful setting tucked back from the road.The main-level primary suite features a spacious walk-in closet and private access to the deck and screened porch. Hardwood floors run throughout the family room, kitchen, and dining room, while all bedrooms feature premium wool carpet, an excellent choice for allergy-conscious homeowners.The bright kitchen offers abundant natural light, a center island with breakfast bar, a Bosch dishwasher, and pull-out cabinet drawers for added convenience. Two generous sized secondary bedrooms on the main level, one with huge arched windows overlooking the front yard with private full bath. Enjoy year-round outdoor living on the large screened porch overlooking the beautifully manicured backyard, complete with perennial gardens, a charming wood swing, and a stone and pebble pathway leading to a unique gardening/storage room with shelving, a utility sink, and its own private half bath. A covered front porch provides another inviting space to relax with your morning coffee or evening tea.Upstairs features a large flex room, a separate playroom with built-in storage shelves, and a loft-style play nook overlooking one of the secondary bedrooms-perfect for a playroom, home office, media room, or hobby space.Conveniently located just minutes from Lake Lanier, the Mall of Georgia, parks, shopping, restaurants, and top-rated schools. Best of all, enjoy the freedom of no HOA.
Welcome to 3925 Piper Glen Drive in Piper Glen, where this thoughtfully designed 3-bed, 2-bath home is ready for its next chapter. Inside, the layout is designed for modern daily living with generous gathering spaces and private retreats. A bright, open kitchen offers generous workspace, storage, and a direct view into the main gathering spaces. The main living areas are filled with natural light and provide an easy flow for hosting friends or enjoying quiet evenings at home. Outside, the property offers approximately 0.48 acres, giving ample room to relax, play, or plan future outdoor projects. The property includes parking available for multiple vehicles, offering convenience for residents and guests. Set within Piper Glen in Buford, this home is close to schools, shopping, dining, and area attractions. With only a few days on the market, this property is a must see for buyers watching the area. Currently offered at $415,800, this home delivers a strong combination of space, condition, and location.
Show more
3925 Piper Glen Drive - Map & Directions
view in Google Maps
Facts & features
School District Information
High School
Middle School
Elementary School
Additional Information about
Piper Glen
Association
No
Additional Information about
3925 Piper Glen Drive
County
Neighborhood
Year Built
1996
Appliances
Dishwasher
Disposal
Gas Water Heater
Architectural Style
Traditional
Basement
Crawl Space
Unfinished
Construction Materials
Brick
Wood Siding
Cooling
Ceiling Fan(s)
Central Air
Electric
Zoned
Dining Room Features
Seats 12+
Exterior Features
Garden
Fireplace Features
Factory Built
Family Room
Flooring
Hardwood
Tile
Heating
Central
Forced Air
Natural Gas
Zoned
Home Warranty
No
Interior Features
Attic Expandable
Bookcases
Master On Main Level
Tile Bath
Walk-In Closet(s)
Kitchen Features
Breakfast Bar
Kitchen Island
Laundry Features
In Hall
Levels
One and One Half
Patio and Porch Features
Deck
Screened
Selling Status
Resale
Roof
Composition
Rooms
Bonus Room
Den
Family Room
Foyer
Loft
Security Features
Smoke Detector(s)
Sewer Type
Septic Tank
Total Fire Places
1
Utilities
Cable Available
Electricity Available
High Speed Internet
Natural Gas Available
Phone Available
Underground Utilities
Water Available
Water Source
Public
Window Features
Double Pane Windows
Master on the Main
Yes
Land Information
Lot Size
Less than .5 Acres
Lot Features
Level
Private
Lot Size Estimated
0.48
Fencing
Wood
Garages and Parking Information
Parking Total
2
Parking Features
Garage
Garage Door Opener
Tax Information
Taxes
$1,001
Tax Year
2025
Tax ID Number
R7225 186
Show more
listed by real estate agent holly townsend and chapman hall realtors professionals