Back

4206 High Street

Buford, GA 30518

Brad Huber
call for more info
404-405-7027
Ask a Question
Send to a Friend
Schedule a Showing
Request More Info
Smart Mortgage Options
Dalton Carter
Lender
Lic. 1566538
Office:
Direct: 678-425-4140
AP Mortgage
340 Jesse Jewell Parkway
Suite 500A
Gainesville, GA 30501
Apply for a Loan
For Sale
MLS Number 10801568
3 Bedrooms
2 Bathrooms
0 Half Baths
1,574 Square Feet *estimated
Summary of 4206 High Street
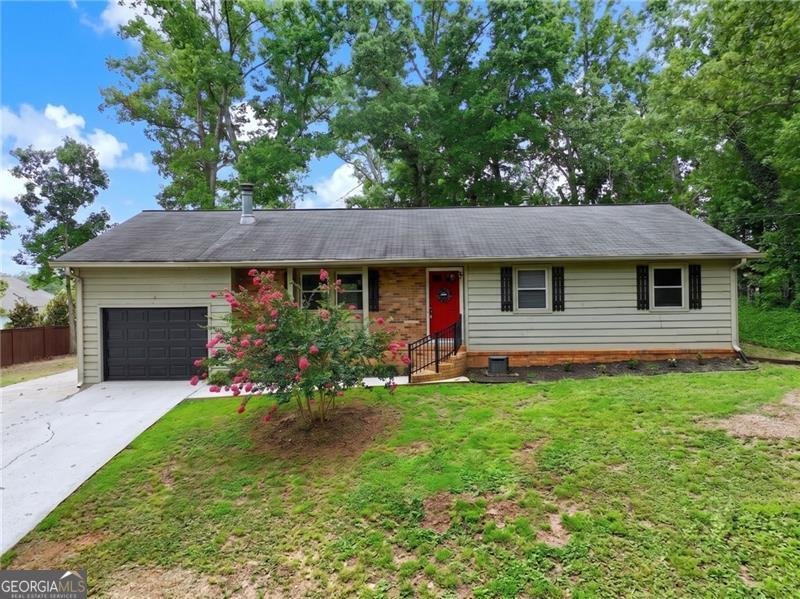
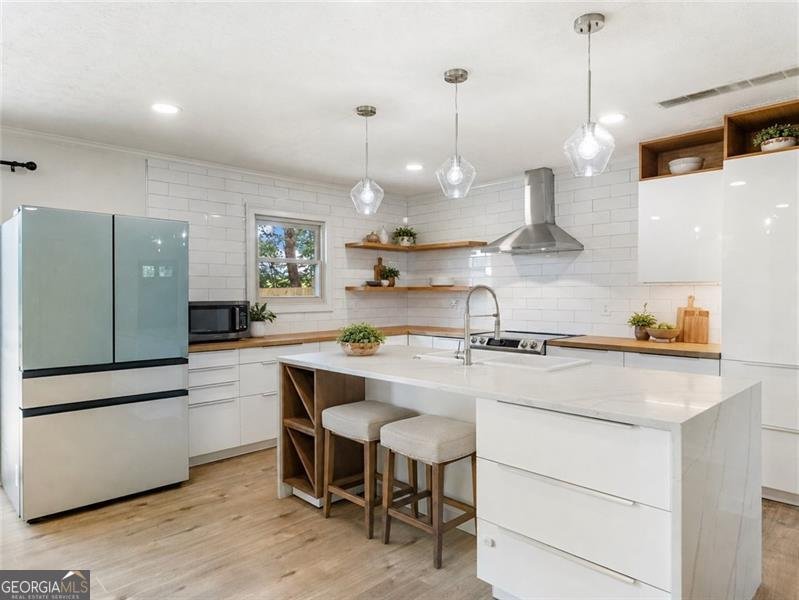
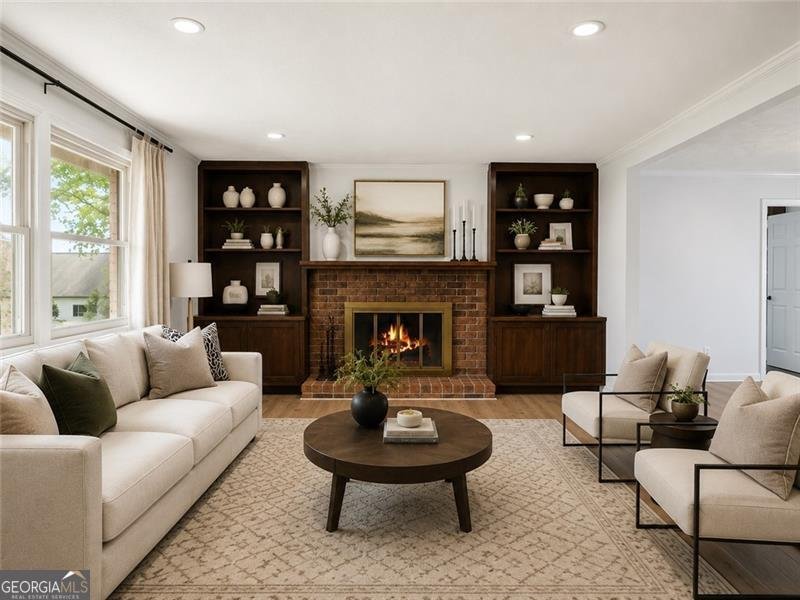
NO HOA! NORTH GWINNETT HS CLUSTER!! This is a rare opportunity to get into a 3/2 RANCH HOME with MODERN REMODELED KITCHEN including WOOD BLOCK COUNTERTOPS, LARGE ISLAND WITH QUARTZ COUNTERTOP AND QUARTZ WATERFALL SIDES AND PENDANT LIGHTING, S/S APPLIANCES, AND CUSTOM MODERN CABINETRY AND HARDWARE. NEWER LVP FLOORING. BRAND NEW PAINT ON ALL WALLS! This charming home is modern, yet keeps some of the old charm as well. LEVEL, PRIVATE BACKYARD! Long driveway leads to garage featuring high ceilings and NEWER 10/2024 GARAGE DOOR and EXTRA PARKING PAD ON THE SIDE OF HOME. This home is nestled on .51 acres at the end of a very quiet street. You will fall in love! Very convenient to schools, shopping, and restaurants. EXCELLENT SCHOOLS!
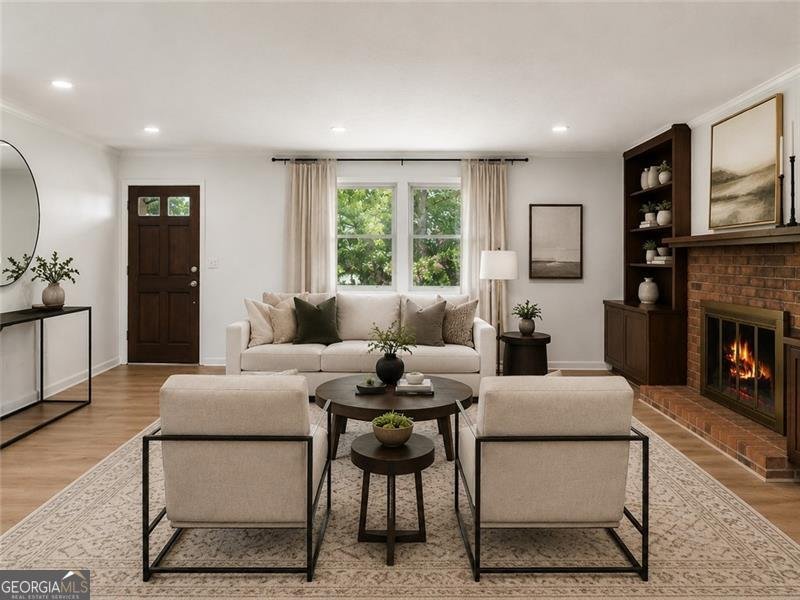
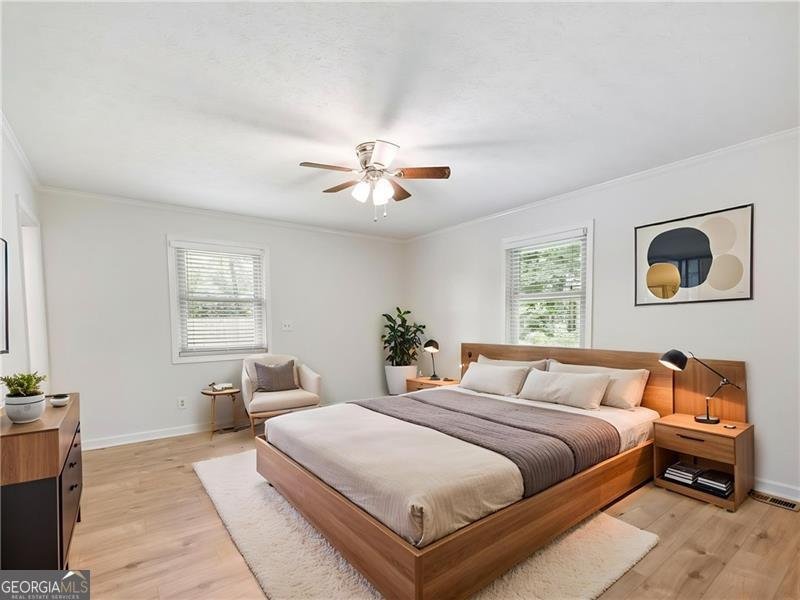
Located on 4206 High Street in Buford, this 3-BR, 2-BA home is not part of a subdivision and comes without mandatory HOA fees. Inside, the home offers 1,574 square feet of finished living space, giving plenty of room for everyday living and easy entertaining. A bright, open kitchen offers generous workspace, storage, and a direct view into the main gathering spaces. The main living areas are filled with natural light and provide an easy flow for hosting friends or enjoying quiet evenings at home. Step outside to approximately 0.51 acres, creating a comfortable setting for outdoor living and weekend gatherings. With parking available for multiple vehicles, the home provides flexible options for families and visitors. The location provides quick access to Buford amenities while offering the flexibility of living outside a subdivision with no required HOA. With roughly 9 days on the market, this property stands out for condition and location. With an asking price of $400,000, this property represents an appealing opportunity in the current market.
Show more
4206 High Street - Map & Directions
view in Google Maps
Facts & features
School District Information
High School
Middle School
Elementary School
Additional Information about
None
Association
No
Additional Information about
4206 High Street
County
Neighborhood
Year Built
1975
Appliances
Dishwasher
Architectural Style
Other
Ranch
Traditional
Foundation
Slab
Construction Materials
Other
Wood Siding
Cooling
Ceiling Fan(s)
Central Air
Fireplace Features
Gas Starter
Flooring
Vinyl
Heating
Other
Home Warranty
No
Interior Features
Bookcases
Master On Main Level
Kitchen Features
Breakfast Area
Breakfast Bar
Kitchen Island
Pantry
Laundry Features
In Hall,Other
Levels
One
Patio and Porch Features
Patio
Selling Status
Resale
Roof
Composition
Rooms
Foyer
Laundry
Other
Security Features
Smoke Detector(s)
Sewer Type
Septic Tank
Total Finished Area
1,574
Total Fire Places
1
Utilities
Electricity Available
Natural Gas Available
Water Available
Water Source
Public
Master on the Main
Yes
Land Information
Lot Size
.5 to 1 Acre
Lot Features
Private
Lot Size Estimated
0.51
Water Front Features
No Dock Or Boathouse
Garages and Parking Information
Parking Total
2
Parking Features
Attached
Garage
Garage Door Opener
Tax Information
Taxes
$3,760
Tax Year
2025
Tax ID Number
R7256 042
Show more
listed by real estate agent stacy collins and century 21 results