Back

3756 Golden Ive Drive

Buford, GA 30519

Brad Huber
call for more info
404-405-7027
Ask a Question
Send to a Friend
Schedule a Showing
Request More Info
Smart Mortgage Options
Dalton Carter
Lender
Lic. 1566538
Office:
Direct: 678-425-4140
AP Mortgage
340 Jesse Jewell Parkway
Suite 500A
Gainesville, GA 30501
Apply for a Loan
For Sale
MLS Number 10819812
5 Bedrooms
3 Bathrooms
1 Half Baths
3,097 Square Feet *estimated
Summary of 3756 Golden Ive Drive
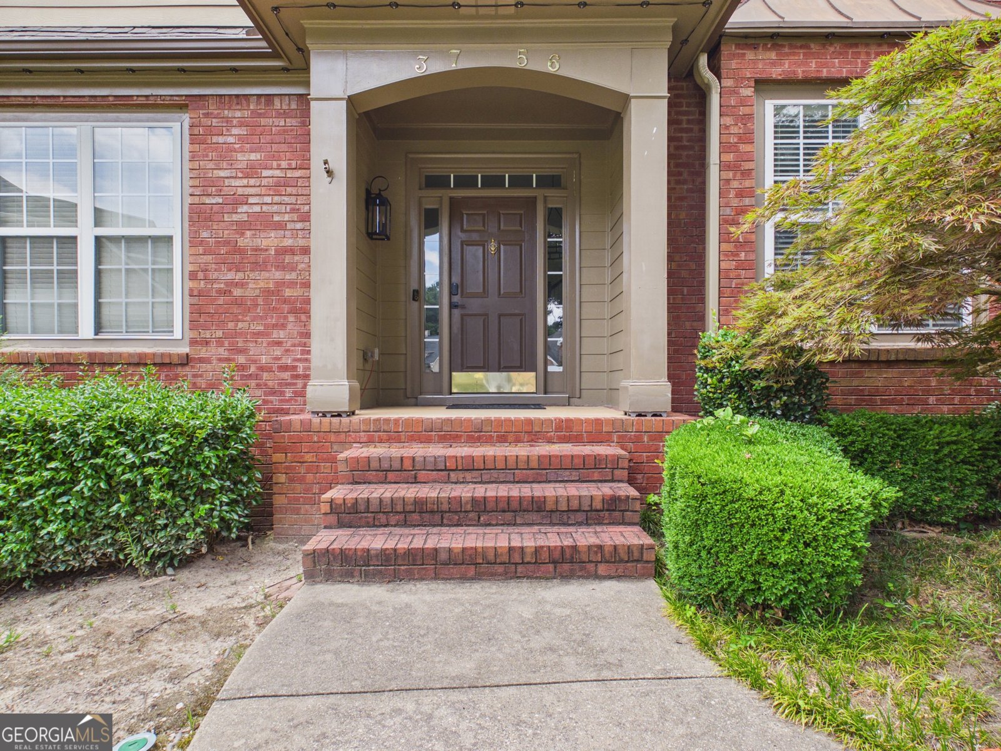
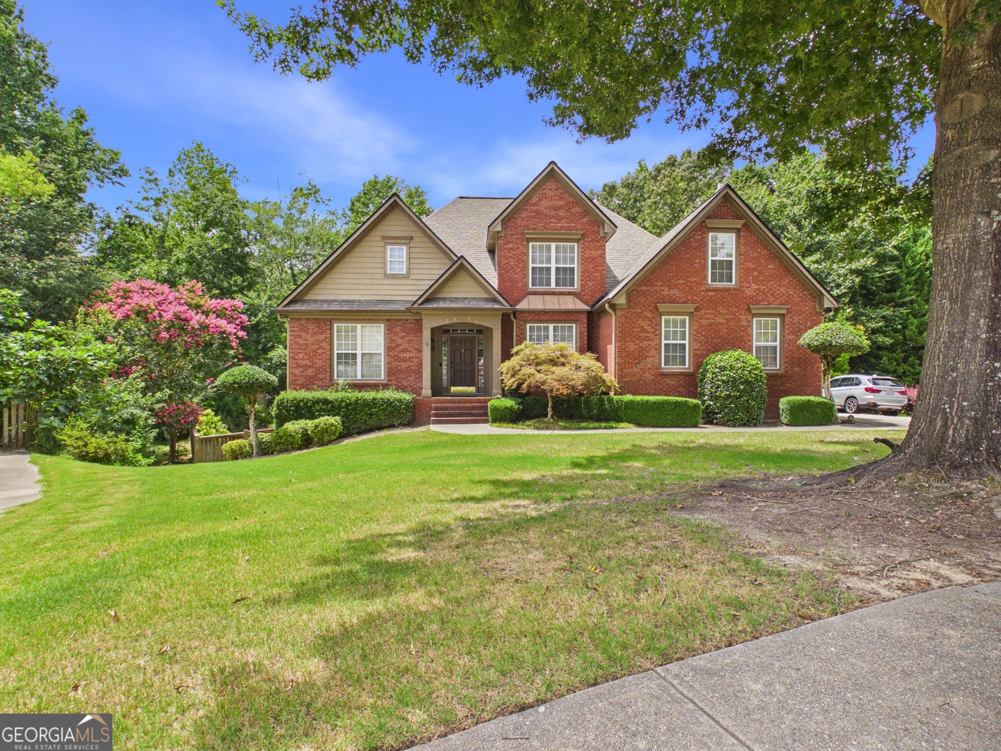
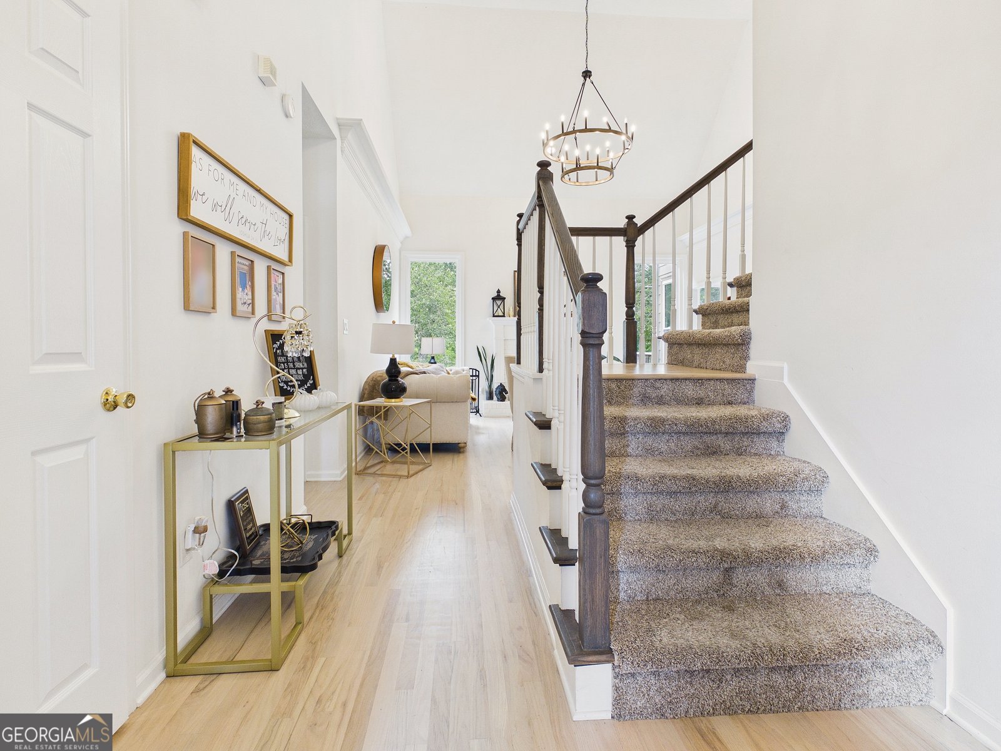
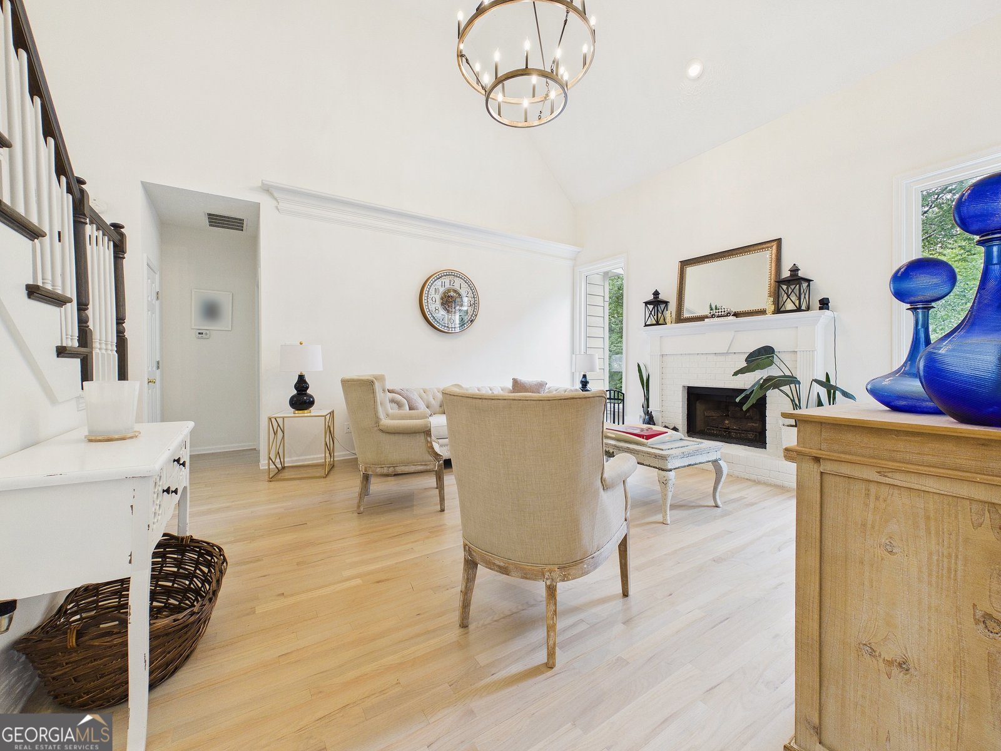
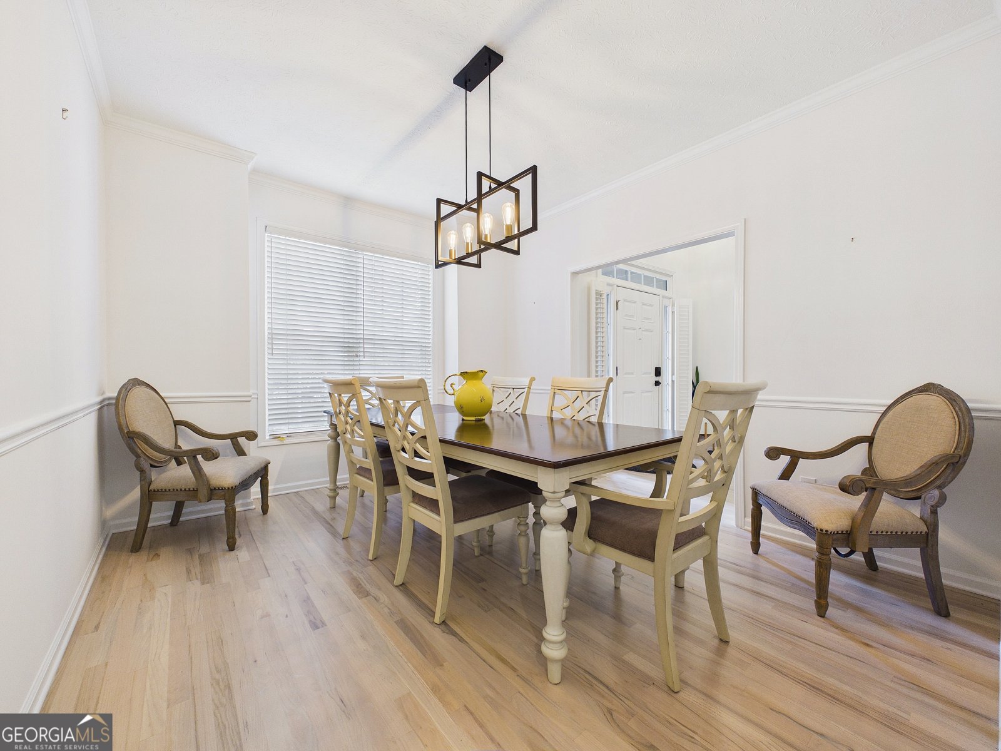
Luxury, Space & Timeless Elegance in One Exceptional Home! Welcome to this beautifully appointed home where soaring ceilings, abundant natural light, and thoughtfully designed living spaces create an unforgettable first impression. The dramatic two-story foyer and family room showcase a stunning natural wood-burning fireplace, setting the stage for warmth, comfort, and memorable gatherings. Designed for both everyday living and entertaining, the spacious kitchen offers ample cabinetry, generous prep space, and seamless flow into the main living areas. Host family dinners in the elegant formal dining room, or enjoy the peaceful views from your home office space overlooking nothing but lush greenery and tranquil natural surroundings. The main level features beautiful hardwood flooring and expansive picture-frame windows that flood the home with natural light while bringing the outdoors in. Upstairs, you'll find three generously sized secondary bedrooms, each featuring custom-designed closet systems that maximize organization and storage while adding a touch of luxury to everyday living. The mostly finished terrace level is an entertainer's dream and offers incredible flexibility. Enjoy movie nights in your private home theater, entertain guests or just relax by the second -natural wood- fireplace, or take advantage of the additional office, bedroom, and full bathroom, which will make it perfect for guests, multigenerational living, or a private retreat. Extensive storage space throughout the basement ensures there's a place for everything. Located in one of Buford's most desirable communities, this exceptional home combines elegant architecture, functional living spaces, and peaceful surroundings while remaining just minutes from top-rated schools, shopping, dining, parks, fabulous entertainment, Lake Lanier, Mall of Georgia, and excellent prompt accessibility to major highways. If you've been searching for a home that offers luxury, comfort, and room to grow, this is one you simply cannot afford to miss. Schedule your private showing today and experience everything this remarkable home has to offer!
Welcome to this beautifully maintained 5-bedroom, 3-bath home in Buford, GA. Thoughtfully planned, the interior provides 3,097 square feet of finished living space with an open, livable feel from room to room. The kitchen was planned for both everyday meals and special occasions, with plenty of room to cook, serve, and connect. A central family room and dining area provide a welcoming place to unwind, gather, and enjoy time together. The outdoor space includes approximately 0.39 acres, ideal for gardening, outdoor activities, or simply enjoying the seasons. Practical parking available for multiple vehicles makes everyday living easier for households with multiple vehicles. With quick access to area shops, restaurants, parks, and main roads, this address offers both convenience and a sense of community. Just listed within the last few days, this home is already drawing attention. With an asking price of $559,900, this property represents an appealing opportunity in the current market.
Show more
3756 Golden Ive Drive - Map & Directions
view in Google Maps
Facts & features
School District Information
High School
Middle School
Elementary School
Additional Information about
None
Association
Yes
Association Fee
$825
Additional Information about
3756 Golden Ive Drive
County
Neighborhood
Year Built
1999
Appliances
Dishwasher
Disposal
Oven/Range (Combo)
Refrigerator
Stainless Steel Appliance(s)
Washer
Architectural Style
Brick Front
Craftsman
Basement
Bath Finished
Daylight
Exterior Entry
Finished
Full
Interior Entry
Partially Finished
Construction Materials
Brick
Concrete
Cooling
Central Air
Dining Room Features
Separate Room
Fireplace Features
Family Room
Gas Log
Gas Starter
Flooring
Carpet
Hardwood
Laminate
Tile
Heating
Forced Air
Home Warranty
No
Interior Features
Bookcases
Double Vanity
High Ceilings
In-Law Floorplan
Master On Main Level
Separate Shower
Soaking Tub
Tile Bath
Tray Ceiling(s)
Two Story Foyer
Vaulted Ceiling(s)
Walk-In Closet(s)
Wet Bar
Kitchen Features
Breakfast Area
Breakfast Room
Pantry
Solid Surface Counters
Laundry Features
In Kitchen
Levels
Two
Financing Available
Cash
Conventional
FHA
VA Loan
Patio and Porch Features
Deck
Patio
Selling Status
Resale
Roof
Composition
Rooms
Bonus Room
Exercise Room
Family Room
Foyer
Game Room
Laundry
Media Room
Office
Sun Room
Security Features
Smoke Detector(s)
Sewer Type
Public Sewer
Listing Conditions
Agent Owned,As Is
Total Finished Area
3,097
Total Fire Places
2
Utilities
Cable Available
Electricity Available
High Speed Internet
Natural Gas Available
Sewer Available
Sewer Connected
Underground Utilities
Water Available
Water Source
Public
Finished Basement
Yes
Master on the Main
Yes
Land Information
Lot Size
Less than .5 Acres
Lot Features
City Lot
Cul-De-Sac
Level
Private
Lot Size Estimated
0.39
Fencing
Back Yard
View
City
Garages and Parking Information
Parking Total
2
Parking Features
Attached
Tax Information
Taxes
$6,371
Tax Year
25
Tax ID Number
R7223 119
Show more
listed by real estate agent axell garcia and nexthome legacy empower realty