Back

4536 Molder Drive

Buford, GA 30518

Brad Huber
call for more info
404-405-7027
Ask a Question
Send to a Friend
Schedule a Showing
Request More Info
More Homes In
Millcroft
4566 Molder Drive, Buford
5111 Riden Way, Buford
1409 Casteel Lake Lane, Buford
Smart Mortgage Options
Dalton Carter
Lender
Lic. 1566538
Office:
Direct: 678-425-4140
AP Mortgage
340 Jesse Jewell Parkway
Suite 500A
Gainesville, GA 30501
Apply for a Loan
For Sale
MLS Number 10819461
4 Bedrooms
3 Bathrooms
1 Half Baths
2,300 Square Feet *estimated
Summary of 4536 Molder Drive
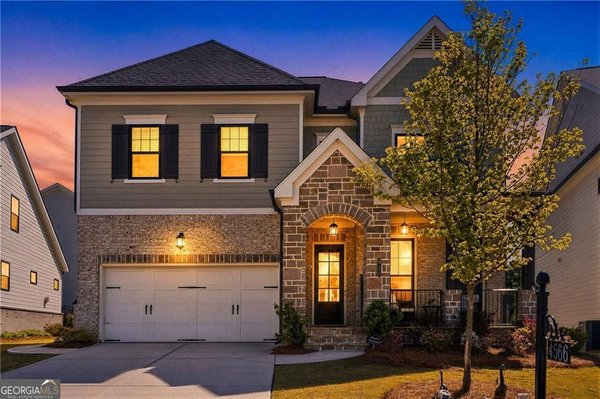
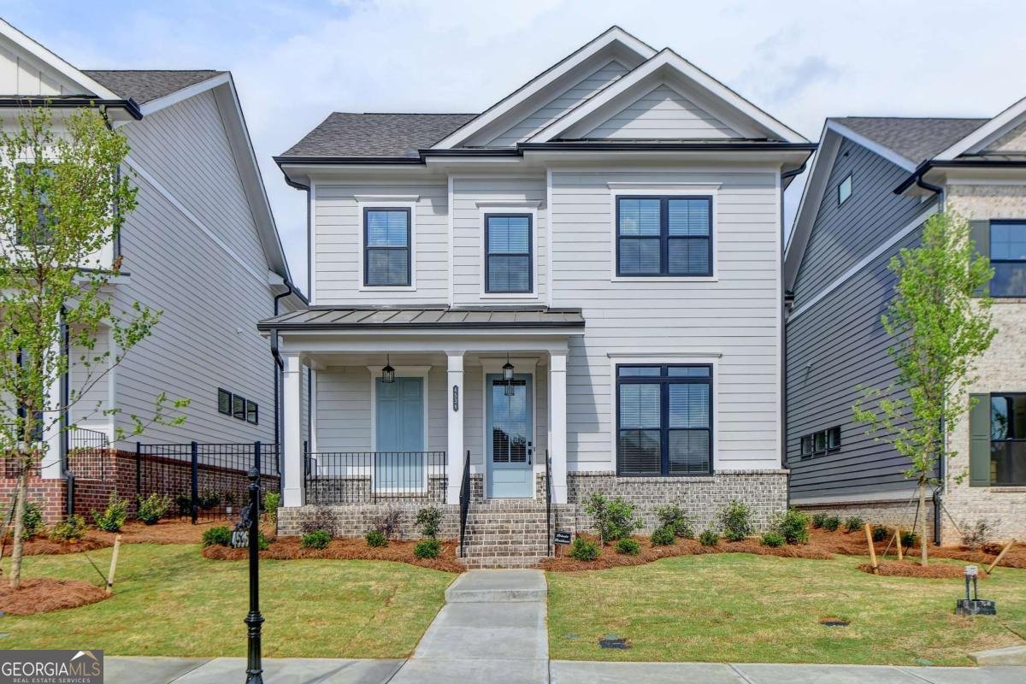
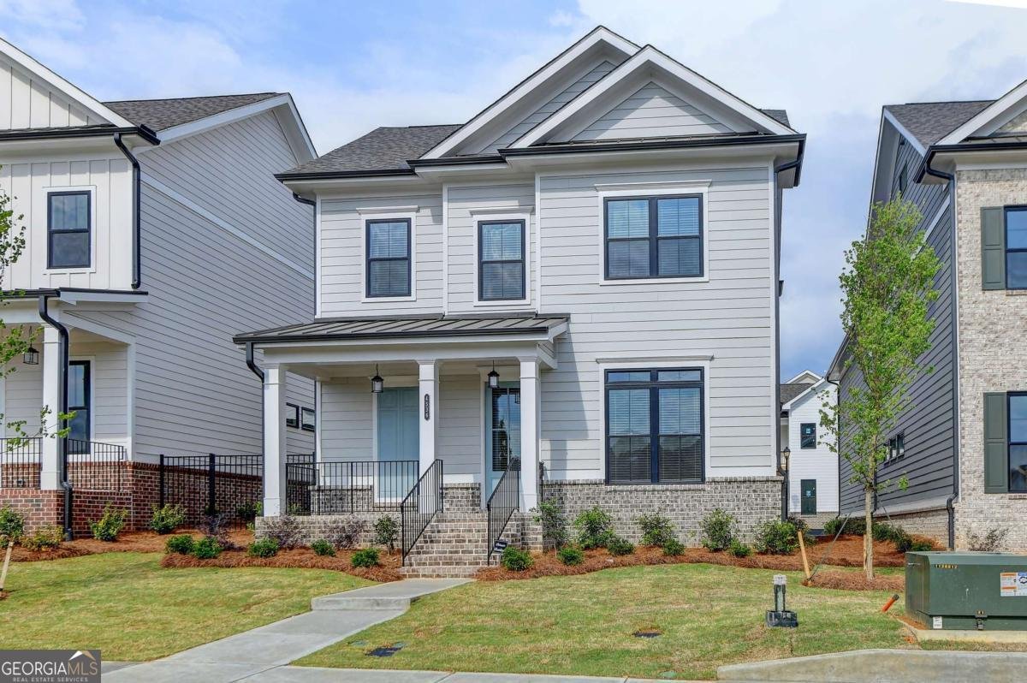
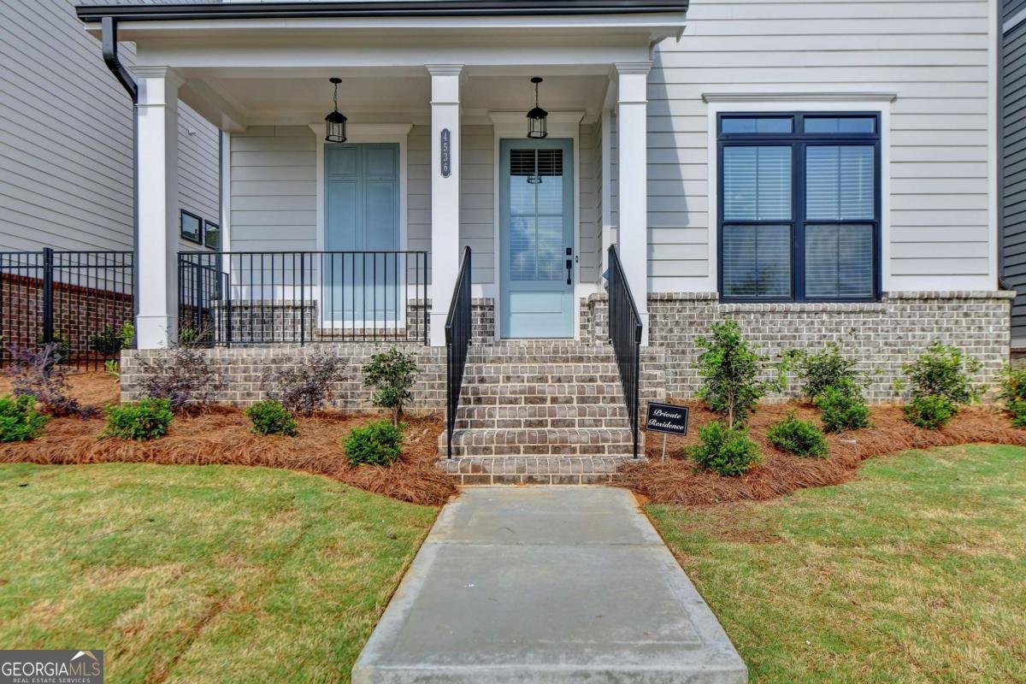
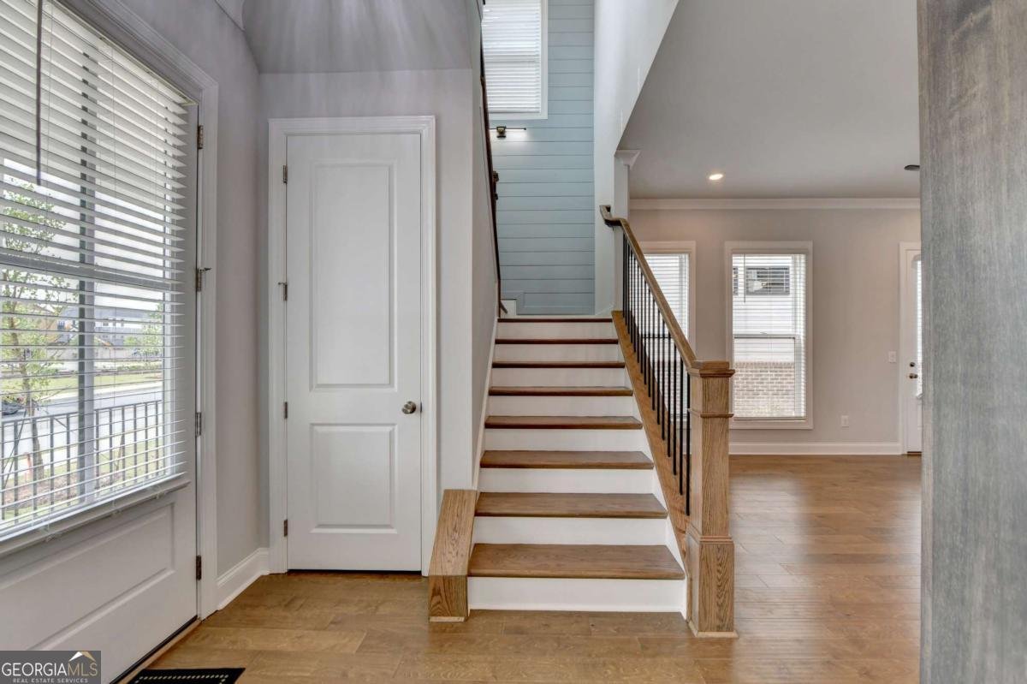
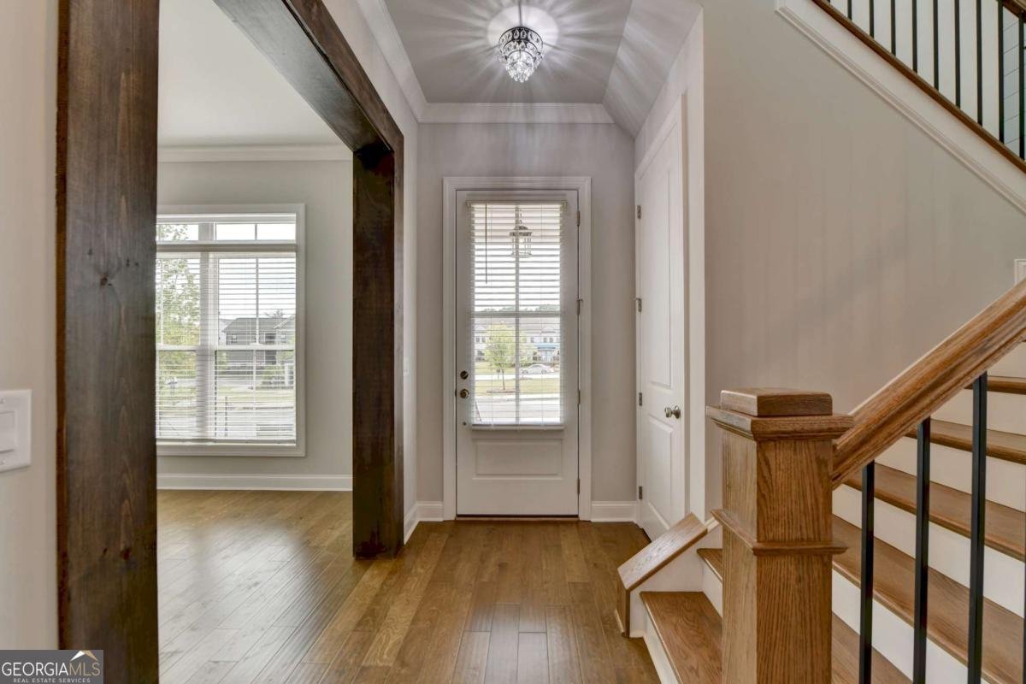
This home truly looks like a model! Located in a gated neighborhood, it sits on one of the best lots in the community, directly facing a beautiful pocket park with guest street parking and a circular green space with a fire-pit. The location is exceptional - only 5 minutes from Suwanee Town Center, and because it's outside the city limits, you don't pay city taxes, offering meaningful long-term savings. Inside, the home feels like new and is filled with upgrades. You'll find LVP flooring throughout, upgraded light fixtures, and ceiling fans with lights in every bedroom. The living room features shiplap accent walls and floating shelves framing the fireplace for a designer touch. The primary suite is conveniently located on the main level, complete with an extended shower in the on-suite bathroom. The open floor plan showcases a stunning kitchen with stacked cabinets, a beautiful tile backsplash, vent hood, and a huge island perfect for entertaining. The rear entry garage includes an epoxy coated floor, and the home also offers a side porch and fenced yard. All ground maintenance is included in the HOA dues, giving you a low maintenance lifestyle with premium amenities. This beautiful, unique home won't last long!
Welcome home to this spacious 4-bed, 3-bath residence nestled in Millcroft in Buford, GA. Inside, the home offers 2,300 square feet of finished living space, giving plenty of room for everyday living and easy entertaining. The kitchen was planned for both everyday meals and special occasions, with plenty of room to cook, serve, and connect. Open concept living and dining spaces create a comfortable setting for gatherings of all kinds. Outside, the property offers approximately 0.11 acres, giving ample room to relax, play, or plan future outdoor projects. The property includes parking available for multiple vehicles, offering convenience for residents and guests. Millcroft offers a well established community setting in Buford with convenient access to local shopping, dining, and major routes. Just listed within the last few days, this home is already drawing attention. Currently offered at $799,900, this home delivers a strong combination of space, condition, and location.
Show more
4536 Molder Drive - Map & Directions
view in Google Maps
Facts & features
School District Information
High School
Middle School
Elementary School
Additional Information about
Millcroft
Association
Yes
Association Fee
$2,820
Initiation Fee
$2,820
Association Fee Includes
Other
Community Features
Fitness Center
Gated
Park
Pool
Sidewalks
Street Lights
Walk To Schools
Neighborhood Pool
Yes
Gated Community
Yes
Additional Information about
4536 Molder Drive
County
Neighborhood
Year Built
2024
Architectural Style
Craftsman
Traditional
Foundation
Slab
Construction Materials
Concrete
Cooling
Ceiling Fan(s)
Central Air
Zoned
Dining Room Features
Seats 12+
Fireplace Features
Factory Built
Family Room
Gas Starter
Flooring
Tile
Heating
Forced Air
Natural Gas
Zoned
Home Warranty
No
Interior Features
Double Vanity
High Ceilings
Master On Main Level
Pulldown Attic Stairs
Tray Ceiling(s)
Walk-In Closet(s)
Kitchen Features
Kitchen Island
Walk-in Pantry
Levels
Two
Patio and Porch Features
Patio
Selling Status
Resale
Roof
Composition
Rooms
Family Room
Foyer
Laundry
Security Features
Carbon Monoxide Detector(s)
Smoke Detector(s)
Sewer Type
Public Sewer
Total Finished Area
2,300
Total Fire Places
1
Utilities
Cable Available
Electricity Available
High Speed Internet
Natural Gas Available
Phone Available
Sewer Available
Underground Utilities
Water Available
Water Source
Public
Window Features
Double Pane Windows
Master on the Main
Yes
Land Information
Lot Size
Less than .5 Acres
Lot Features
Level
Other
Private
Lot Size Estimated
0.11
Fencing
Back Yard
Fenced
Water Front Features
No Dock Or Boathouse
Garages and Parking Information
Parking Total
2
Parking Features
Attached
Garage
Garage Door Opener
Side/Rear Entrance
Tax Information
Taxes
$8,807
Tax Year
2025
Tax ID Number
R7256-592
Show more
listed by real estate agent kelly kim and kelly kim real estate