Back

6195 Park Leaf Walk

Buford, GA 30518

Brad Huber
call for more info
404-405-7027
Ask a Question
Send to a Friend
Schedule a Showing
Request More Info
Smart Mortgage Options
Dalton Carter
Lender
Lic. 1566538
Office:
Direct: 678-425-4140
AP Mortgage
340 Jesse Jewell Parkway
Suite 500A
Gainesville, GA 30501
Apply for a Loan
For Sale
MLS Number 10806679
6 Bedrooms
3 Bathrooms
1 Half Baths
3,551 Square Feet *estimated
Summary of 6195 Park Leaf Walk
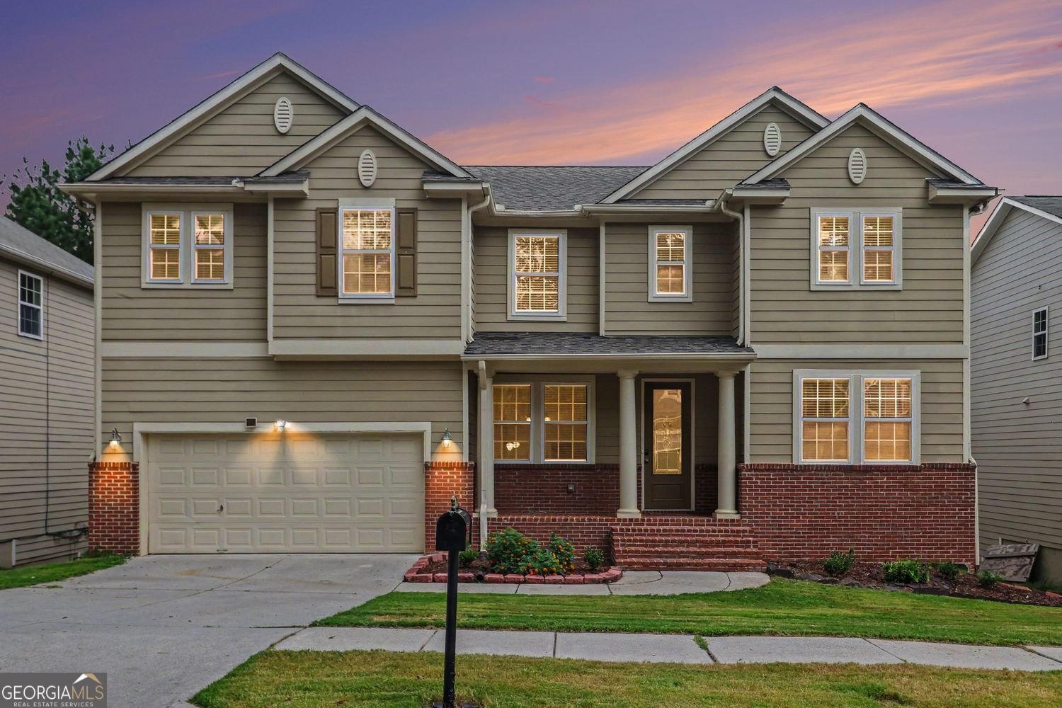
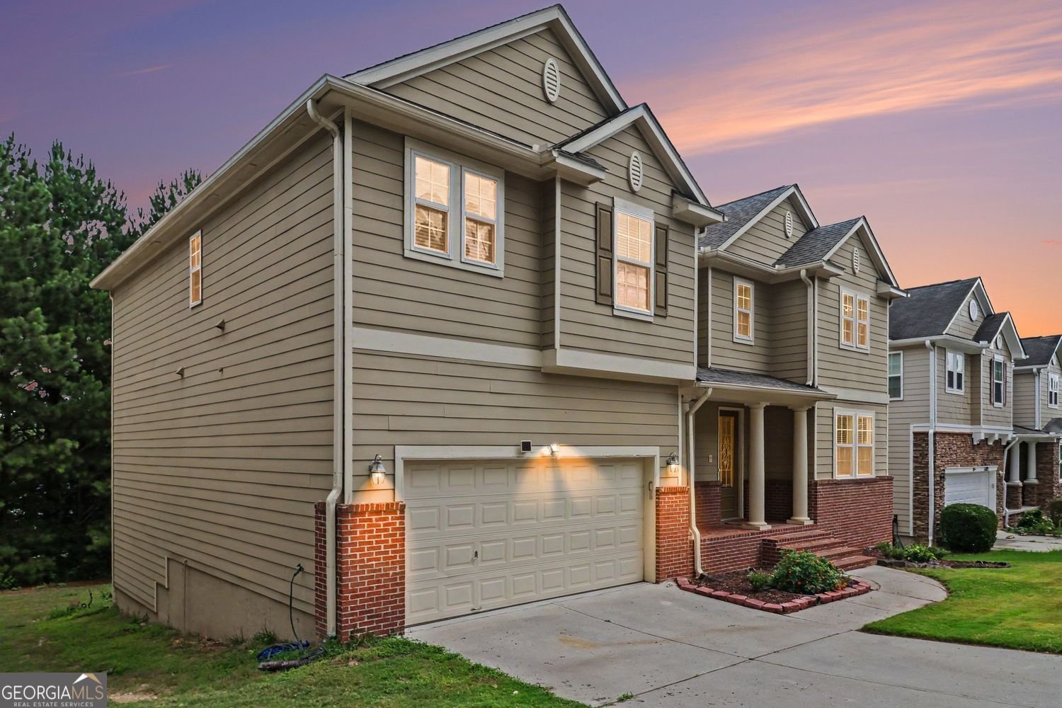
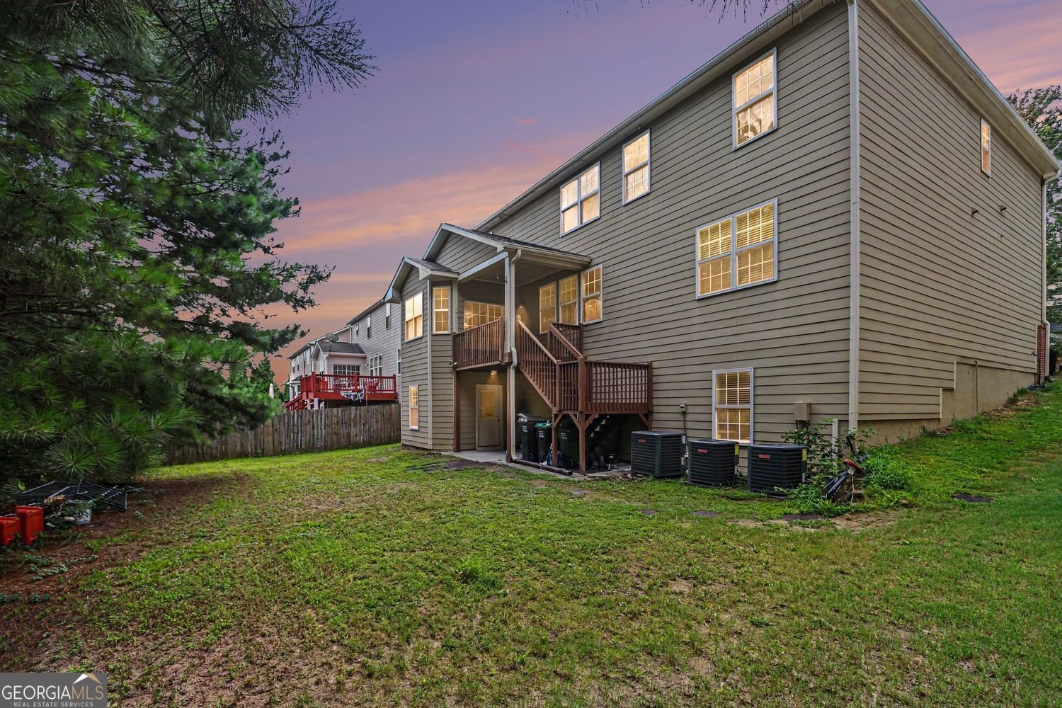
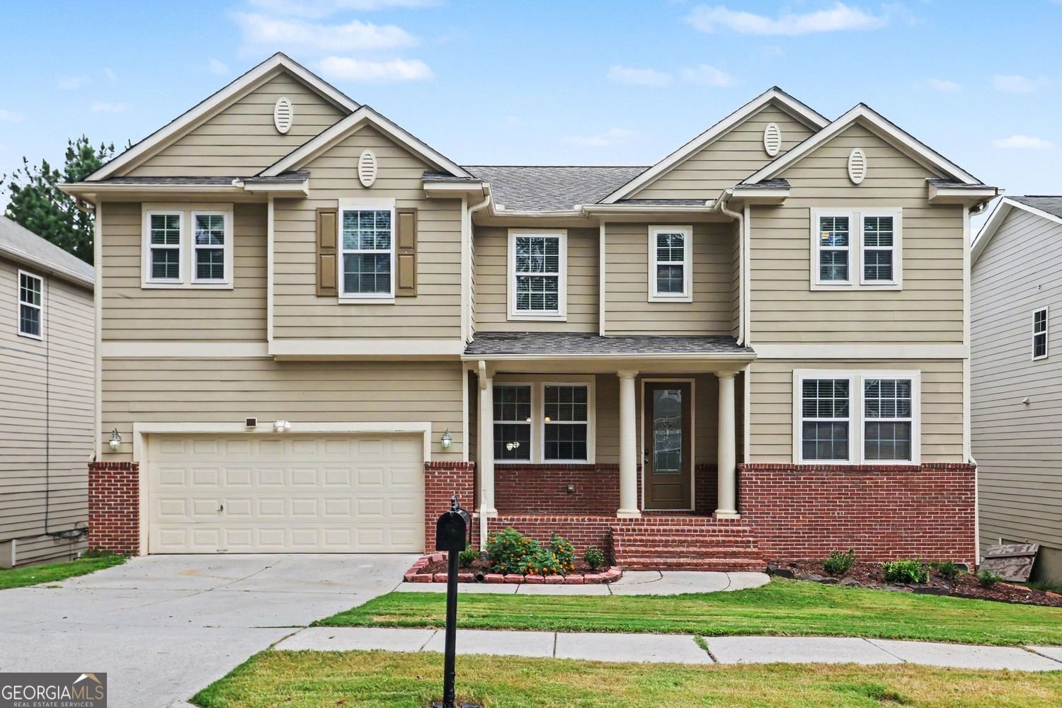
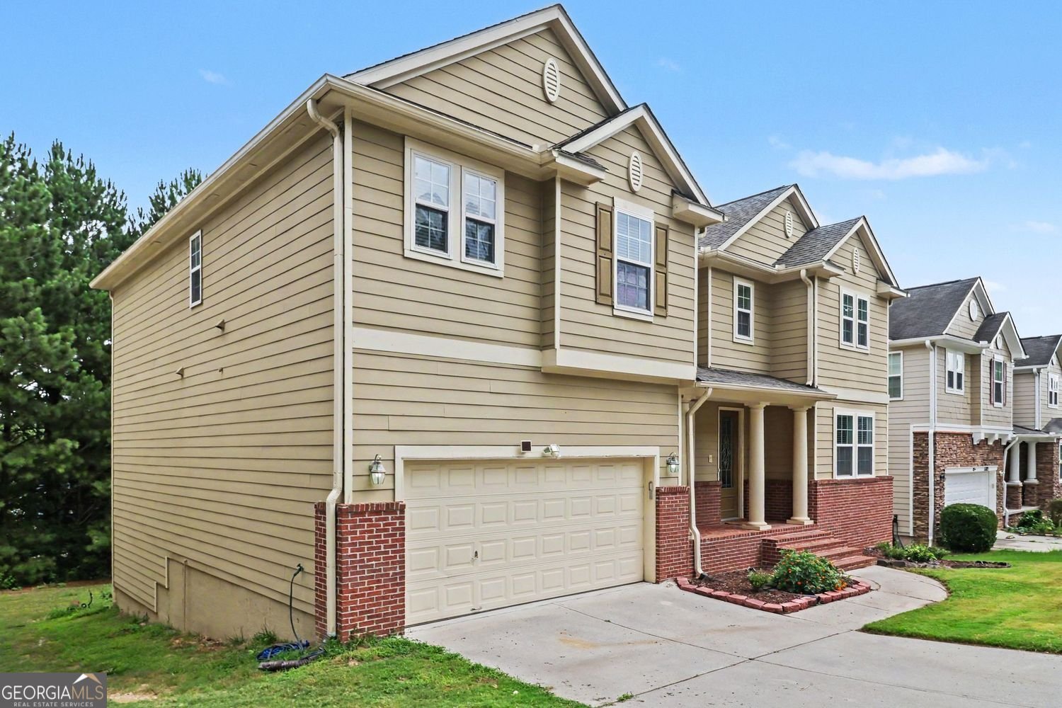
Up to $20,000 in Seller-Paid Incentives! Discover exceptional space, flexibility, and value at 6195 Park Leaf Walk in Buford's Lanier Springs community. With an acceptable offer, the seller is offering up to $20,000 toward closing costs, prepaid expenses, an interest-rate buy-down, or other lender-approved buyer expenses. This three-level traditional home offers approximately 3,551 square feet, four bedrooms upstairs, additional finished rooms on the terrace level, three full bathrooms, and one half bathroom. The main level features hardwood flooring, a separate dining room, a fireside family room, and an open kitchen with granite countertops, abundant cabinetry, a breakfast bar, stainless-steel appliances, and an adjoining breakfast area. Upstairs, the oversized primary suite provides generous living space, a spacious bathroom, and ample closet storage. The finished terrace level could be your house hack and includes additional bedrooms, a full bathroom, Kitchen, and a flexible space for a home office, recreation room, media room, fitness area, guest accommodations, or extended living. Outdoor features include a rear deck, backyard, driveway, and two-car garage. Lanier Springs amenities include a clubhouse, swimming pool, tennis courts, playground, and homeowners association. The home is conveniently located near Lake Lanier, I-985, shopping, dining, local schools, parks, and everyday services. Ask about our free 1 year buydown!
Set in the popular Lanier Springs Unit 1 Ph 3 neighborhood, this 6-BR, 3-BA home offers a comfortable blend of space, style, and function. With 3,551 square feet of finished living space, this floor plan offers generous gathering spaces as well as comfortable private retreats. The kitchen was planned for both everyday meals and special occasions, with plenty of room to cook, serve, and connect. A central family room and dining area provide a welcoming place to unwind, gather, and enjoy time together. Outside, the property offers approximately 0.172 acres, giving ample room to relax, play, or plan future outdoor projects. With parking available for multiple vehicles, the home provides flexible options for families and visitors. Set within Lanier Springs Unit 1 Ph 3 in Buford, this home is close to schools, shopping, dining, and area attractions. Just listed within the last few days, this home is already drawing attention. Currently offered at $504,999, this home delivers a strong combination of space, condition, and location.
Show more
6195 Park Leaf Walk - Map & Directions
view in Google Maps
Facts & features
School District Information
High School
Middle School
Elementary School
Additional Information about
Lanier Springs Unit 1 Ph 3
Association
Yes
Association Fee
$875
Initiation Fee
$1,500
Association Fee Includes
Tennis
Maintenance Grounds
Community Features
Street Lights
Tennis Court(s)
Pool
Neighborhood Tennis
Yes
Neighborhood Pool
Yes
Additional Information about
6195 Park Leaf Walk
County
Year Built
2005
Appliances
Double Oven
Gas Water Heater
Microwave
Architectural Style
Colonial
Basement
Finished
Construction Materials
Wood Siding
Cooling
Central Air
Dining Room Features
Separate Room
Fireplace Features
Masonry
Flooring
Hardwood
Tile
Heating
Forced Air
Home Warranty
Yes
Interior Features
High Ceilings
Kitchen Features
Pantry
Solid Surface Counters
Laundry Features
Upper Level
Levels
Three Or More
Financing Available
1031 Exchange
Cash
Conventional
FHA
VA Loan
Other Structures
Garage(s)
Patio and Porch Features
Porch
Deck
Selling Status
Resale
Rooms
Family Room
Laundry
Loft
Security Features
Carbon Monoxide Detector(s)
Smoke Detector(s)
Sewer Type
Public Sewer
Listing Conditions
Covenants/Restrictions
Total Finished Area
3,551
Total Fire Places
1
Utilities
Cable Available
Electricity Available
Natural Gas Available
Phone Available
Sewer Available
Underground Utilities
Water Available
Water Source
Public
Window Features
Window Treatments
Finished Basement
Yes
Land Information
Lot Size
Less than .5 Acres
Lot Features
Level
Lot Size Estimated
0.172
Fencing
Other
View
City
Garages and Parking Information
Parking Total
2
Parking Features
Garage
Tax Information
Taxes
$8,482
Tax Year
2025
Tax ID Number
R7350-360
Show more
listed by real estate agent derek lemont whitner and bhgre metro brokers