Back

1220 Skylar Ridge Circle

Buford, GA 30519

Brad Huber
call for more info
404-405-7027
Ask a Question
Send to a Friend
Schedule a Showing
Request More Info
More Homes In
Hamilton Ridge
3500 Bogan Mill Road, Buford
3610 Bogan Mill Road, Buford
Smart Mortgage Options
Dalton Carter
Lender
Lic. 1566538
Office:
Direct: 678-425-4140
AP Mortgage
340 Jesse Jewell Parkway
Suite 500A
Gainesville, GA 30501
Apply for a Loan
For Sale
MLS Number 10849586
4 Bedrooms
2 Bathrooms
1 Half Baths
2,298 Square Feet *estimated
Summary of 1220 Skylar Ridge Circle
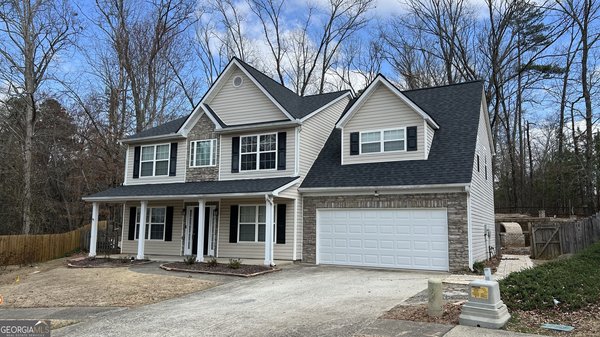
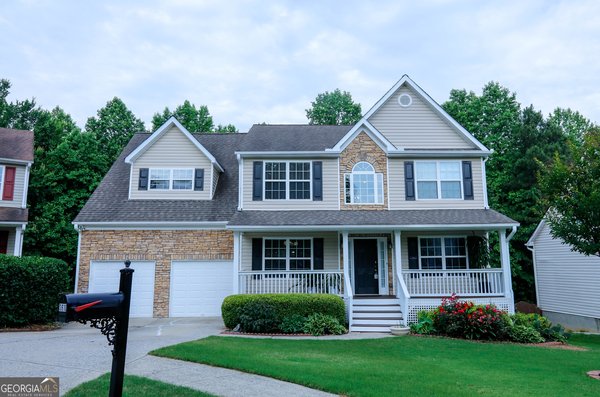
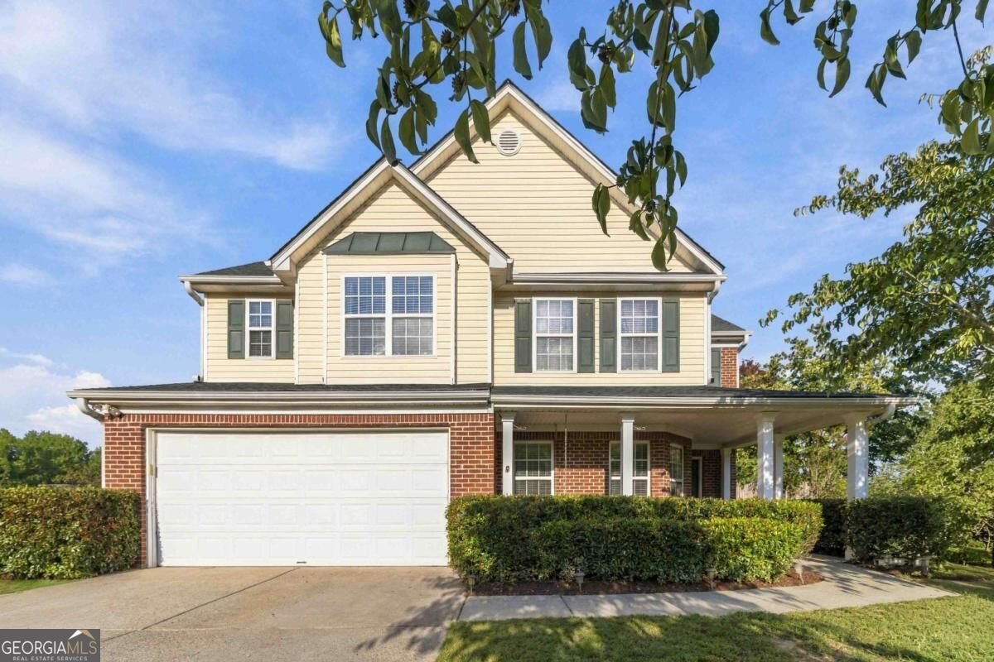
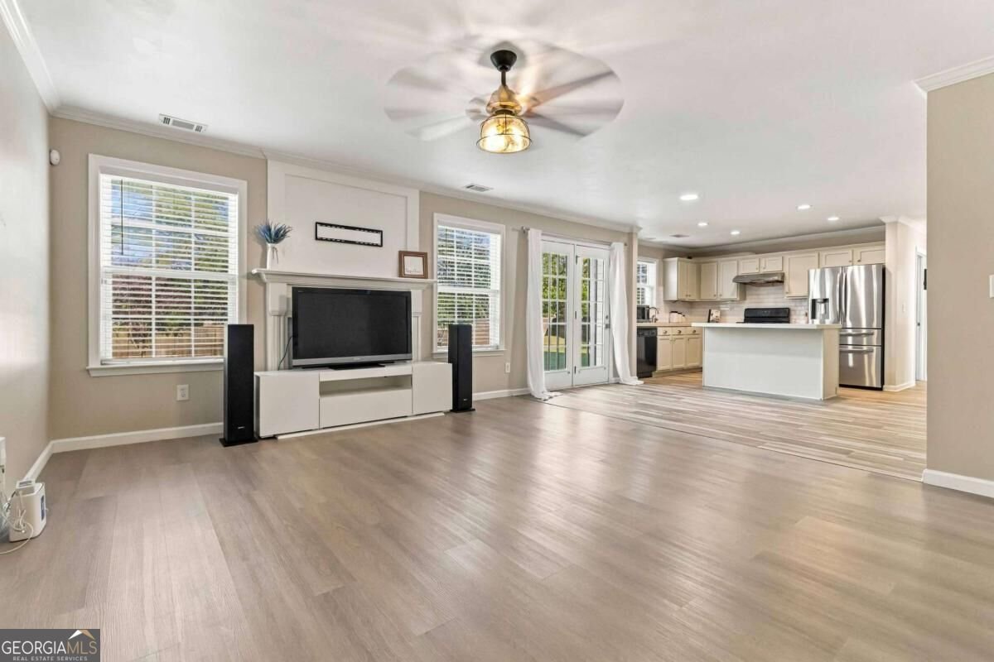
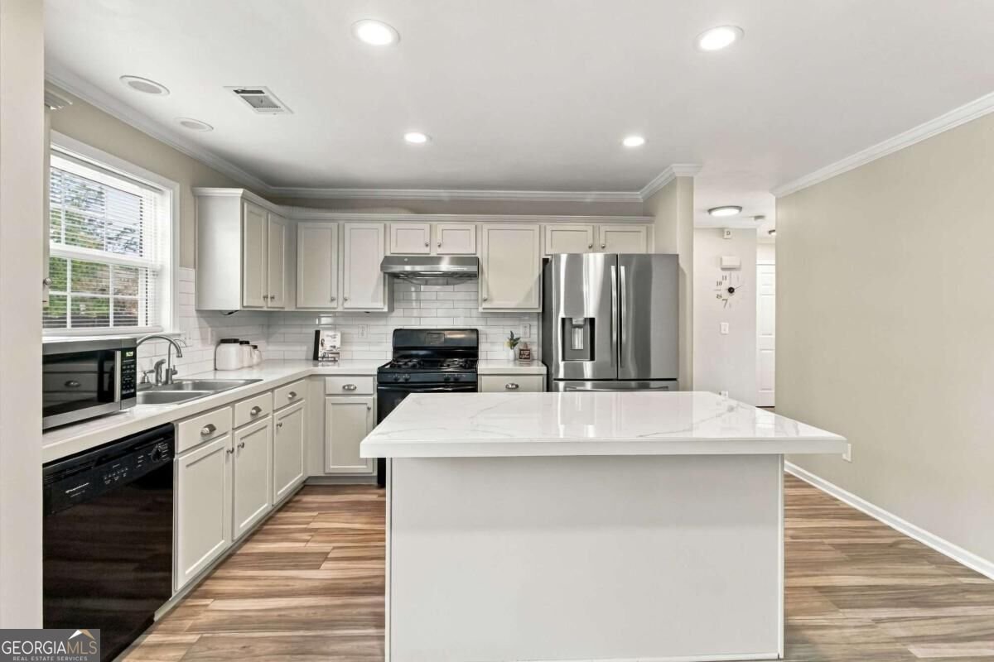
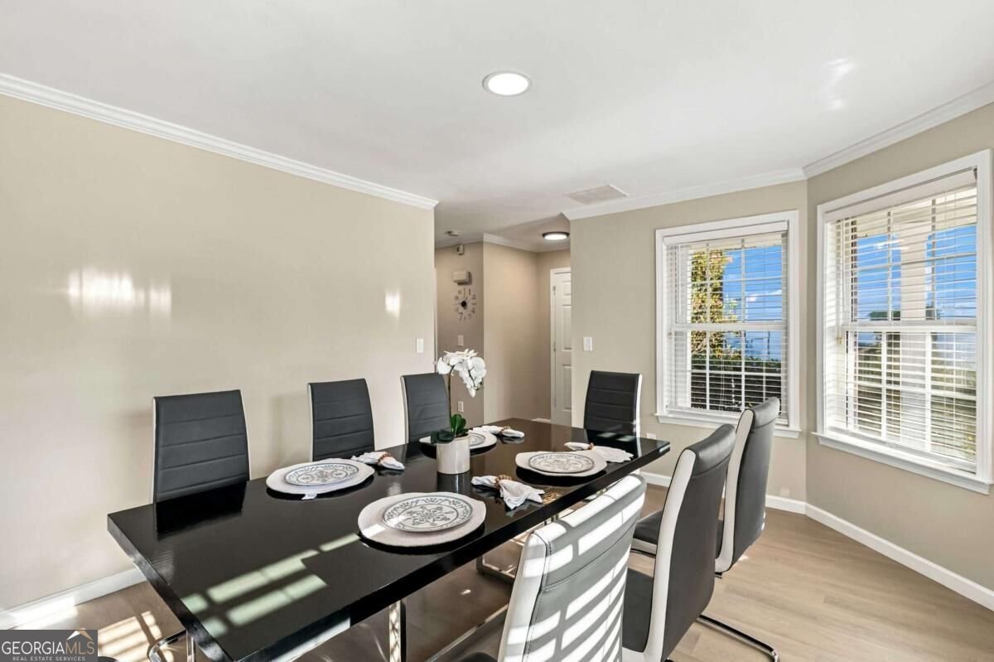
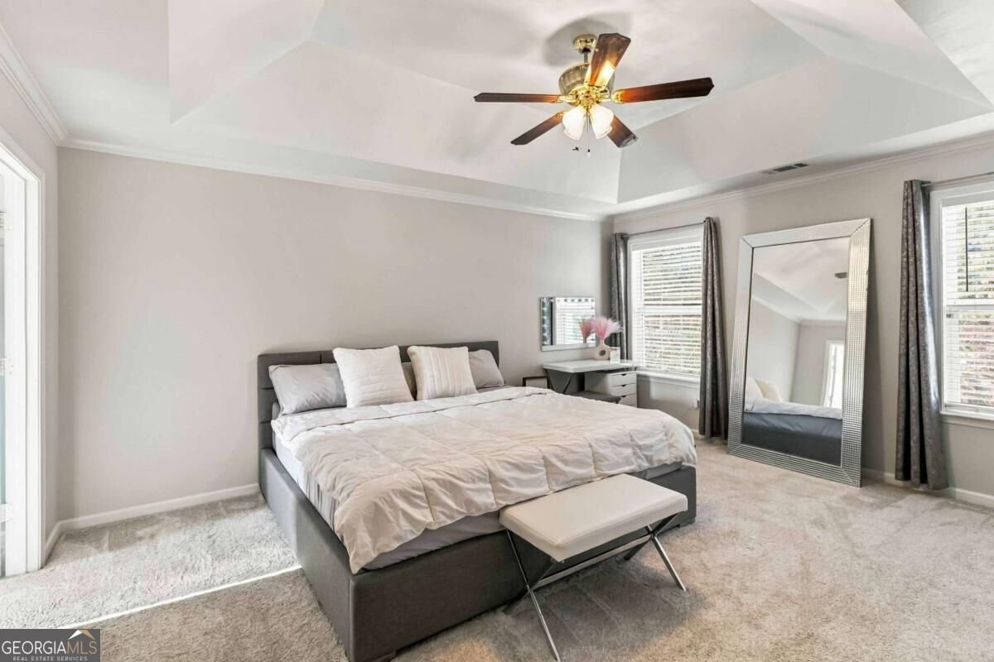
YOU DON'T HAVE TO CHOOSE BETWEEN THE EXTRA BEDROOM, HOME OFFICE AND BACKYARD TO STAY AROUND $400K. At 1220 Skylar Ridge Circle, you get all three-plus a bright, move-in-ready home in an established Buford neighborhood within the sought-after Seckinger school cluster. Step inside and you'll immediately notice how much natural light fills the home, creating a bright, welcoming feel throughout. With no carpet on the main level, the layout flows easily from a dedicated office or flex room to the separate dining room and into the heart of the home, where the kitchen, breakfast area and fireside family room create a comfortable place to gather. Whether you're working from home, hosting friends or settling in for a quiet night, there's space for each part of everyday life. Upstairs, the spacious primary suite offers a comfortable retreat, while three additional bedrooms provide the flexibility that's increasingly difficult to find at this price point. The home has also been well maintained and thoughtfully improved, including a new water heater and updated main-level flooring, making it easier to move in and make it your own. Outside, the large, level backyard adds another dimension to the home, with a firepit and a new fence being installed-ready for cookouts, pets, playtime or evenings spent outside. And the location makes everyday life just as easy. Hamilton Ridge puts you close to shopping, dining, Bogan Park, the Mall of Georgia area and major routes throughout Buford and Gwinnett, while the home is zoned for Harmony Elementary, Jones Middle and Seckinger High School-home to the nation's first AI-themed high school program. Four bedrooms. A dedicated office. Great natural light. A large backyard. And a Buford location that keeps everyday life within easy reach. 1220 Skylar Ridge gives you room for the life you're living now-and the flexibility for whatever comes next.
Welcome to 1220 Skylar Ridge Circle in Hamilton Ridge, where this thoughtfully designed 4-bed, 2-bath home is ready for its next chapter. Thoughtfully planned, the interior provides 2,298 square feet of finished living space with an open, livable feel from room to room. The kitchen was planned for both everyday meals and special occasions, with plenty of room to cook, serve, and connect. A central family room and dining area provide a welcoming place to unwind, gather, and enjoy time together. Outside, the property offers approximately 0.26 acres, giving ample room to relax, play, or plan future outdoor projects. With parking available for multiple vehicles, the home provides flexible options for families and visitors. Residents of Hamilton Ridge enjoy a blend of neighborhood charm and easy access to everyday conveniences. With only a few days on the market, this property is a must see for buyers watching the area. Currently offered at $400,000, this home delivers a strong combination of space, condition, and location.

Show more
1220 Skylar Ridge Circle - Map & Directions
view in Google Maps
Facts & features
School District Information
High School
Middle School
Elementary School
Additional Information about
Hamilton Ridge
Association
Yes
Association Fee
$400
Association Fee Includes
Maintenance Grounds
Community Features
Sidewalks
Walk To Schools
Walk To Shopping
Additional Information about
1220 Skylar Ridge Circle
County
Neighborhood
Year Built
2003
Appliances
Dishwasher
Disposal
Dryer
Refrigerator
Washer
Architectural Style
Craftsman
Traditional
Foundation
Slab
Construction Materials
Brick
Vinyl Siding
Cooling
Ceiling Fan(s)
Central Air
Dining Room Features
Separate Room
Fireplace Features
Family Room
Gas Log
Gas Starter
Living Room
Flooring
Carpet
Laminate
Tile
Vinyl
Heating
Forced Air
Natural Gas
Home Warranty
No
Interior Features
Double Vanity
Walk-In Closet(s)
Kitchen Features
Breakfast Room
Kitchen Island
Solid Surface Counters
Laundry Features
In Hall,Upper Level
Levels
Two
Financing Available
Cash
Conventional
FHA
VA Loan
Patio and Porch Features
Patio
Selling Status
Resale
Roof
Composition
Rooms
Bonus Room
Family Room
Foyer
Laundry
Office
Security Features
Smoke Detector(s)
Sewer Type
Public Sewer
Total Finished Area
2,298
Total Fire Places
1
Utilities
Cable Available
Electricity Available
Natural Gas Available
Phone Available
Sewer Available
Underground Utilities
Water Available
Water Source
Public
Window Features
Bay Window(s)
Double Pane Windows
Land Information
Lot Size
Less than .5 Acres
Lot Features
Cul-De-Sac
Level
Private
Lot Size Estimated
0.26
Fencing
Back Yard
Privacy
Wood
Water Front Features
No Dock Or Boathouse
Garages and Parking Information
Parking Total
2
Parking Features
Attached
Garage
Tax Information
Taxes
$6,074
Tax Year
2025
Tax ID Number
R7223-351
Show more
listed by real estate agent sandy baker and keller williams realty atl. partners