Back

4038 Sandy Branch Drive

Buford, GA 30519

Brad Huber
call for more info
404-405-7027
Ask a Question
Send to a Friend
Schedule a Showing
Request More Info
More Homes In
Ellsworth Glen
4155 Cami Way, Buford
4286 Cami Way, Buford
Smart Mortgage Options
Dalton Carter
Lender
Lic. 1566538
Office:
Direct: 678-425-4140
AP Mortgage
340 Jesse Jewell Parkway
Suite 500A
Gainesville, GA 30501
Apply for a Loan
For Sale
MLS Number 10773699
5 Bedrooms
4 Bathrooms
0 Half Baths
4,218 Square Feet *estimated
Summary of 4038 Sandy Branch Drive
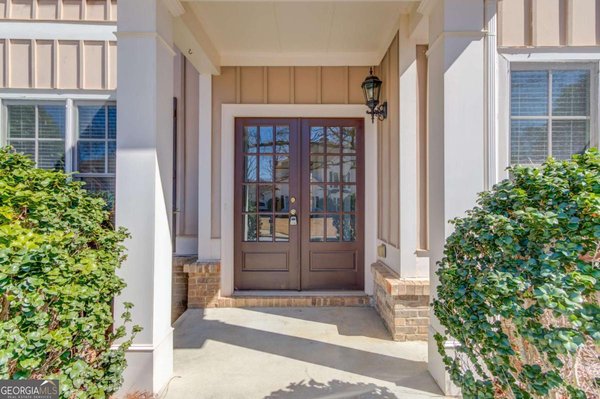
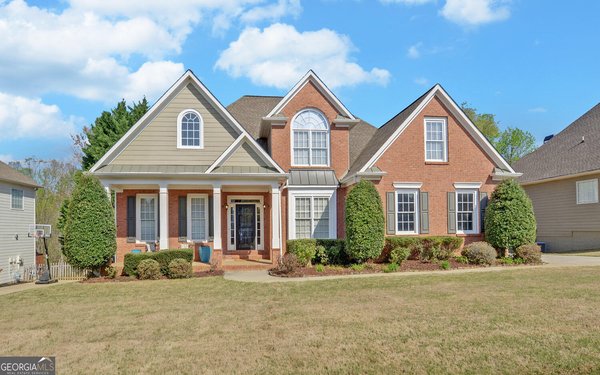
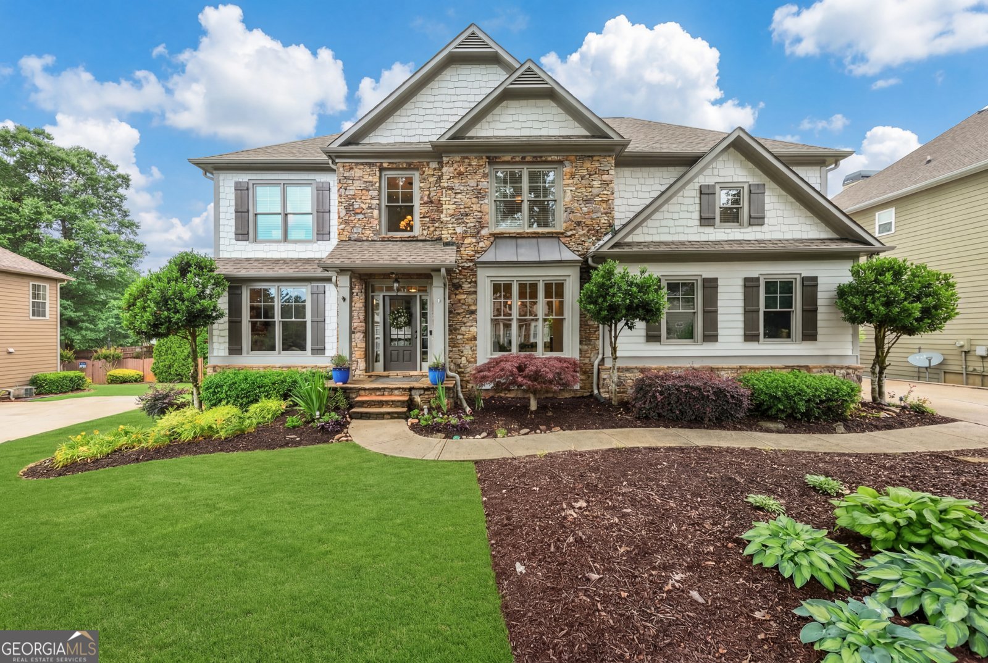
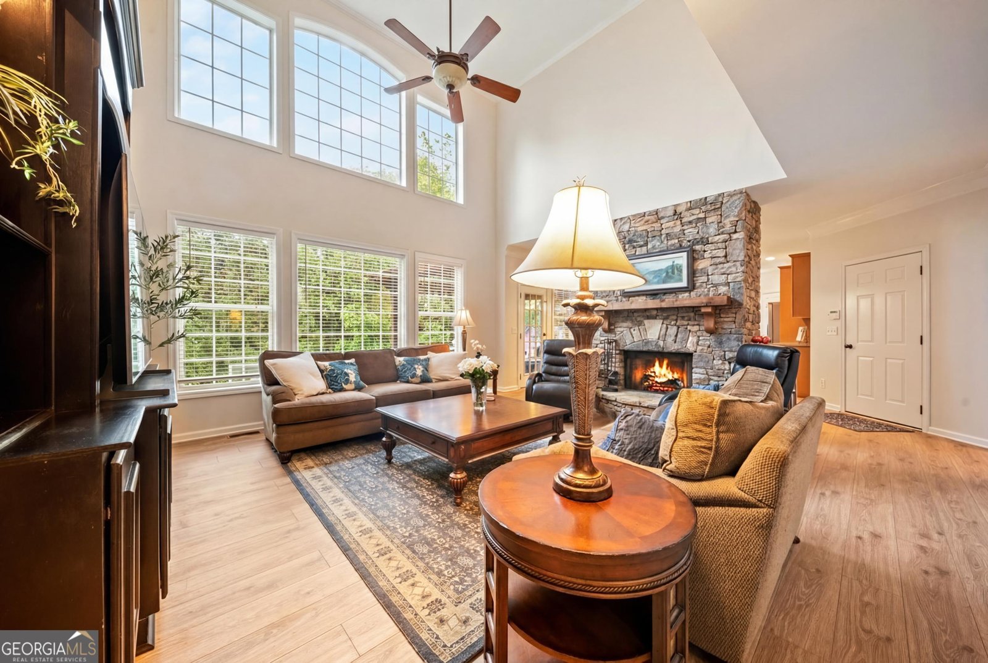
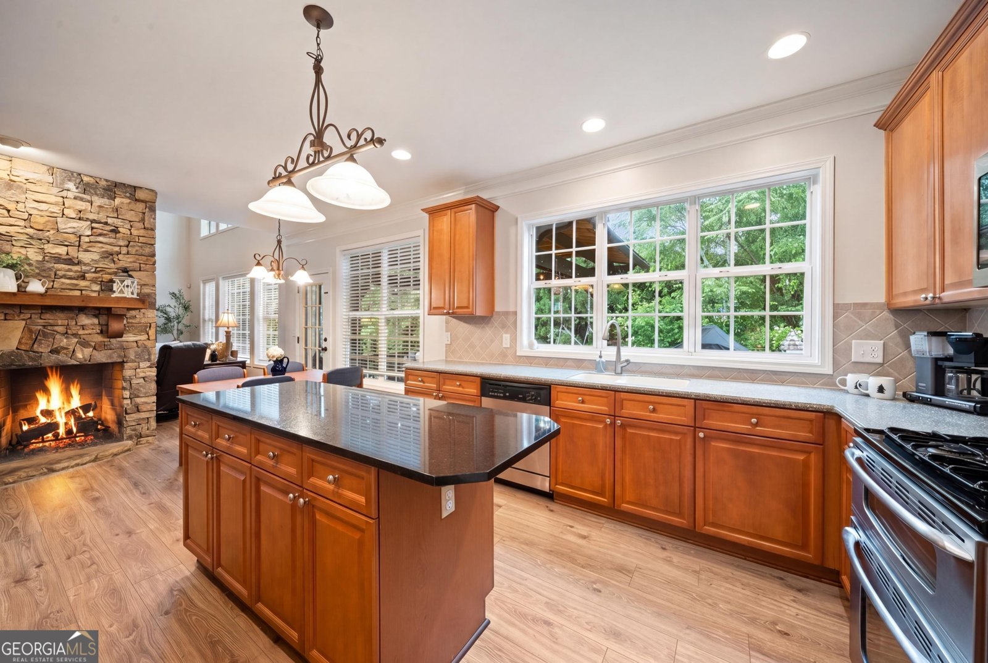
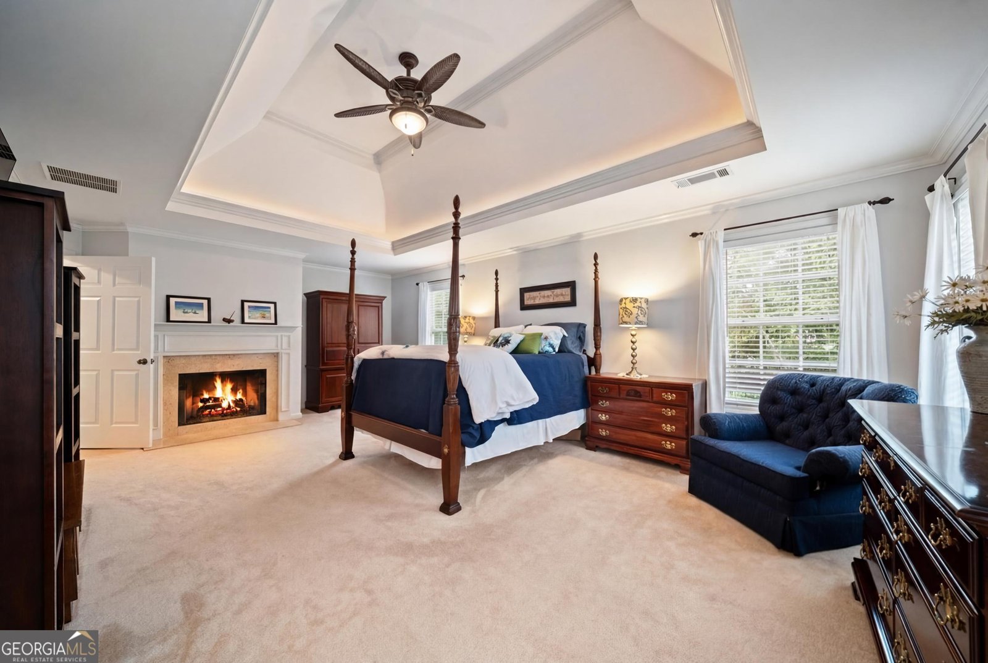
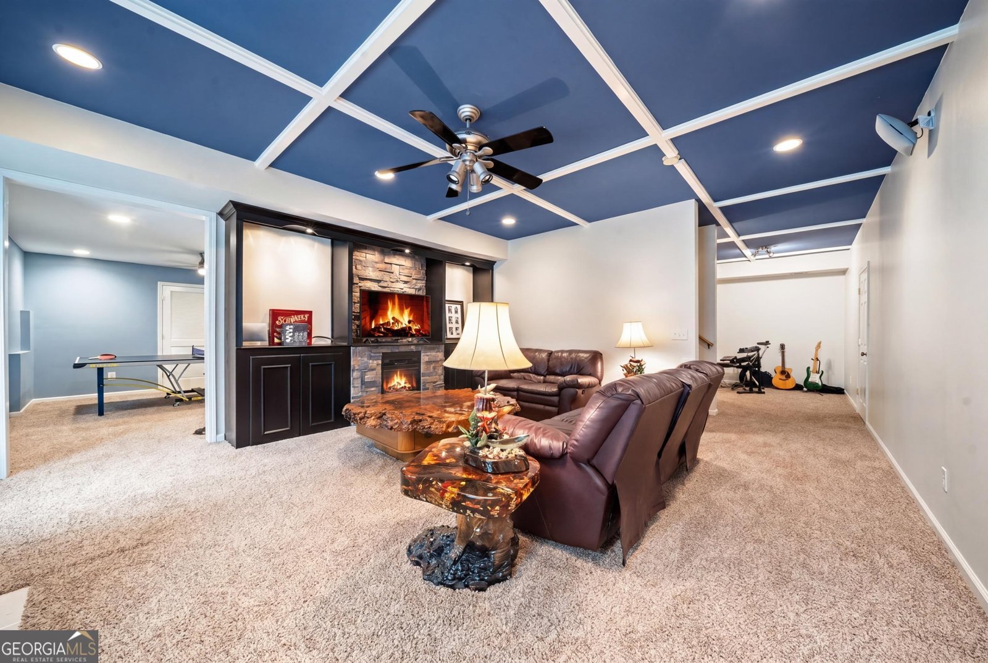
Impeccably maintained home in the highly sought after Ellsworth Glen subdivision in Seckinger High School district. Main level has gleaming new LVP floors and paint, 2-Story Foyer and family room with built-in entertainment center, a formal dining room and office, a stone dual sided fireplace, spacious eat-in kitchen with plenty of cabinetry, & a guest bedroom with a full bath. Upstairs includes an oversized owners suite w/ tray ceilings, a gas fireplace, a truly expansive closet, with double vanities and a newly remodeled shower in the bathroom. 3 additional bedrooms, a large laundry room w/ plenty of cabinetry and a linen closet, and another full bath complete the upstairs. Finished Basement features 9ft ceilings, a spacious family room with a coffered ceiling and custom built ins, electric fireplace, an additional bonus room with potential to be a 6th bedroom, a full bath room, a large workshop and storage rooms all with built-in shelving. Relax on the oversized deck with a view of the flat back yard and lower patio, under the custom-built covered porch. Side facing 2 car garage and additional parking pad. Perennial blueberry bushes and blackberries are already growing in the garden. Community amenities include swimming, tennis, and sidewalks. Easy access to both I-985 and I-85, shopping, restaurants, parks, and Lake Lanier.
Welcome to 4038 Sandy Branch Drive in Ellsworth Glen, where this thoughtfully designed 5-bed, 4-bath home is ready for its next chapter. Inside, the home offers 4,218 square feet of finished living space, giving plenty of room for everyday living and easy entertaining. The kitchen was planned for both everyday meals and special occasions, with plenty of room to cook, serve, and connect. Open concept living and dining spaces create a comfortable setting for gatherings of all kinds. Outside, the property offers approximately 0.26 acres, giving ample room to relax, play, or plan future outdoor projects. Practical parking available makes everyday living easier for households with multiple vehicles. Ellsworth Glen offers a well established community setting in Buford with convenient access to local shopping, dining, and major routes. Recently listed and already on many buyers radar, this home is a fresh opportunity. With an asking price of $649,900, this property represents an appealing opportunity in the current market.

Show more
4038 Sandy Branch Drive - Map & Directions
view in Google Maps
Facts & features
School District Information
High School
Middle School
Elementary School
Additional Information about
Ellsworth Glen
Association
Yes
Association Fee
$950
Association Fee Includes
Insurance
Swimming
Community Features
Clubhouse
Pickleball Court(s)
Pool
Sidewalks
Tennis Court(s)
Neighborhood Tennis
Yes
Neighborhood Pool
Yes
Additional Information about
4038 Sandy Branch Drive
County
Neighborhood
Year Built
2005
Appliances
Dishwasher
Disposal
Double Oven
Electric Water Heater
Microwave
Oven/Range (Combo)
Stainless Steel Appliance(s)
Architectural Style
Craftsman
Traditional
Basement
Bath Finished
Exterior Entry
Finished
Full
Interior Entry
Construction Materials
Stone
Wood Siding
Cooling
Ceiling Fan(s)
Central Air
Fireplace Features
Basement
Gas Log
Living Room
Master Bedroom
Flooring
Carpet
Laminate
Tile
Heating
Central
Electric
Heat Pump
Home Warranty
No
Interior Features
Bookcases
Double Vanity
High Ceilings
Pulldown Attic Stairs
Separate Shower
Soaking Tub
Tile Bath
Tray Ceiling(s)
Two Story Foyer
Vaulted Ceiling(s)
Walk-In Closet(s)
Whirlpool Bath
Laundry Features
Laundry Closet,Upper Level
Levels
Three Or More
Selling Status
Resale
Roof
Composition
Rooms
Bonus Room
Family Room
Foyer
Game Room
Laundry
Media Room
Office
Sewer Type
Public Sewer
Total Finished Area
4,218
Total Fire Places
3
Utilities
Cable Available
Electricity Available
High Speed Internet
Water Available
Water Source
Public
Finished Basement
Yes
Land Information
Lot Size
Less than .5 Acres
Lot Features
Cul-De-Sac
Level
Lot Size Estimated
0.26
Garages and Parking Information
Parking Features
Attached
Garage
Garage Door Opener
Kitchen Level
Parking Pad
Side/Rear Entrance
Tax Information
Taxes
$6,059
Tax Year
25
Tax ID Number
R1004 516
Show more
listed by real estate agent skylar tate and realty one group experts