Back

2565 Scarlet Oak Lane

Braselton, GA 30517

Brad Huber
call for more info
404-405-7027
Ask a Question
Send to a Friend
Schedule a Showing
Request More Info
Smart Mortgage Options
Dalton Carter
Lender
Lic. 1566538
Office:
Direct: 678-425-4140
AP Mortgage
340 Jesse Jewell Parkway
Suite 500A
Gainesville, GA 30501
Apply for a Loan
For Sale
MLS Number 10812602
5 Bedrooms
4 Bathrooms
0 Half Baths
8,796 Square Feet *estimated
Summary of 2565 Scarlet Oak Lane
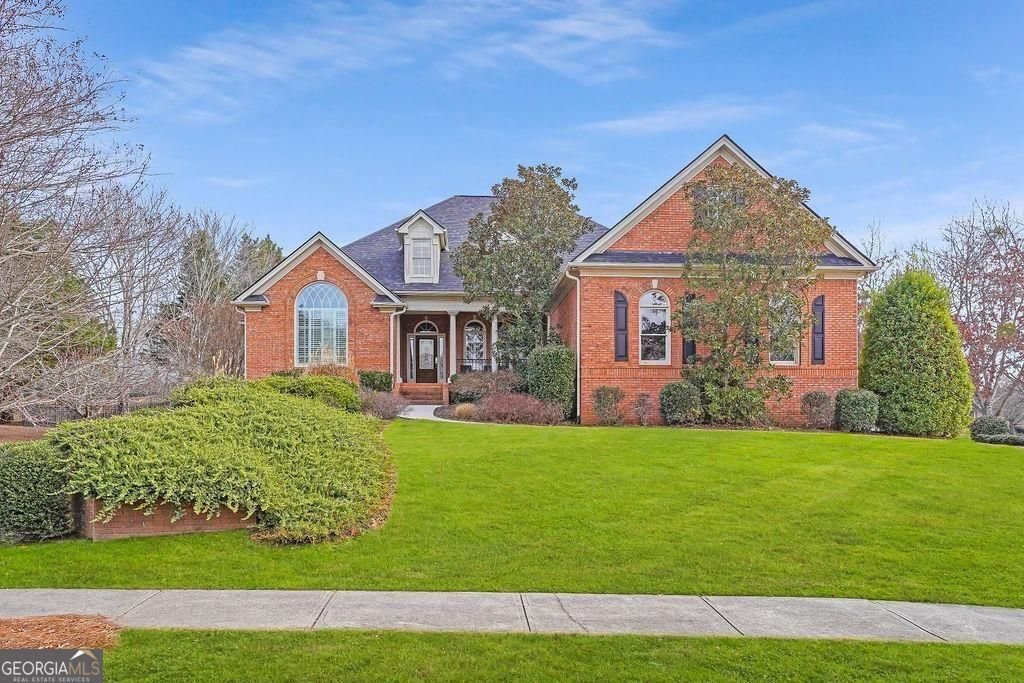
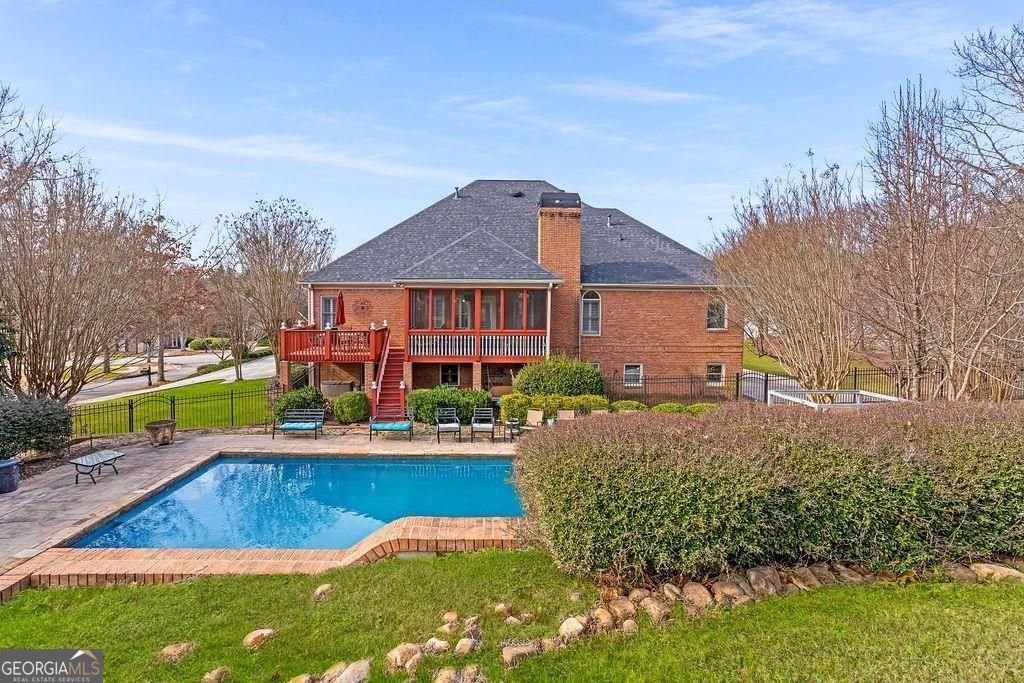
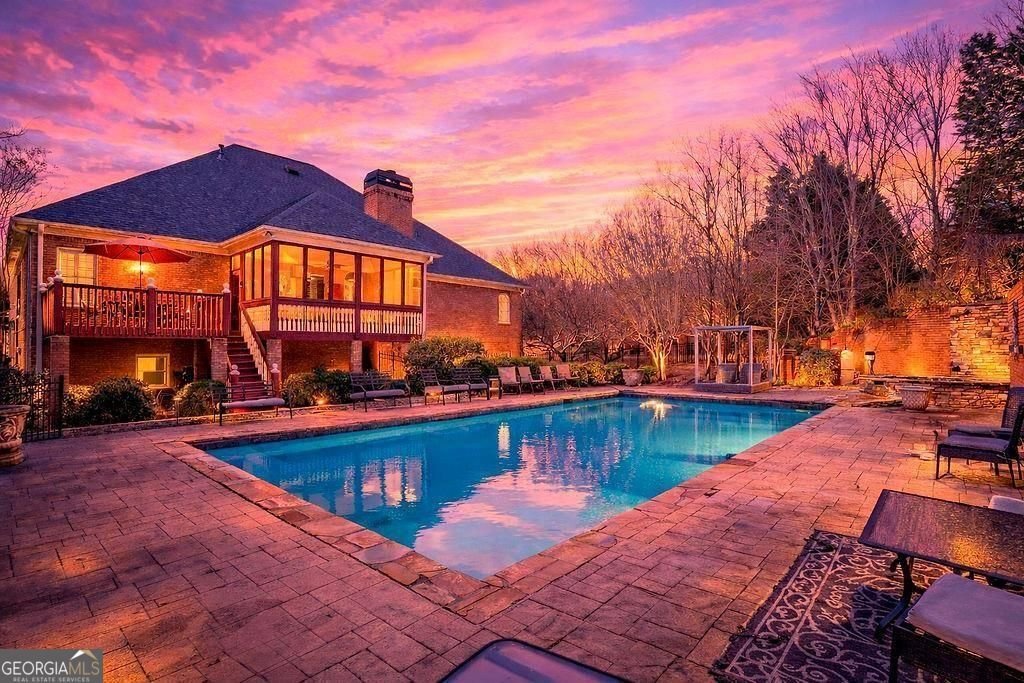
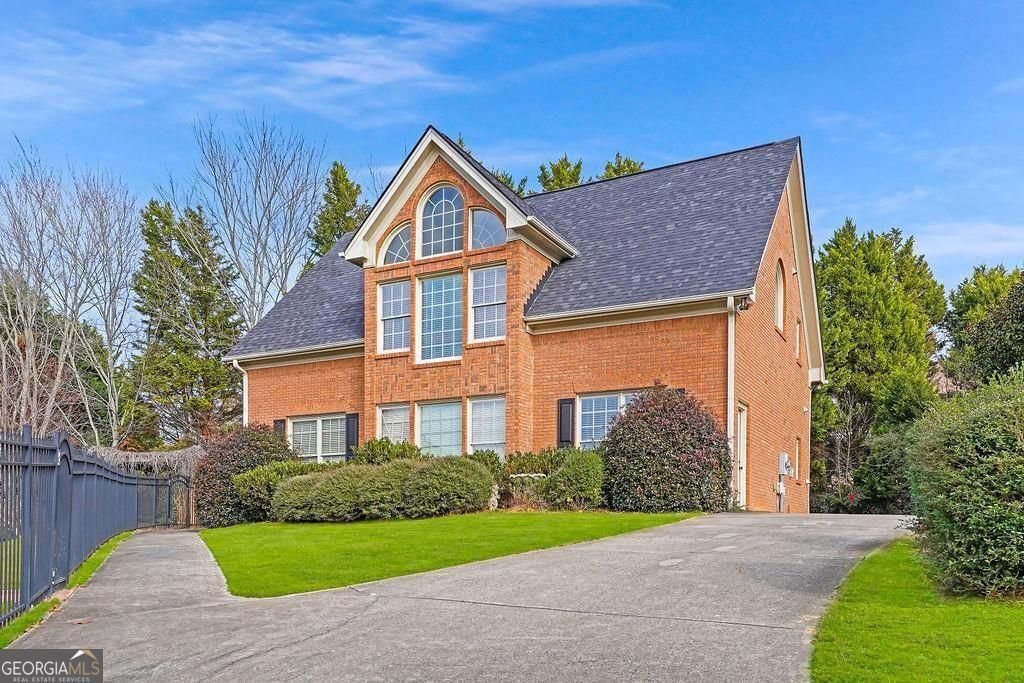
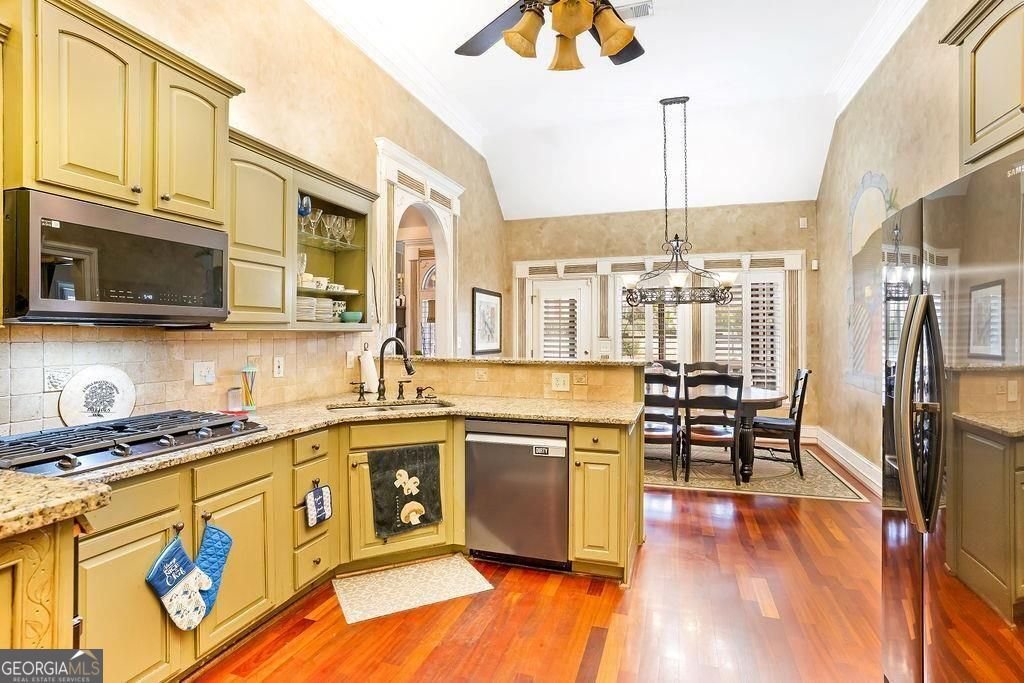
Luxury Living on Dual Parcels in Prestigious Chateau Elan, Main Home with full finished basement, Salt Water pool and detached Guest Home. An exceptional opportunity to own a rare two-parcel estate in the highly sought-after Chateau Elan community of Braselton, Georgia. Situated on a prime corner lot, this impressive property offers privacy, space, and versatility-lots are being sold together with no subdivision or separation. The main residence features over 6,000 square footage in total, designed for both everyday comfort and elegant entertaining. A fully finished basement provides separate living quarters (separate garage and driveway, kitchen, bathroom and bedroom) ideal for multi-generational living, guests, or extended stays. The main level kitchen is equipped with brand-new smart, eco-friendly appliances, all of which convey with the sale, offering a modern and energy-efficient, truly move-in-ready experience. Step outside to your private retreat, complete with a saltwater swimming pool and a separate guest house (Separate driveway/address and 2 car garage), perfect for hosting, rental potential, or a private home office and/or studio. With two combined lots, the property offers exceptional outdoor space rarely found in this community. Located within Gwinnett County, North Atlanta Metropolitan Georgia's most desirable neighborhoods, this estate delivers luxury, flexibility, and long-term value in a premier setting. Two parcels. One extraordinary opportunity.
Welcome to 2565 Scarlet Oak Lane in Woodlands At Chateau Elan 2, where this thoughtfully designed 5-bed, 4-bath home is ready for its next chapter. Thoughtfully planned, the interior provides 8,796 square feet of finished living space with an open, livable feel from room to room. The kitchen functions as the heart of the home with ample counter space, storage, and a natural connection to the main living areas. The main living areas are filled with natural light and provide an easy flow for hosting friends or enjoying quiet evenings at home. Outside, the property offers approximately 0.44 acres, giving ample room to relax, play, or plan future outdoor projects. The property includes parking available for multiple vehicles, offering convenience for residents and guests. Residents of Woodlands At Chateau Elan 2 enjoy a blend of neighborhood charm and easy access to everyday conveniences. With only a few days on the market, this property is a must see for buyers watching the area. At $1,100,000, this home is well positioned for buyers seeking value in Braselton.

Show more
2565 Scarlet Oak Lane - Map & Directions
view in Google Maps
Facts & features
School District Information
High School
Middle School
Elementary School
Additional Information about
Woodlands At Chateau Elan 2
Association
Yes
Association Fee
$2,200
Association Fee Includes
Security
Tennis
Community Features
Clubhouse
Gated
Golf
Pool
Sidewalks
Street Lights
Walk To Public Transit
Neighborhood Golf
Yes
Neighborhood Pool
Yes
Gated Community
Yes
Additional Information about
2565 Scarlet Oak Lane
County
Year Built
2002
Appliances
Dishwasher
Double Oven
Dryer
Refrigerator
Microwave
Architectural Style
Ranch
Basement
Partial
Construction Materials
Brick
Cooling
Central Air
Dining Room Features
Dining Rm/Living Rm Combo,Separate Room
Exterior Features
Garden
Fireplace Features
Masonry
Flooring
Carpet
Hardwood
Vinyl
Heating
Forced Air
Home Warranty
No
Interior Features
Vaulted Ceiling(s)
Walk-In Closet(s)
Kitchen Features
Breakfast Bar
Laundry Features
Laundry Closet
Levels
One
Financing Available
Cash
Conventional
FHA
VA Loan
Other Equipment
Home Theater
Other Structures
Guest House
Patio and Porch Features
Deck
Screened
Patio
Porch
Selling Status
Resale
Roof
Composition
Rooms
Exercise Room
Media Room
Laundry
Security Features
Smoke Detector(s)
Sewer Type
Public Sewer
Showing Info
Public Sewer
Listing Conditions
As Is
Total Finished Area
8,796
Total Fire Places
1
Utilities
Cable Available
Electricity Available
Natural Gas Available
Phone Available
Sewer Available
Underground Utilities
Water Available
Water Source
Public
Window Features
Double Pane Windows
Private Pool
Yes
Land Information
Lot Size
Less than .5 Acres
Lot Features
Corner Lot
Private
Lot Size Estimated
0.44
Fencing
Fenced
Garages and Parking Information
Parking Total
5
Parking Features
Garage
Attached
Tax Information
Taxes
$15,777
Tax Year
2025
Tax ID Number
R3006-068
Show more
listed by real estate agent marcus marvell howell and keller williams realty