Back

6973 Grand Hickory Drive

Braselton, GA 30517

Brad Huber
call for more info
404-405-7027
Ask a Question
Send to a Friend
Schedule a Showing
Request More Info
More Homes In
Mulberry Park
7210 Silk Tree Pointe, Braselton
2581 Bald Cypress Drive, Braselton
7022 Grand Hickory Drive, Braselton
Smart Mortgage Options
Dalton Carter
Lender
Lic. 1566538
Office:
Direct: 678-425-4140
AP Mortgage
340 Jesse Jewell Parkway
Suite 500A
Gainesville, GA 30501
Apply for a Loan
For Sale
MLS Number 10802308
5 Bedrooms
2 Bathrooms
1 Half Baths
2,762 Square Feet *estimated
Summary of 6973 Grand Hickory Drive
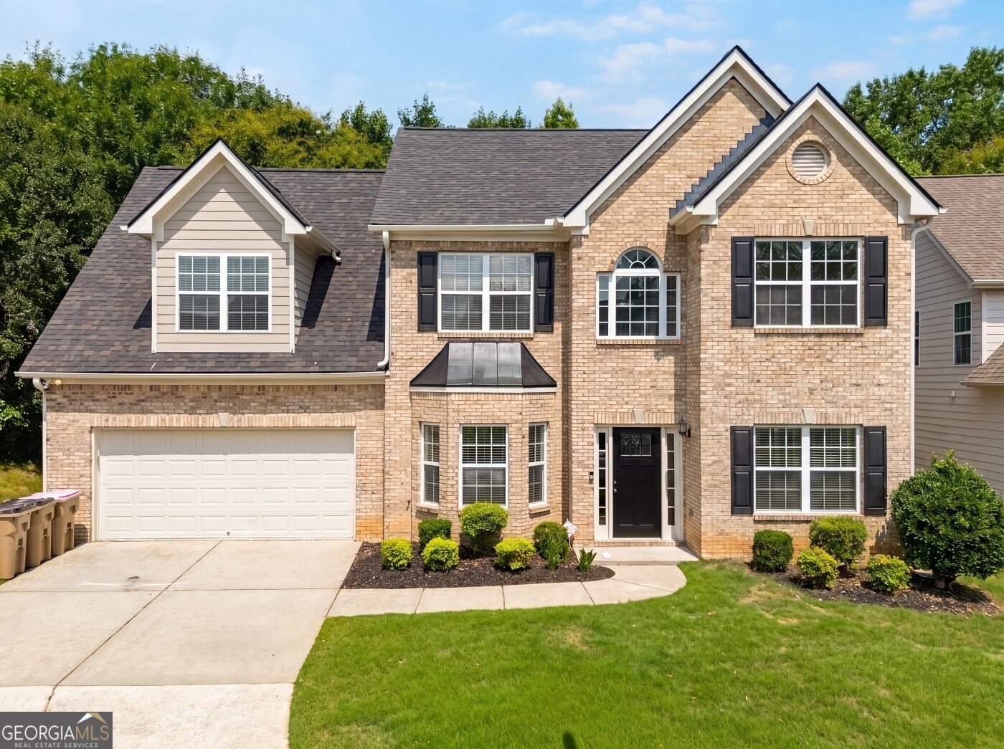
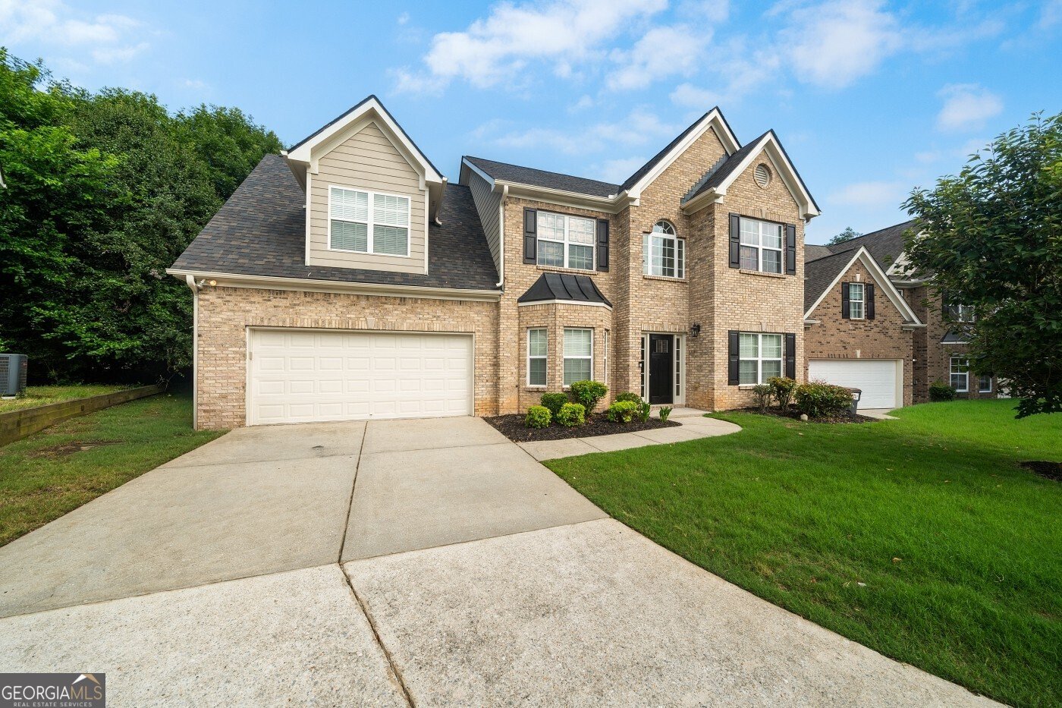
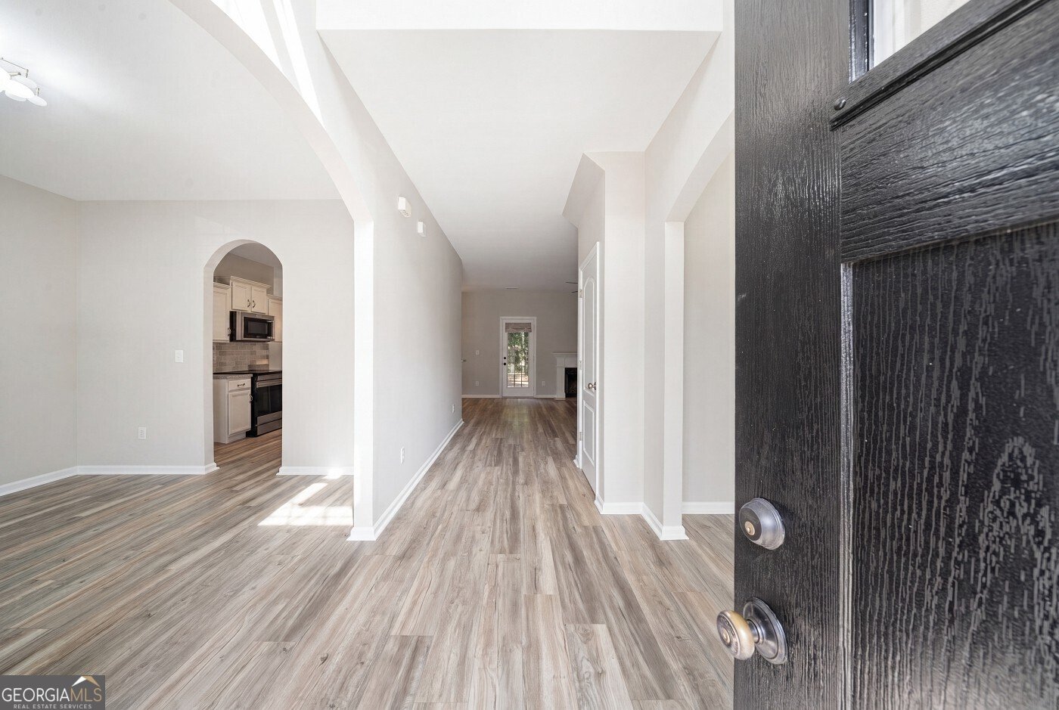
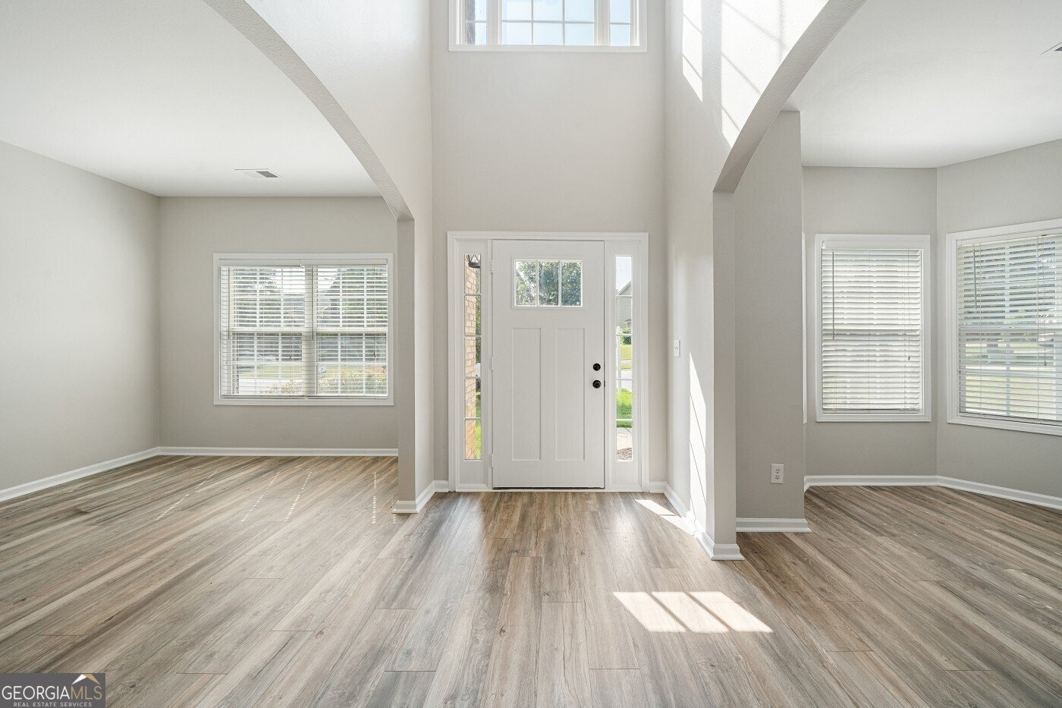
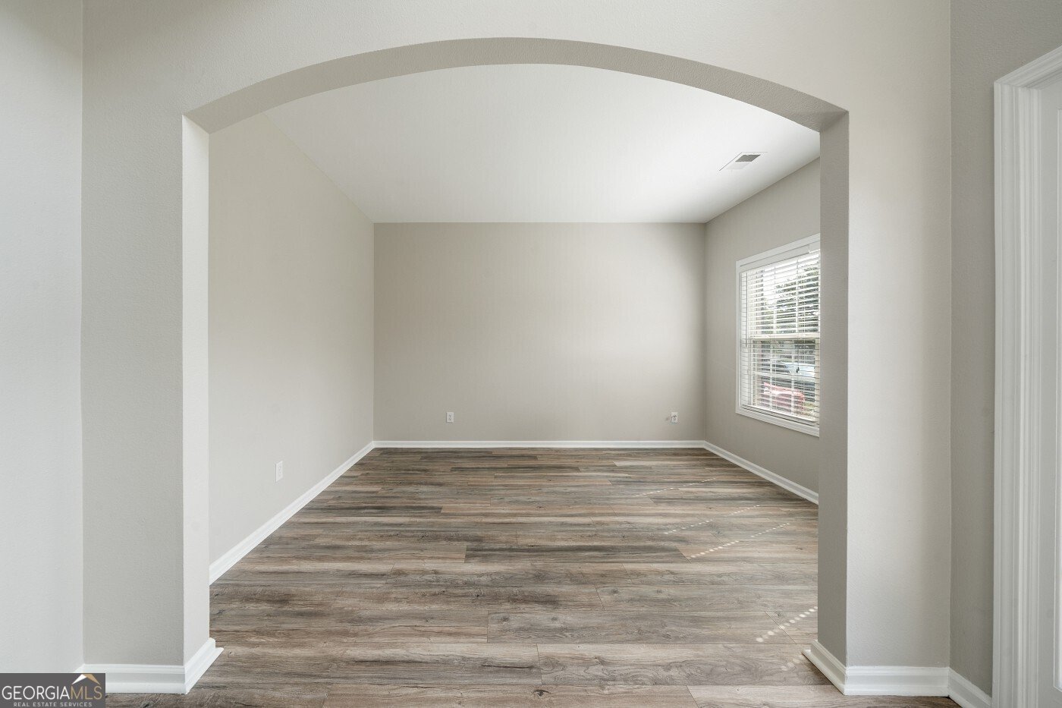
1% lender credit available when financing with the seller's preferred lender, Align Mortgage. Move-in ready and perfectly located in the heart of Braselton, this beautifully updated 5 bedroom, 2.5 bath home offers extremely comfortable living in the sought-after Mulberry Park community. Just minutes from Chateau Elan, Road Atlanta, premier shopping, dining, golf, and major commuter routes, this home combines convenience with exceptional privacy. One of its most desirable features is the peaceful backyard that backs directly to Mulberry Park, creating a private, wooded setting with no homes behind you. Enjoy your morning coffee or unwind in the evening on the spacious deck, where the views feel like your own secluded treehouse retreat. Inside, you'll find fresh interior and exterior paint, brand-new flooring and carpet, and upgraded kitchen appliances, making this home truly move-in ready. The roof is approximately four years old, providing added peace of mind for years to come. Families will appreciate the unique opportunity to choose between two county school systems, offering added flexibility that is rarely available. Residents of Mulberry Park also enjoy outstanding community amenities, including a swimming pool, tennis courts, a fitness center, and clubhouse. If you're looking for space, privacy, modern updates, and an unbeatable Braselton location, this home checks every box. Schedule your private showing today and experience everything this exceptional property has to offer.
Discover this inviting 5-bedroom, 2-bath home located in the well established community of Mulberry Park. With 2,762 square feet of finished living space, this floor plan offers generous gathering spaces as well as comfortable private retreats. The kitchen functions as the heart of the home with ample counter space, storage, and a natural connection to the main living areas. A central family room and dining area provide a welcoming place to unwind, gather, and enjoy time together. Outside, the property offers approximately 0.08 acres, giving ample room to relax, play, or plan future outdoor projects. Practical parking available makes everyday living easier for households with multiple vehicles. Residents of Mulberry Park enjoy a blend of neighborhood charm and easy access to everyday conveniences. On the market for about 5 days, this home offers an excellent opportunity in Braselton. With an asking price of $434,900, this property represents an appealing opportunity in the current market.
Show more
6973 Grand Hickory Drive - Map & Directions
view in Google Maps
Facts & features
School District Information
High School
Middle School
Elementary School
Additional Information about
Mulberry Park
Association
Yes
Association Fee
$550
Initiation Fee
$550
Association Fee Includes
Management Fee
Swimming
Tennis
Community Features
Clubhouse
Pickleball Court(s)
Playground
Pool
Sidewalks
Street Lights
Tennis Court(s)
Walk To Schools
Walk To Shopping
Neighborhood Tennis
Yes
Neighborhood Pool
Yes
Additional Information about
6973 Grand Hickory Drive
County
Neighborhood
Year Built
2004
Appliances
Dishwasher
Disposal
Microwave
Oven/Range (Combo)
Stainless Steel Appliance(s)
Architectural Style
Brick Front
Traditional
Foundation
Slab
Construction Materials
Other
Cooling
Ceiling Fan(s)
Central Air
Dining Room Features
Separate Room
Fireplace Features
Family Room
Flooring
Carpet
Heating
Forced Air
Heat Pump
Natural Gas
Home Warranty
No
Interior Features
Double Vanity
Pulldown Attic Stairs
Separate Shower
Soaking Tub
Tile Bath
Two Story Foyer
Walk-In Closet(s)
Kitchen Features
Breakfast Area
Breakfast Bar
Breakfast Room
Pantry
Solid Surface Counters
Laundry Features
In Hall,Upper Level
Levels
Two
Patio and Porch Features
Deck
Patio
Selling Status
Resale
Roof
Composition
Rooms
Family Room
Sewer Type
Public Sewer
Total Finished Area
2,762
Total Fire Places
1
Utilities
High Speed Internet
Sewer Connected
Underground Utilities
Water Source
Public
Land Information
Lot Size
Less than .5 Acres
Lot Features
Level
Private
Lot Size Estimated
0.08
Water Front Features
No Dock Or Boathouse
Garages and Parking Information
Parking Features
Attached
Garage
Kitchen Level
Tax Information
Taxes
$2,190
Tax Year
2025
Tax ID Number
R3006 585
Show more
listed by real estate agent listing agent and method real estate advisors