Back

2585 Shumard Oak Drive

Braselton, GA 30517

Brad Huber
call for more info
404-405-7027
Ask a Question
Send to a Friend
Schedule a Showing
Request More Info
More Homes In
Chateau Elan
5222 Legends Drive, Braselton
1978 Forest View Way, Braselton
2380 Muskogee Lane, Braselton
Smart Mortgage Options
Dalton Carter
Lender
Lic. 1566538
Office:
Direct: 678-425-4140
AP Mortgage
340 Jesse Jewell Parkway
Suite 500A
Gainesville, GA 30501
Apply for a Loan
For Sale
MLS Number 10772445
6 Bedrooms
5 Bathrooms
1 Half Baths
6,866 Square Feet *estimated
Summary of 2585 Shumard Oak Drive
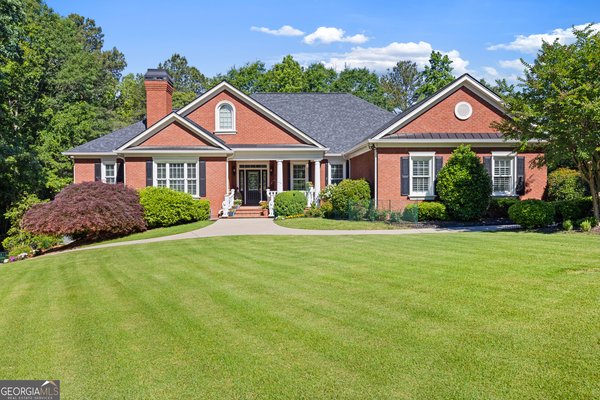
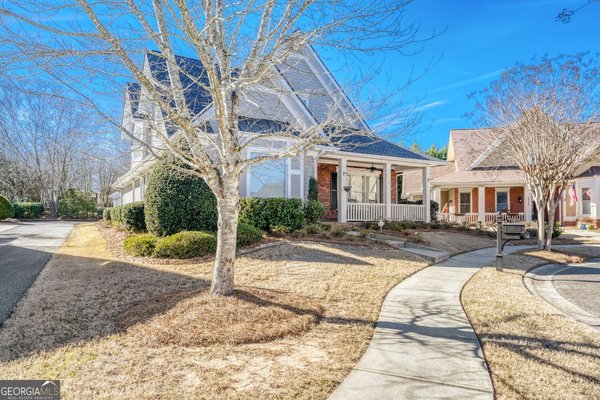
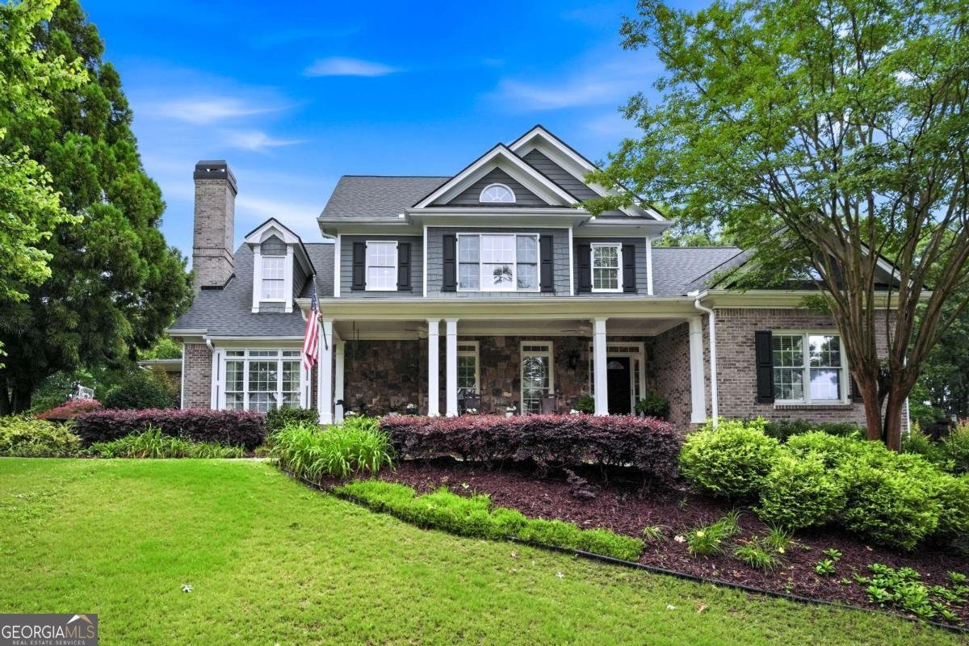
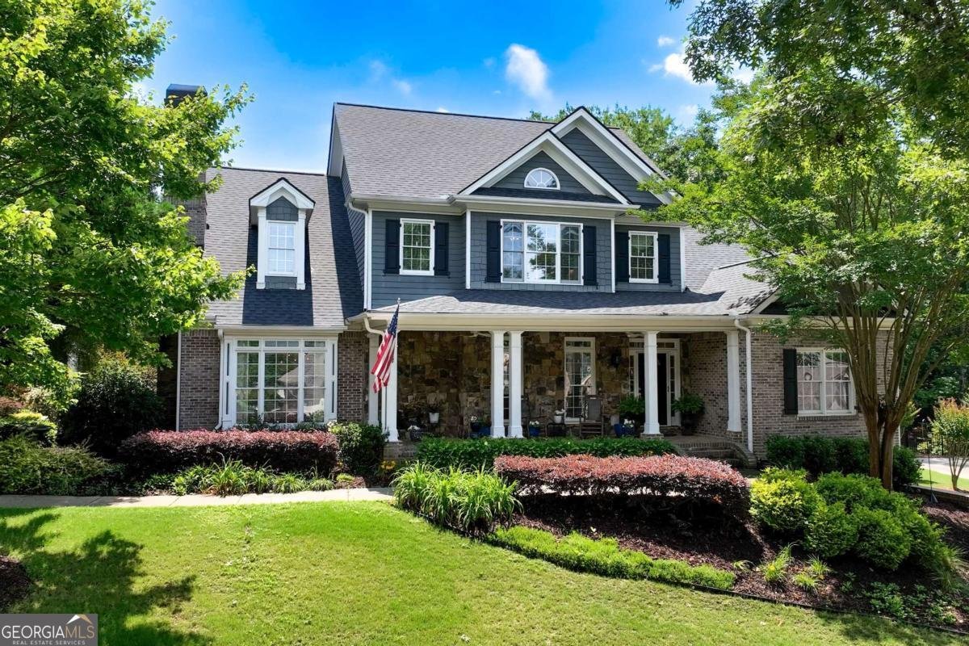
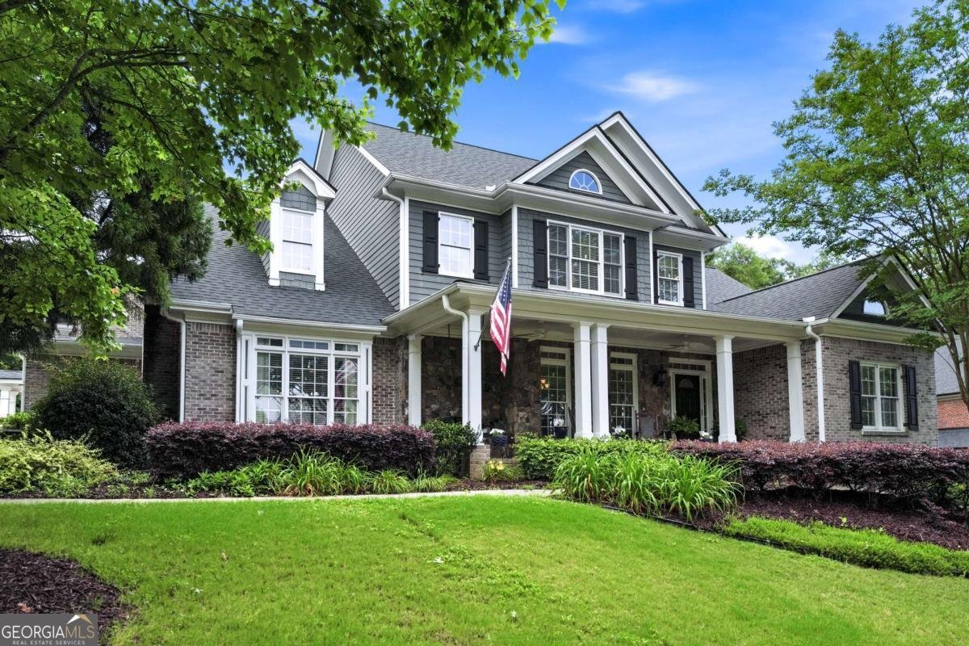
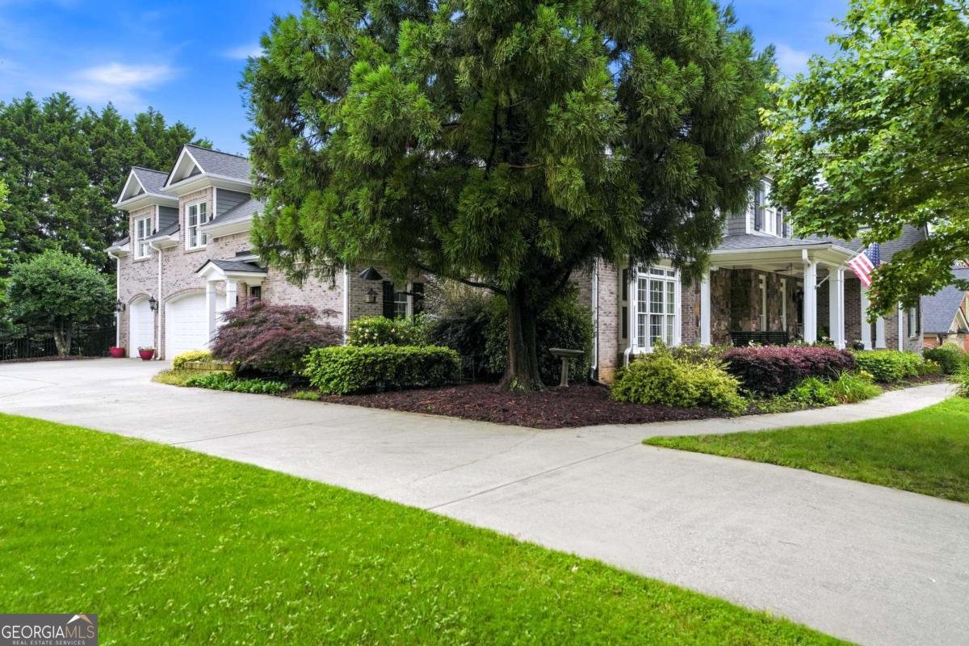
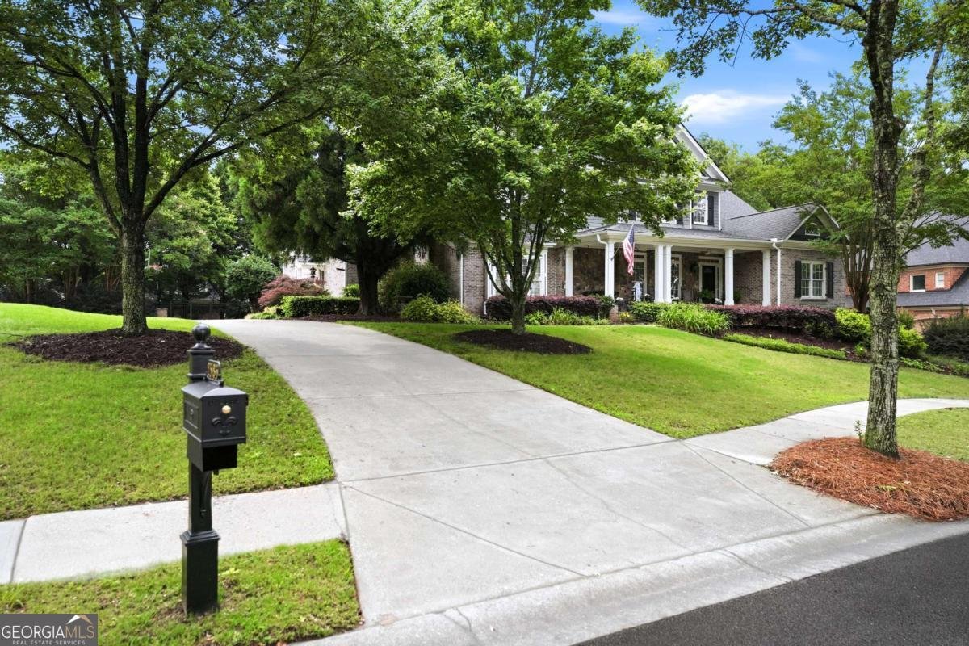
Welcome home! This floor plan is one of a kind and truly desirable with its open concept and the kitchen being at the center of it all. This beautifully designed home is filled with natural light, elegant finishes, and effortless flow for both everyday living and entertaining. The spacious primary suite has a large sitting area with access to the back courtyard area providing true comfort and convenience. Step outside to your very own private backyard oasis - fully fenced, private and thoughtfully designed for entertaining, gardening, relaxing, and hosting beautiful gatherings. Upstairs you'll be glad to know that every bedroom has its own bathroom and while we're counting the large space above the 3-car garage as a bedroom, it can also be used as an extra bonus area for a game room, home office, or media center. The lower level is highly functional, offering extra-large spaces for game nights. It's beautifully finished out with a full kitchen/bar too! Do not miss what's behind the built-in bookcase when touring this home... it has an actual secret room behind it. This is a safety bunker room to keep you and your family safe whenever the time comes or you can turn it into a swanky speakeasy, a wine cellar, a massage/spa room, or whatever else you can dream up. Located within one of Braselton's most sought-after golf cart communities, residents enjoy the charm, lifestyle, and amenities that make Chateau Elan living so special. Conveniently located near golf, dining, shopping, state-of-the-art medical facilities, and easy access to I-85 and I-985, Chateau Elan is truly all about luxury and location. Tour this home and you will fall in love with its charm as soon as you walk through the front door.
Welcome to 2585 Shumard Oak Drive in Chateau Elan, where this thoughtfully designed 6-bed, 5-bath home is ready for its next chapter. Thoughtfully planned, the interior provides 6,866 square feet of finished living space with an open, livable feel from room to room. The kitchen was planned for both everyday meals and special occasions, with plenty of room to cook, serve, and connect. A central family room and dining area provide a welcoming place to unwind, gather, and enjoy time together. The outdoor space includes approximately 0.53 acres, ideal for gardening, outdoor activities, or simply enjoying the seasons. With parking available for multiple vehicles, the home provides flexible options for families and visitors. Chateau Elan offers a well established community setting in Braselton with convenient access to local shopping, dining, and major routes. With only a few days on the market, this property is a must see for buyers watching the area. Currently offered at $1,160,000, this home delivers a strong combination of space, condition, and location.

Show more
2585 Shumard Oak Drive - Map & Directions
view in Google Maps
Facts & features
School District Information
High School
Middle School
Elementary School
Additional Information about
Chateau Elan
Association
Yes
Association Fee
$2,780
Initiation Fee
$2,780
Association Fee Includes
Maintenance Grounds
Swimming
Tennis
Community Features
Clubhouse
Fitness Center
Gated
Golf
Playground
Pool
Sidewalks
Street Lights
Swim Team
Tennis Court(s)
Tennis Team
Walk To Schools
Walk To Shopping
Neighborhood Tennis
Yes
Neighborhood Golf
Yes
Neighborhood Pool
Yes
Gated Community
Yes
Additional Information about
2585 Shumard Oak Drive
County
Neighborhood
Year Built
2004
Appliances
Dishwasher
Disposal
Microwave
Architectural Style
Traditional
Basement
Daylight
Exterior Entry
Finished
Full
Construction Materials
Brick
Cooling
Ceiling Fan(s)
Central Air
Electric
Zoned
Dining Room Features
Seats 12+
Exterior Features
Garden,Gas Grill,Lighting,Sprinkler System
Fireplace Features
Basement
Factory Built
Gas Log
Living Room
Flooring
Carpet
Hardwood
Heating
Central
Electric
Forced Air
Zoned
Home Warranty
No
Interior Features
Beamed Ceilings
Double Vanity
Master On Main Level
Tray Ceiling(s)
Walk-In Closet(s)
Kitchen Features
Breakfast Area
Breakfast Bar
Breakfast Room
Kitchen Island
Second Kitchen
Solid Surface Counters
Laundry Features
In Mud Room
Levels
Three Or More
Financing Available
Cash
Conventional
VA Loan
Patio and Porch Features
Patio
Porch
Selling Status
Resale
Roof
Composition
Rooms
Bonus Room
Family Room
Foyer
Game Room
Laundry
Office
Security Features
Smoke Detector(s)
Sewer Type
Public Sewer
Total Finished Area
6,866
Total Fire Places
3
Utilities
Cable Available
Electricity Available
High Speed Internet
Natural Gas Available
Sewer Available
Underground Utilities
Water Available
Water Source
Public
Window Features
Bay Window(s)
Skylight(s)
Window Treatments
Finished Basement
Yes
Master on the Main
Yes
Land Information
Lot Size
.5 to 1 Acre
Lot Features
Level
Private
Lot Size Estimated
0.53
Fencing
Back Yard
Fenced
Water Front Features
No Dock Or Boathouse
Garages and Parking Information
Parking Total
3
Parking Features
Attached
Garage
Garage Door Opener
Tax Information
Taxes
$10,956
Tax Year
2025
Tax ID Number
R3005-404
Show more
listed by real estate agent ashleigh scarbrough and life path realty