Back

5720 Golf Club Drive

Braselton, GA 30517

Brad Huber
call for more info
404-405-7027
Ask a Question
Send to a Friend
Schedule a Showing
Request More Info
More Homes In
Chateau Elan
2432 Autumn Maple Drive, Braselton
2346 Rock Maple Drive, Braselton
1925 Gene Sarazen Way, Braselton
Smart Mortgage Options
Dalton Carter
Lender
Lic. 1566538
Office:
Direct: 678-425-4140
AP Mortgage
340 Jesse Jewell Parkway
Suite 500A
Gainesville, GA 30501
Apply for a Loan
For Sale
MLS Number 10807644
5 Bedrooms
3 Bathrooms
1 Half Baths
5,632 Square Feet *estimated
Summary of 5720 Golf Club Drive
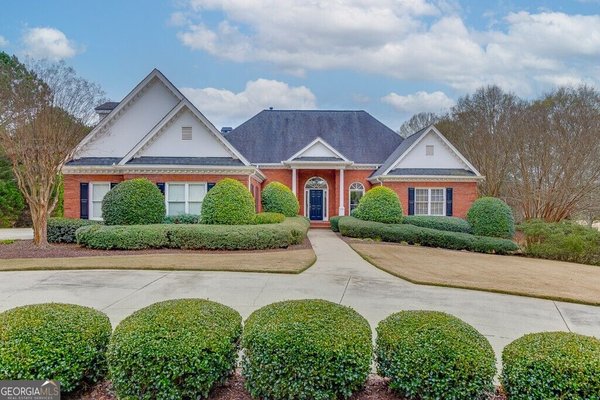
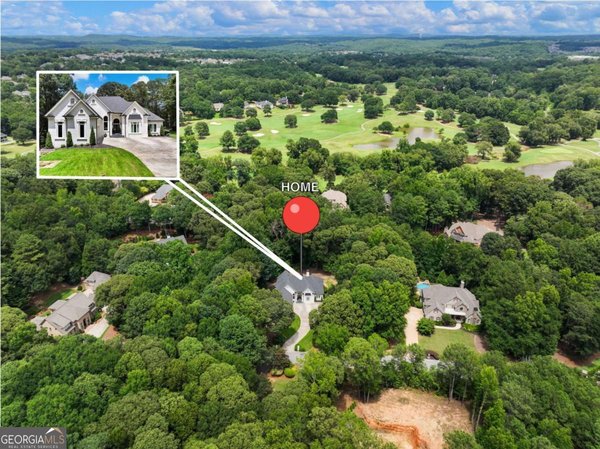
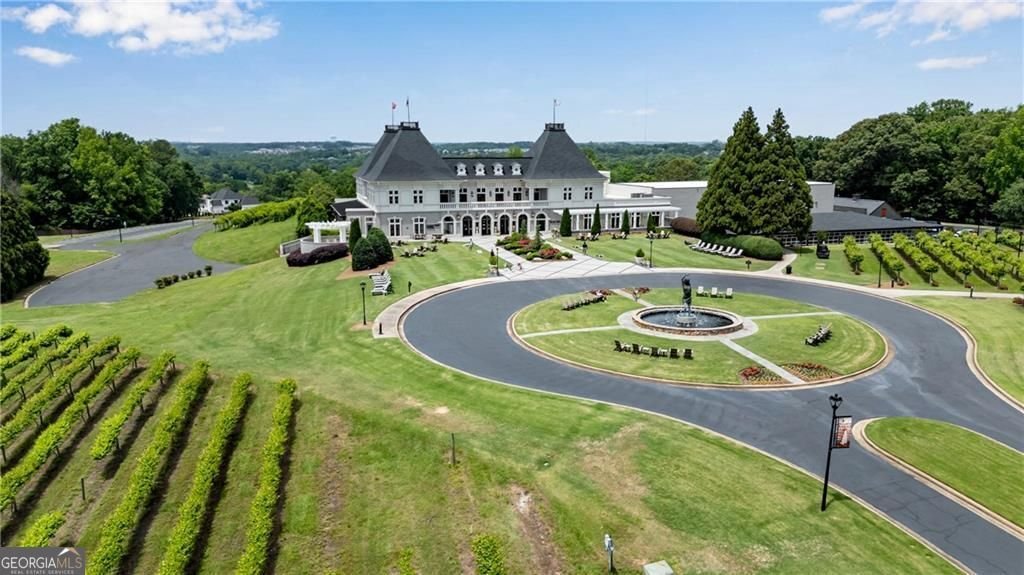
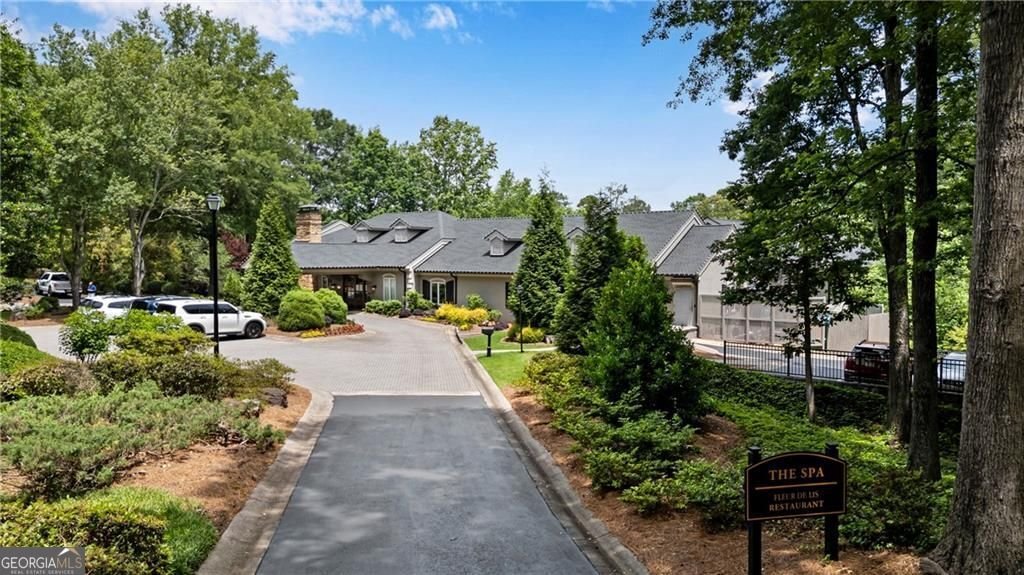
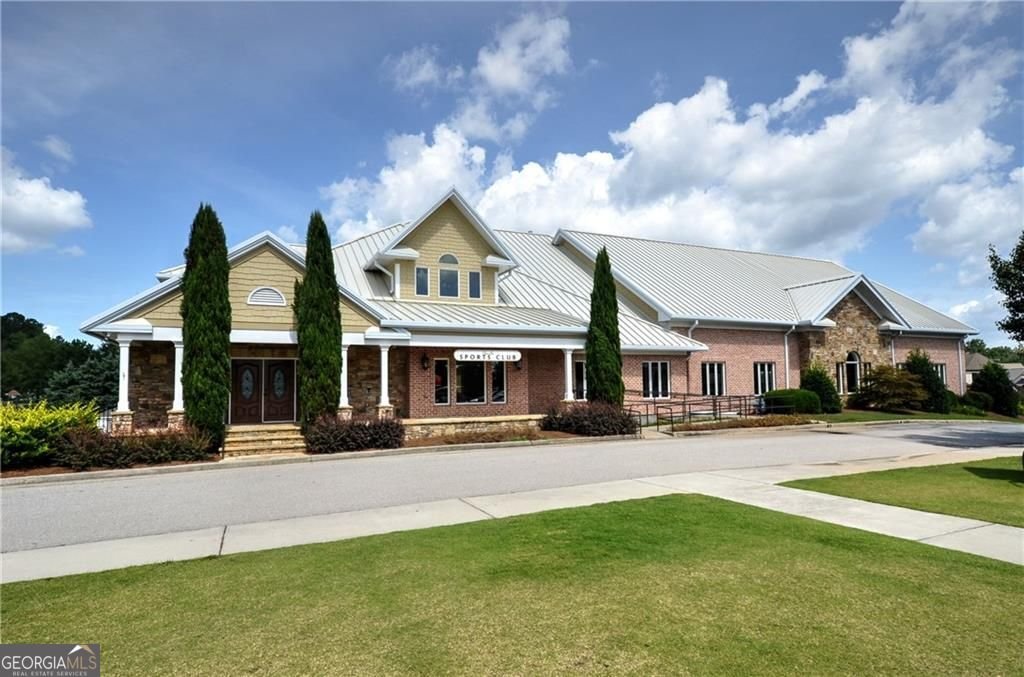
|| 2.14-ACRE GOLF COURSE ESTATE IN CHATEAU ELAN || ALL-BRICK RANCH WITH FULL FINISHED BASEMENT || GOLF CART TO WINERIES, DINING & GOLF || DIRECT ACCESS TO THE 1ST TEE || PRIVATE OUTDOOR ENTERTAINING PATIO || OPTIONAL SPORTS CLUB MEMBERSHIP || Chateau Elan custom estate on private acreage lot! Top-grade construction, expanded hardwoods, scenic views & world-class resort amenities: golf, winery, swim & tennis! FROM THE OWNERS Living at 5720 Golf Club Drive has been a marvelous experience defined by community and convenience. Having access to top-tier resort amenities right outside your door-from the golf courses and tennis courts to the winery and restaurants-makes living here feel like a continuous getaway. The neighborhood offers an incredible variety of active clubs and social opportunities, making it easy to stay engaged. As we transition to our next chapter, we know the next owner will appreciate the top-grade construction, private acreage setting, and incredible resort lifestyle here. FROM THE LISTING AGENT Rhonda Duffy | 31 years of experience | DUFFY Realty of Atlanta. This property is priced strictly on lot rarity, custom build quality, and neighborhood demand. Featuring expanded hardwood flooring, scenic views, custom millwork, and 24/7 gated security, this home represents outstanding rational value in the Braselton luxury market. A compiled "Life at 5720 Golf Club Drive" property summary is available for review and includes the owner's perspective, documented improvements and maintenance history, neighborhood insights, and answers to KEY BUYER QUESTIONS designed to help buyers evaluate the home with clarity and confidence.
Welcome to this beautifully maintained 5-bedroom, 3-bath home in the sought after Chateau Elan community of Braselton. With 5,632 square feet of finished living space, this floor plan offers generous gathering spaces as well as comfortable private retreats. A bright, open kitchen offers generous workspace, storage, and a direct view into the main gathering spaces. The main living areas are filled with natural light and provide an easy flow for hosting friends or enjoying quiet evenings at home. Outside, the property offers approximately 2.14 acres, giving ample room to relax, play, or plan future outdoor projects. With parking available for multiple vehicles, the home provides flexible options for families and visitors. Chateau Elan offers a well established community setting in Braselton with convenient access to local shopping, dining, and major routes. With approximately 46 days on the market, this home is well positioned for the next owner. At $1,025,000, this home is well positioned for buyers seeking value in Braselton.
Show more
5720 Golf Club Drive - Map & Directions
view in Google Maps
Facts & features
School District Information
High School
Middle School
Elementary School
Additional Information about
Chateau Elan
Association
Yes
Association Fee
$3,300
Association Fee Includes
Swimming
Maintenance Grounds
Security
Trash
Private Roads
Management Fee
Community Features
Tennis Court(s)
Clubhouse
Golf
Gated
Pool
Park
Stable(s)
Pickleball Court(s)
Neighborhood Tennis
Yes
Neighborhood Golf
Yes
Neighborhood Pool
Yes
Gated Community
Yes
Additional Information about
5720 Golf Club Drive
County
Neighborhood
Year Built
1998
Appliances
Dishwasher
Disposal
Dryer
Refrigerator
Microwave
Washer
Architectural Style
Ranch
Traditional
Basement
Daylight
Exterior Entry
Finished
Full
Interior Entry
Construction Materials
Brick
Cooling
Central Air
Ceiling Fan(s)
Zoned
Heat Pump
Fireplace Features
Family Room
Gas Log
Flooring
Carpet
Hardwood
Other
Heating
Heat Pump
Central
Forced Air
Zoned
Home Warranty
No
Interior Features
Wet Bar
Vaulted Ceiling(s)
Tray Ceiling(s)
Double Vanity
Master On Main Level
Pulldown Attic Stairs
Kitchen Features
Kitchen Island
Second Kitchen
Solid Surface Counters
Levels
One
Other Structures
Other
Patio and Porch Features
Patio
Porch
Selling Status
Resale
Roof
Composition,Metal
Rooms
Family Room
Media Room
Sun Room
Security Features
Carbon Monoxide Detector(s)
Smoke Detector(s)
Sewer Type
Septic Tank
Total Finished Area
5,632
Total Fire Places
2
Utilities
Cable Available
Electricity Available
Natural Gas Available
Phone Available
Water Available
Water Source
Public
Window Features
Bay Window(s)
Double Pane Windows
Finished Basement
Yes
Master on the Main
Yes
Land Information
Lot Size
2 to 5 Acres
Lot Features
None
Lot Size Estimated
2.14
Water Front Features
Creek
Garages and Parking Information
Parking Total
2
Parking Features
Garage
Garage Door Opener
Kitchen Level
Electric Vehicle Charging Station(s)
Tax Information
Taxes
$10,549
Tax Year
2025
Tax ID Number
R3005A027
Show more
listed by real estate agent showing time and duffy realty