Back

884 Liberty Ives Drive

Auburn, GA 30011

Brad Huber
call for more info
404-405-7027
Ask a Question
Send to a Friend
Schedule a Showing
Request More Info
Smart Mortgage Options
Dalton Carter
Lender
Lic. 1566538
Office:
Direct: 678-425-4140
AP Mortgage
340 Jesse Jewell Parkway
Suite 500A
Gainesville, GA 30501
Apply for a Loan
For Sale
MLS Number 10815769
5 Bedrooms
3 Bathrooms
1 Half Baths
4,503 Square Feet *estimated
Summary of 884 Liberty Ives Drive
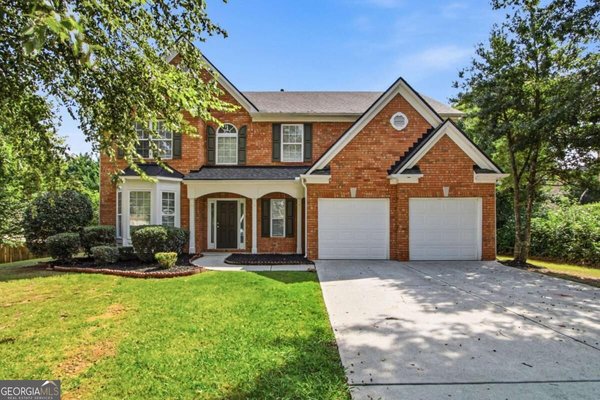
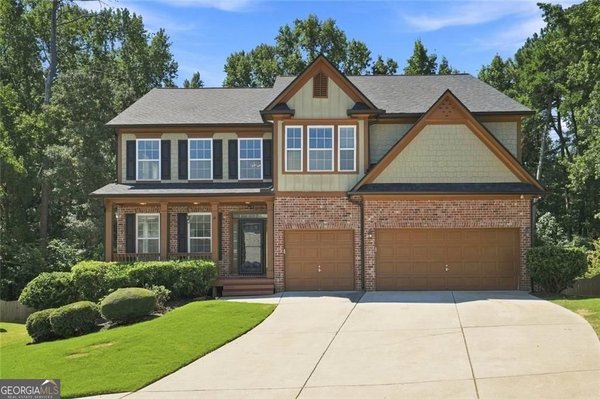
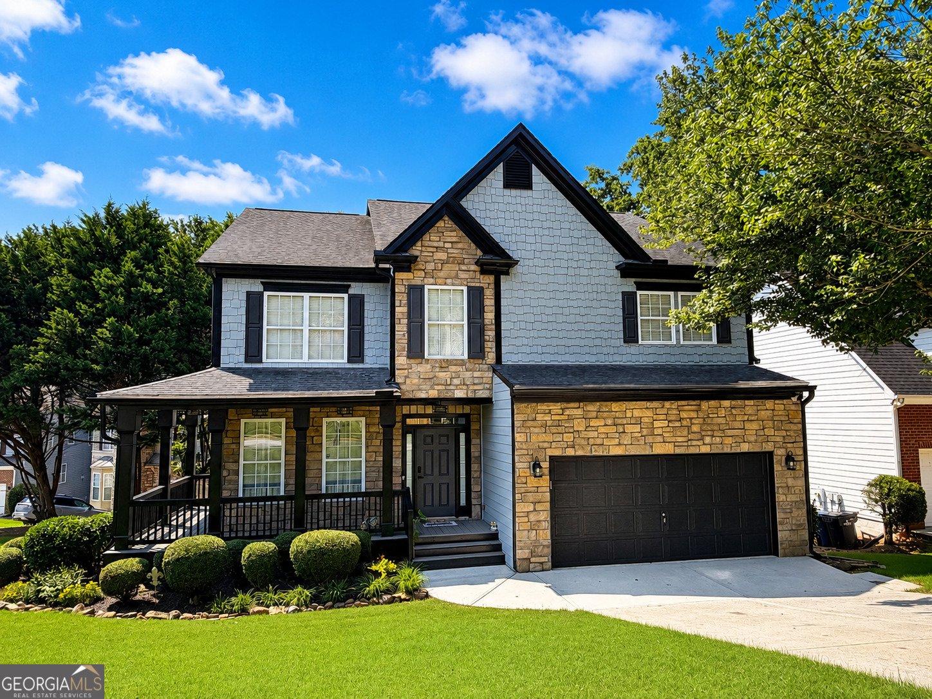
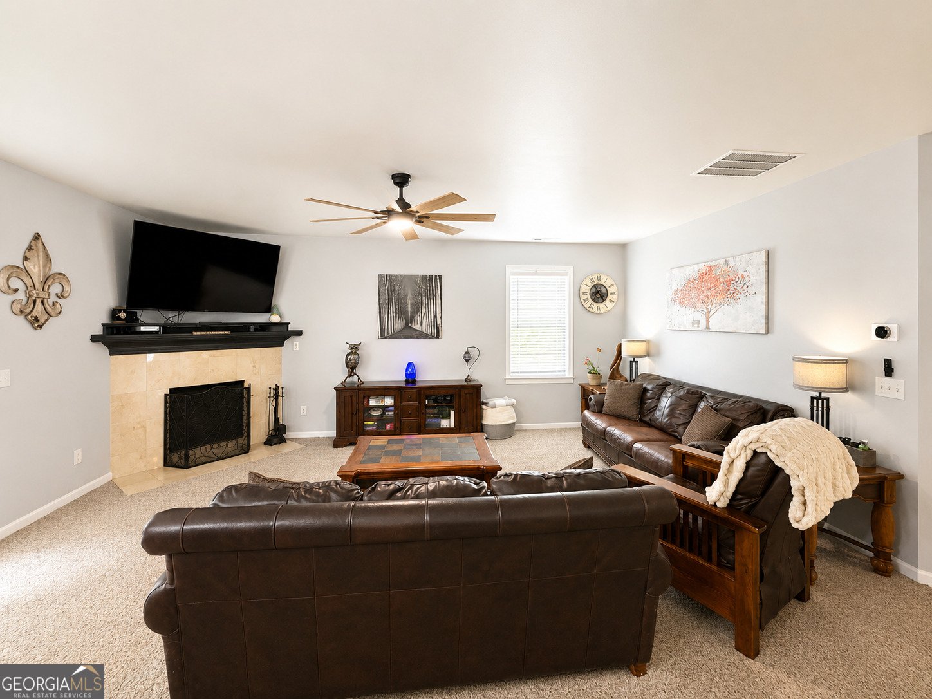
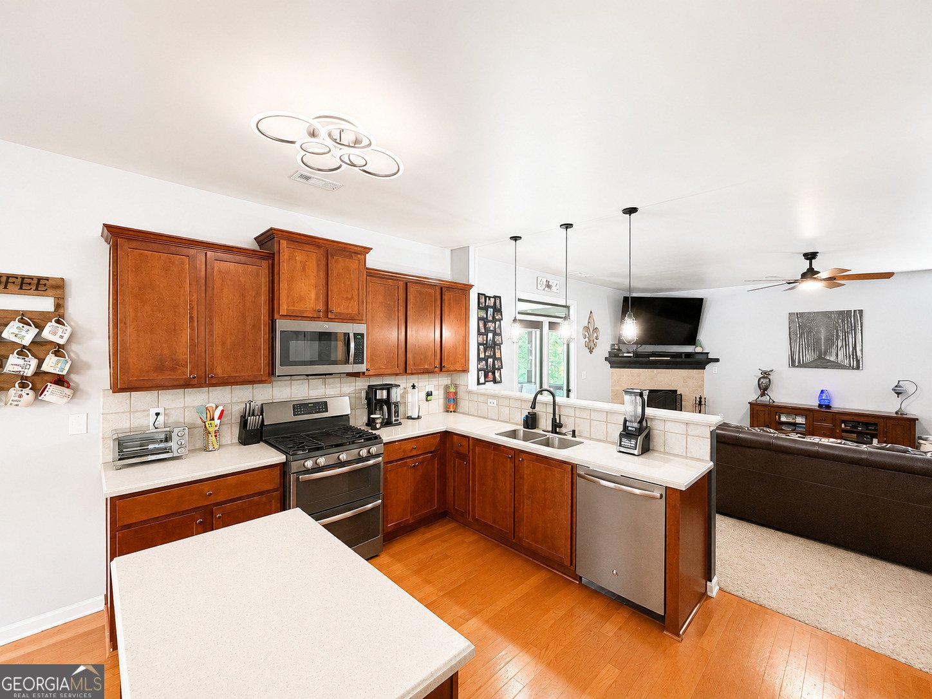
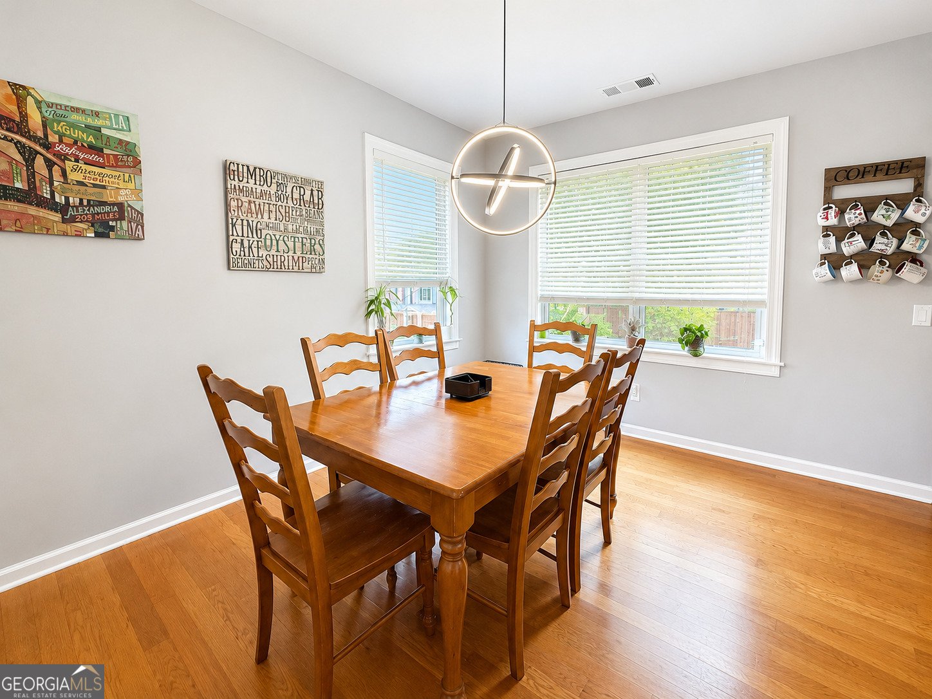
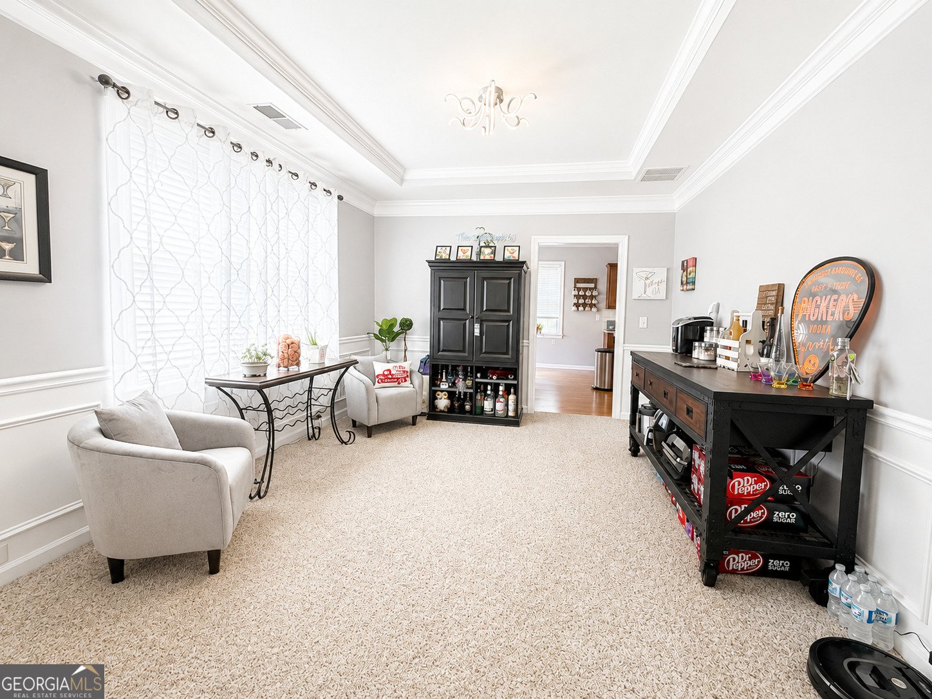
FINISHED BASEMENT! Beautifully updated home tucked away on a quiet side cul-de-sac corner lot in a highly sought-after swim and tennis community served by the desirable Mulberry Elem, Dacula Middle, Dacula High School cluster. Lovely wrap-around front porch. This spacious home features an open, light-filled floor plan designed for both everyday living and effortless entertaining. Fresh interior paint and trim along with new exterior paint give the home a crisp, move-in-ready feel, while newer AC systems provide added peace of mind. The heart of the home is the expansive kitchen, complete with an abundance of cabinetry, generous counter space, and a seamless flow into the living and dining areas. Upstairs, the oversized primary suite is a true retreat featuring a luxurious ensuite bath and an enormous walk-in closet you'll have to see to believe. Step outside and enjoy morning coffee on the screened porch or host family and friends on the spacious rear deck overlooking the beautifully landscaped yard. The fully finished basement offers incredible flexibility with a large entertainment/recreation areas, private bedroom, full bathroom, and dedicated exercise room-ideal for guests, multi-generational living, a home office, or your own personal fitness studio. Perfectly positioned on a beautifully landscaped corner lot, this exceptional home combines thoughtful updates, generous living space, outstanding Swim/Tennis Community, and access to highly rated schools and short walk to Mulberry Park!
Set in the popular Mineral Springs Crossing neighborhood, this 5-BR, 3-BA home offers a comfortable blend of space, style, and function. Inside, the home offers 4,503 square feet of finished living space, giving plenty of room for everyday living and easy entertaining. The kitchen functions as the heart of the home with ample counter space, storage, and a natural connection to the main living areas. The main living areas are filled with natural light and provide an easy flow for hosting friends or enjoying quiet evenings at home. Outside, the property offers approximately 0.25 acres, giving ample room to relax, play, or plan future outdoor projects. The property includes parking available for multiple vehicles, offering convenience for residents and guests. Mineral Springs Crossing offers a well established community setting in Auburn with convenient access to local shopping, dining, and major routes. This home has been available for approximately 7 days and continues to attract interest. Currently offered at $540,000, this home delivers a strong combination of space, condition, and location.
Show more
884 Liberty Ives Drive - Map & Directions
view in Google Maps
Facts & features
School District Information
High School
Middle School
Elementary School
Additional Information about
Mineral Springs Crossing
Association
Yes
Association Fee
$880
Association Fee Includes
Swimming
Tennis
Community Features
Lake
Pool
Sidewalks
Street Lights
Tennis Court(s)
Walk To Schools
Walk To Shopping
Neighborhood Tennis
Yes
Neighborhood Pool
Yes
Additional Information about
884 Liberty Ives Drive
County
Year Built
2004
Appliances
Dishwasher
Disposal
Gas Water Heater
Microwave
Architectural Style
Traditional
Basement
Bath Finished
Finished
Full
Construction Materials
Concrete
Stucco
Cooling
Ceiling Fan(s)
Central Air
Dining Room Features
Separate Room
Fireplace Features
Family Room
Flooring
Carpet
Hardwood
Heating
Central
Forced Air
Home Warranty
No
Interior Features
Bookcases
High Ceilings
Split Bedroom Plan
Tray Ceiling(s)
Walk-In Closet(s)
Kitchen Features
Breakfast Bar
Kitchen Island
Pantry
Solid Surface Counters
Laundry Features
In Hall
Levels
Two
Financing Available
Cash
Conventional
FHA
Patio and Porch Features
Deck
Screened
Selling Status
Resale
Roof
Composition
Rooms
Exercise Room
Foyer
Laundry
Security Features
Smoke Detector(s)
Sewer Type
Public Sewer
Total Finished Area
4,503
Total Fire Places
1
Utilities
Underground Utilities
Water Source
Public
Window Features
Double Pane Windows
Finished Basement
Yes
Land Information
Lot Size
Less than .5 Acres
Lot Features
Corner Lot
Lot Size Estimated
0.25
Garages and Parking Information
Parking Total
2
Parking Features
Garage
Kitchen Level
Tax Information
Taxes
$7,193
Tax Year
2025
Tax ID Number
R2002 217
Show more
listed by real estate agent use showingtime or text agent and keller williams realty consultants