Back

1434 Highland Wood Court

Auburn, GA 30011

Brad Huber
call for more info
404-405-7027
Ask a Question
Send to a Friend
Schedule a Showing
Request More Info
More Homes In
Kensington Trace
1400 Torrington Drive, Auburn
Smart Mortgage Options
Dalton Carter
Lender
Lic. 1566538
Office:
Direct: 678-425-4140
AP Mortgage
340 Jesse Jewell Parkway
Suite 500A
Gainesville, GA 30501
Apply for a Loan
For Sale
MLS Number 10807835
4 Bedrooms
3 Bathrooms
1 Half Baths
3,068 Square Feet *estimated
Summary of 1434 Highland Wood Court
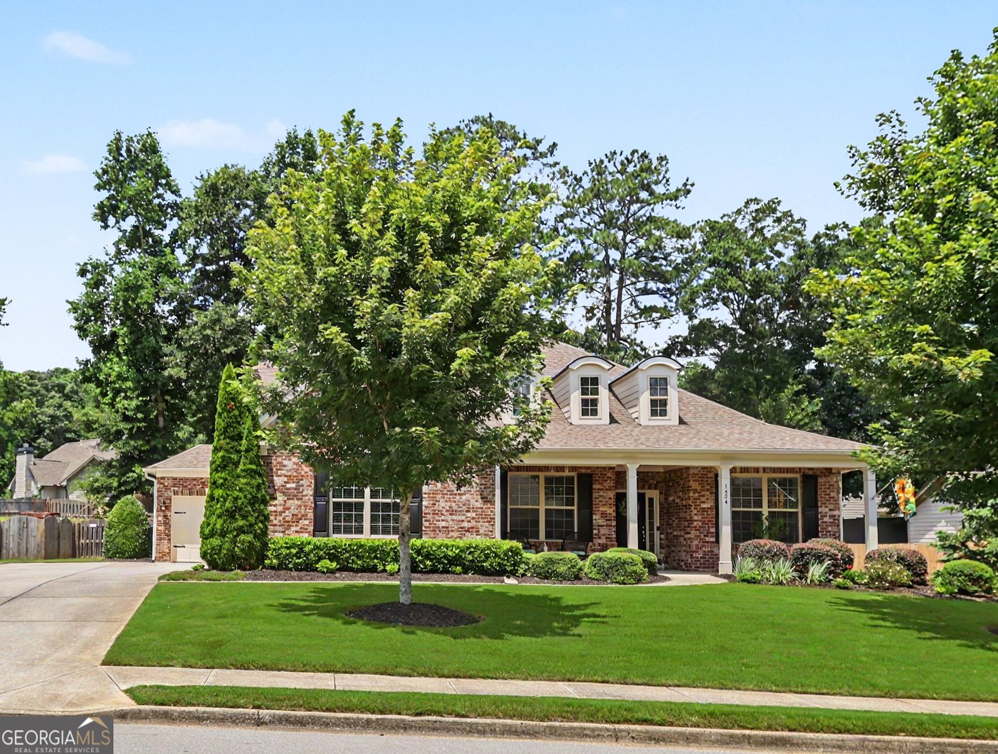
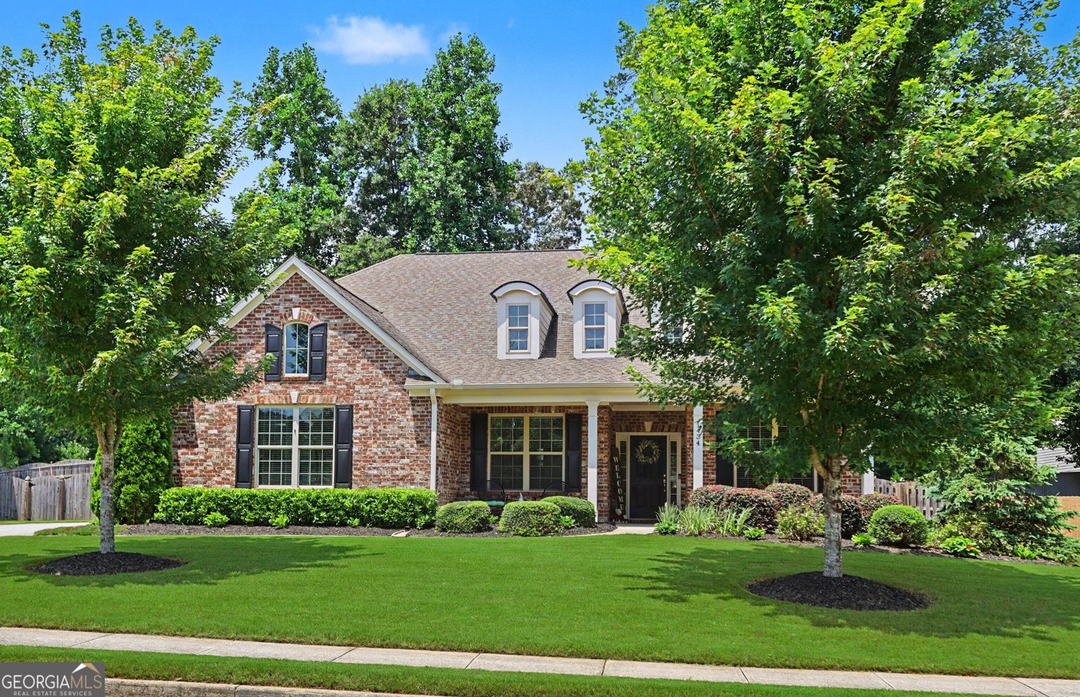
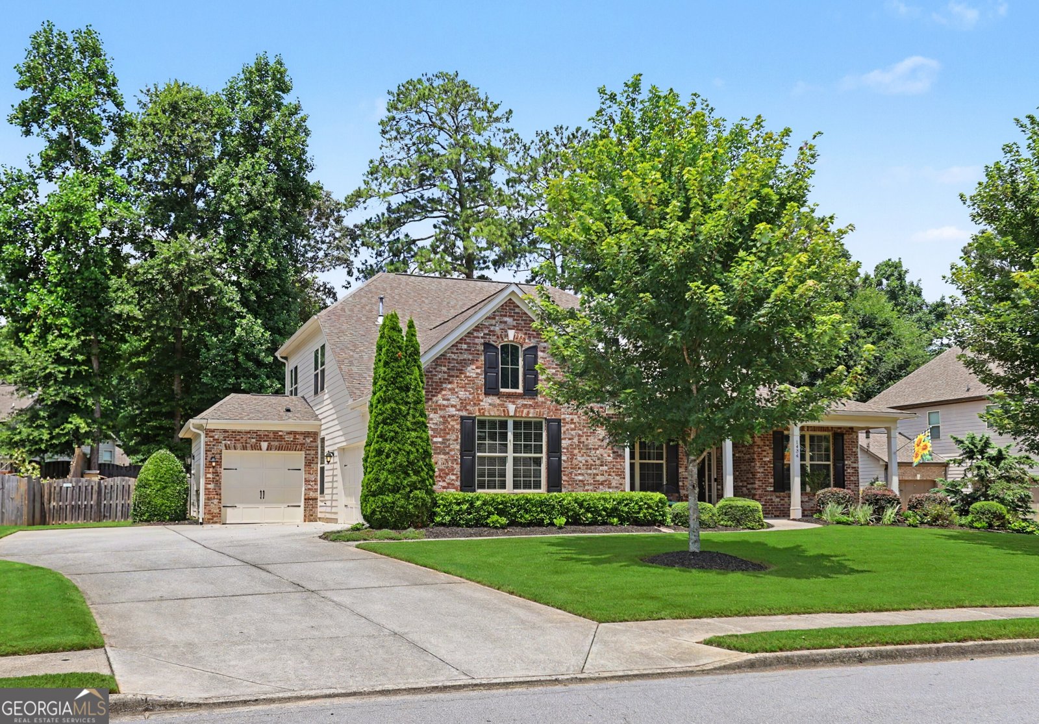
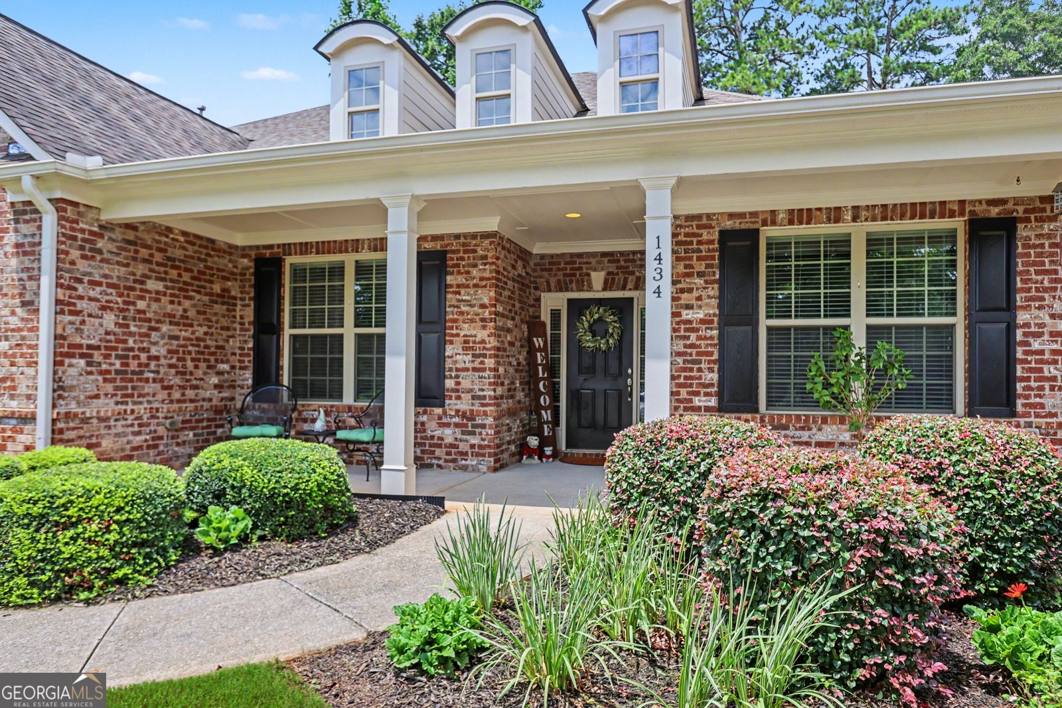
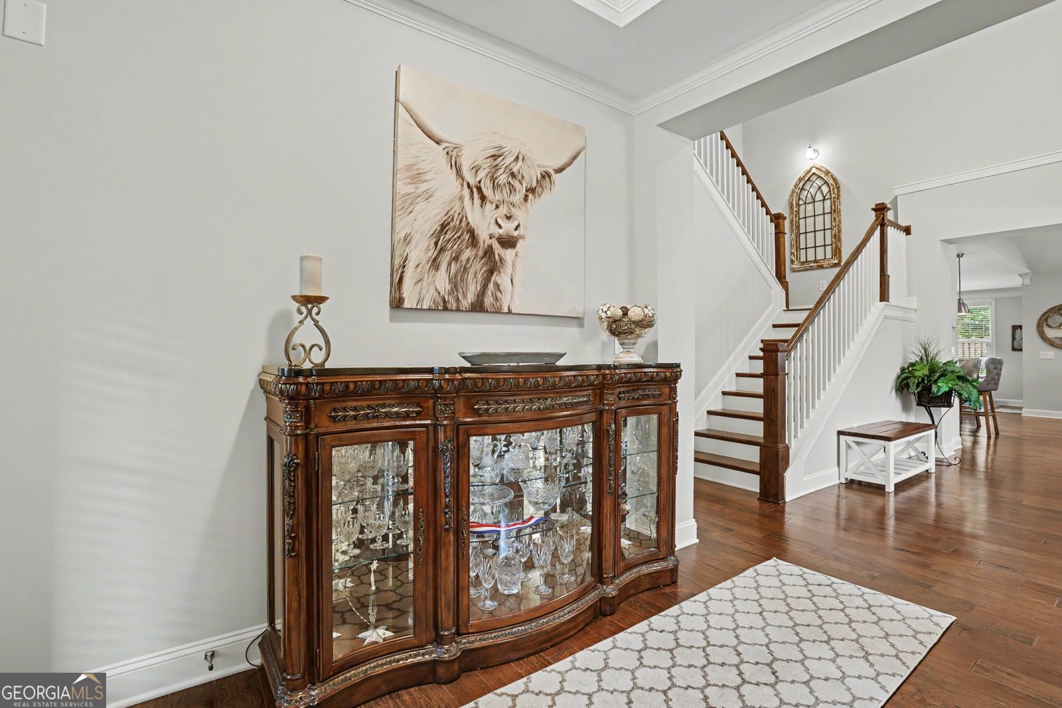
Beautiful ranch-style home in the desirable Kensington Trace community and highly sought-after Mill Creek school district! Welcome to 1434 Highland Wood Court, where timeless charm, generous living space, and exceptional storage come together in one beautifully maintained home. A welcoming rocking-chair front porch sets the tone for this impressive 4-bedroom, 3.5-bath residence with a spacious 3-car garage. Inside, the open floor plan is filled with natural light and features hardwood floors, a private home office, an all-hardwood-floored staircase, and a formal dining area with chandelier. The spacious family room is anchored by a fireplace with a mantel and built-in bookcases, creating a warm and inviting gathering space. The chef's eat-in kitchen is designed for both everyday living and entertaining, featuring granite countertops, a breakfast bar, Viking double ovens, a gas cooktop, and a separate breakfast area overlooking the main living space. The oversized owner's retreat offers hardwood floors, abundant natural light, and a beautifully appointed bath with a garden tub, large separate shower, and an impressive walk-in closet with a California-style organization system that leads into an additional closet. Large walk-in closets and storage areas throughout the home provide exceptional organization and convenience. Generously sized secondary bedrooms offer plenty of space for family or guests. Upstairs, the large fourth bedroom with a full bath can also serve as a game room, media room, hobby space, guest suite, or additional living area. A walk-in attic and multiple closets provide even more valuable storage. Outdoor living is just as inviting, with a cozy screened porch, expanded deck, and firepit area overlooking the private, fully fenced backyard. A gas line is already installed for a grill, making outdoor entertaining easy. The 3-car garage includes garage door openers and excellent built-in storage shelving. Conveniently located near I-85, the Mall of Georgia, Lake Lanier, shopping, dining, and everyday conveniences. Select furniture and personal property may also be available for purchase.
Discover this inviting 4-bedroom, 3-bath home located in the well established community of Kensington Trace. Inside, the home offers 3,068 square feet of finished living space, giving plenty of room for everyday living and easy entertaining. A bright, open kitchen offers generous workspace, storage, and a direct view into the main gathering spaces. A central family room and dining area provide a welcoming place to unwind, gather, and enjoy time together. Outside, the property offers approximately 0.34 acres, giving ample room to relax, play, or plan future outdoor projects. With parking available, the home provides flexible options for families and visitors. Residents of Kensington Trace enjoy a blend of neighborhood charm and easy access to everyday conveniences. Recently listed and already on many buyers radar, this home is a fresh opportunity. With an asking price of $630,000, this property represents an appealing opportunity in the current market.
Show more
1434 Highland Wood Court - Map & Directions
view in Google Maps
Facts & features
School District Information
High School
Middle School
Elementary School
Additional Information about
Kensington Trace
Association
Yes
Association Fee
$1,350
Initiation Fee
$1,500
Association Fee Includes
Maintenance Grounds
Swimming
Tennis
Community Features
Clubhouse
Pool
Street Lights
Tennis Court(s)
Neighborhood Tennis
Yes
Neighborhood Pool
Yes
Additional Information about
1434 Highland Wood Court
County
Neighborhood
Year Built
2015
Appliances
Dishwasher
Disposal
Double Oven
Microwave
Oven (Wall)
Stainless Steel Appliance(s)
Architectural Style
Brick Front
Contemporary
Ranch
Foundation
Slab
Construction Materials
Brick
Other
Cooling
Ceiling Fan(s)
Central Air
Whole House Fan
Dining Room Features
Dining Rm/Living Rm Combo
Fireplace Features
Factory Built
Family Room
Flooring
Carpet
Hardwood
Tile
Heating
Forced Air
Natural Gas
Home Warranty
No
Interior Features
Bookcases
Double Vanity
High Ceilings
Master On Main Level
Separate Shower
Soaking Tub
Split Bedroom Plan
Kitchen Features
Breakfast Area
Breakfast Bar
Kitchen Island
Solid Surface Counters
Walk-in Pantry
Laundry Features
In Hall
Levels
One
Financing Available
Cash
Conventional
FHA
VA Loan
Other Equipment
Satellite Dish
Patio and Porch Features
Deck
Porch
Screened
Selling Status
Resale
Roof
Composition
Rooms
Family Room
Foyer
Office
Sewer Type
Public Sewer
Total Finished Area
3,068
Total Fire Places
1
Utilities
Cable Available
Natural Gas Available
Sewer Connected
Underground Utilities
Water Available
Water Source
Public
Master on the Main
Yes
Land Information
Lot Size
Less than .5 Acres
Lot Features
Level
Private
Lot Size Estimated
0.34
Fencing
Fenced
Privacy
Wood
Garages and Parking Information
Parking Features
Attached
Garage
Garage Door Opener
Side/Rear Entrance
Tax Information
Taxes
$2,498
Tax Year
2025
Tax ID Number
R3004 762
Show more
listed by real estate agent contat agent and real broker, llc