Back

1241 Lake Club Drive

Greensboro, GA 30642

Brad Huber
call for more info
404-405-7027
Ask a Question
Send to a Friend
Schedule a Showing
Request More Info
More Homes In
Reynolds Lake Oconee
1000 Hatties View, Greensboro
1053 Clubhouse Lane, Greensboro
1170 Liberty Bluff Road, Greensboro
Smart Mortgage Options
Dalton Carter
Lender
Lic. 1566538
Office:
Direct: 678-425-4140
AP Mortgage
340 Jesse Jewell Parkway
Suite 500A
Gainesville, GA 30501
Apply for a Loan
For Sale
MLS Number 10835793
5 Bedrooms
6 Bathrooms
1 Half Baths
6,177 Square Feet *estimated
Summary of 1241 Lake Club Drive
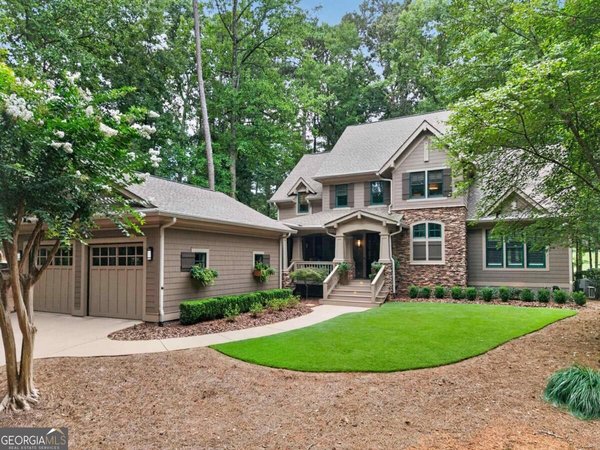
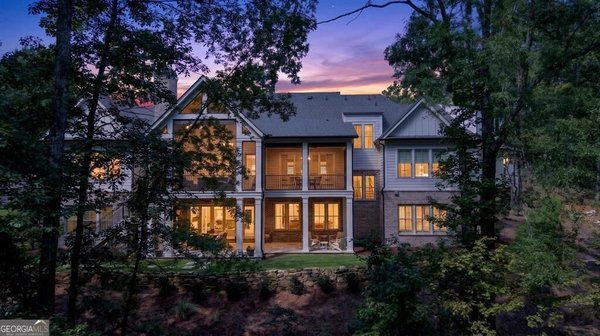
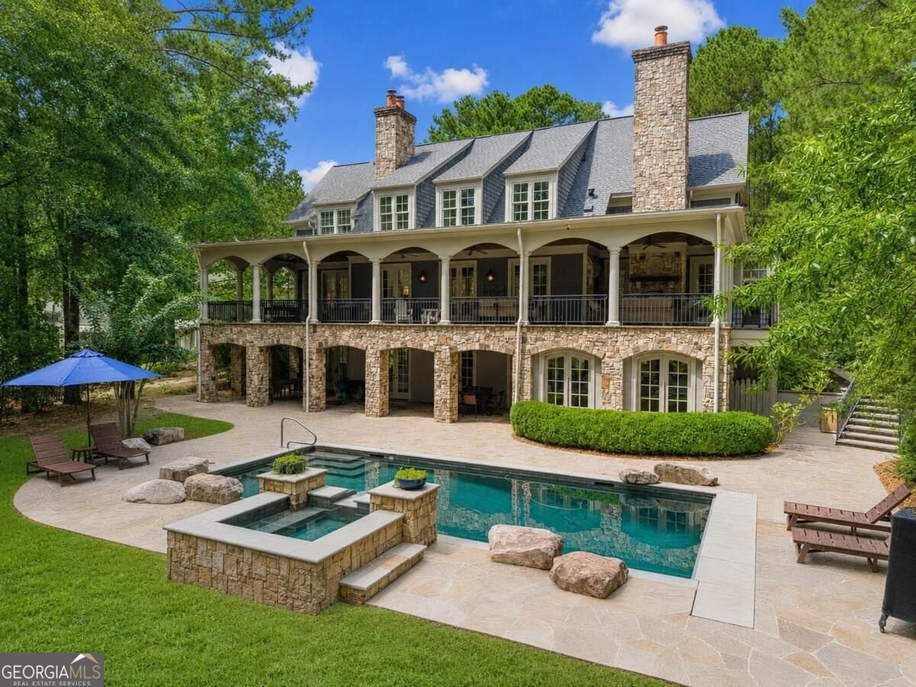
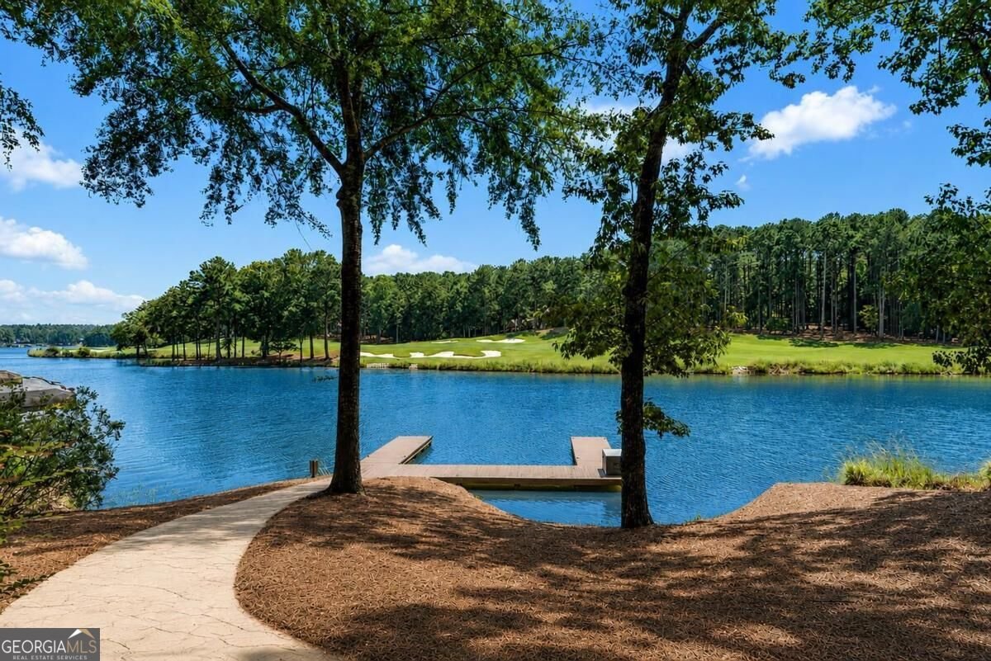
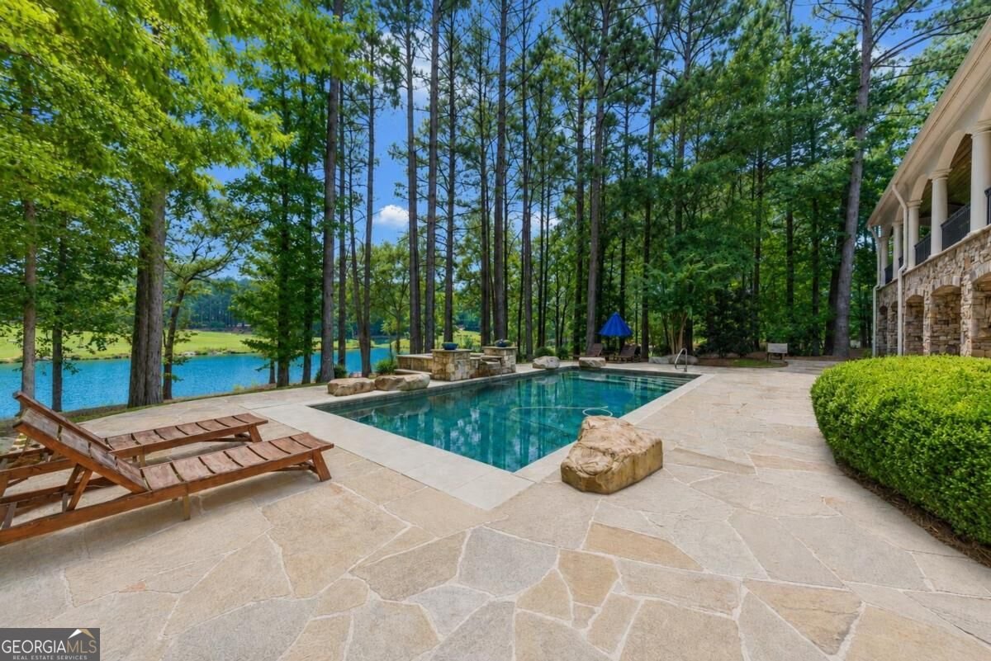
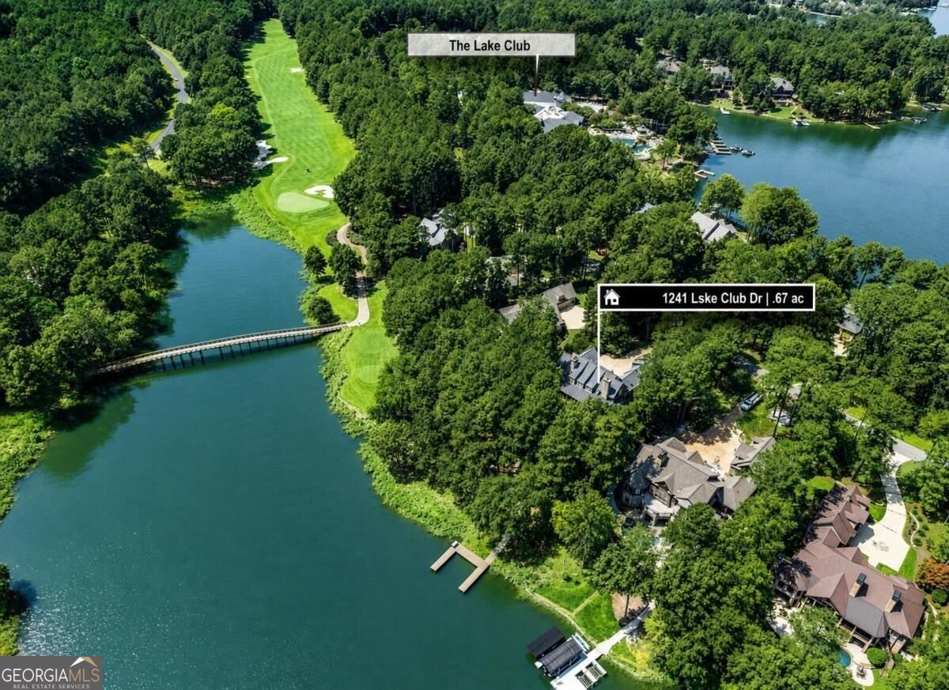
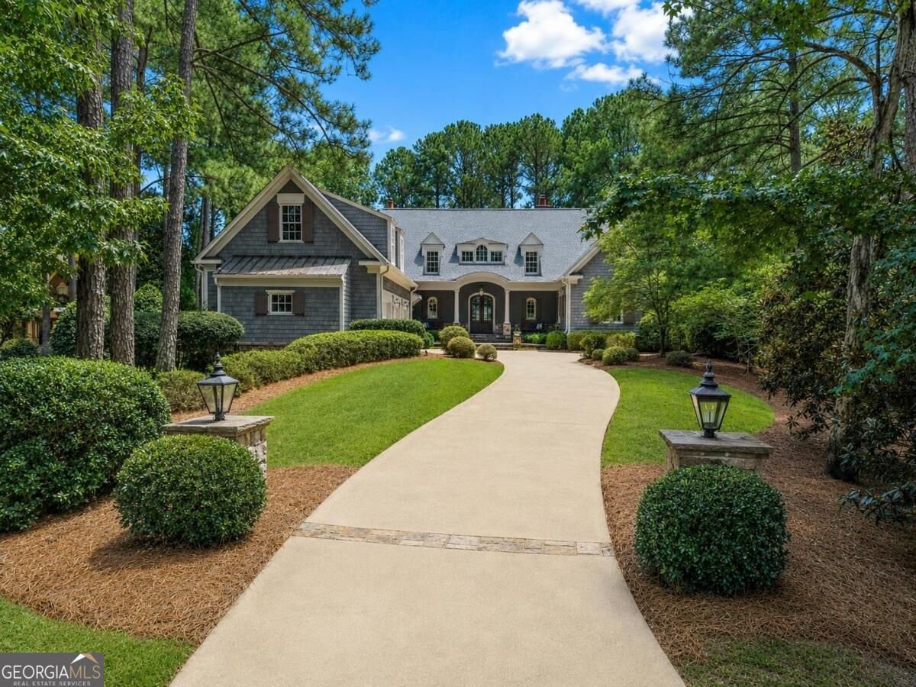
LAKE FRONT HOME, TIMELESS DESIGN, QUALITY CRAFTMANSHIP, MEETS AN INCREDIBLE LOCATION ON LAKE CLUB DRIVE, CREATED BY RENOWNED ATLANTA ARCHITECT BILL BAKER AND JUST STEPS FROM THE LAKE CLUB AND THE RITZ CARLTON. THE PRIVATE, TREE-LINED SETTING ENJOYS 24-HOUR DOCK IN YOUR BACKYARD, LAKE VIEWS, AND VIEWS OF THE ICONIC 18TH HOLE OF THE OCONEE COURSE. Built by Rob Marrett Custom Homes, the five-bedroom residence offers exceptional craftsmanship across three beautifully finished levels designed for everyday living and entertaining. Just beyond the foyer, the great room and dining room create an impressive backdrop for gathering, with a beautiful fireplace and French doors opening to covered outdoor living that extends along the entire rear of the home. The chef's kitchen is designed around an oversized island with custom cabinetry and a built-in banquette and opens to a keeping room with a gas fireplace. Just outside, an additional covered patio creates a natural extension of the kitchen for grilling and entertaining. Privately positioned on the main level, the primary suite features a distinctive bath with separate vanities flanking a large central shower and a jetted soaking tub. Upstairs, two private ensuite bedrooms are joined by a sitting room with custom built-ins, ideal as a lounge or study. Downstairs, the terrace level becomes the home's entertaining hub, where a dramatic stacked-stone gas fireplace anchors the gathering space alongside a full bar, billiards room, movie theater, wine cellar, bunk room with a private bath, and an additional ensuite guest bedroom. French doors lead directly to the pool deck, where mature trees create exceptional privacy while preserving beautiful lake and golf views. Multiple covered patios offer space for dining, grilling, and relaxing throughout the seasons.This home will impress you as soon as you walk in! You won't find the quality details, architecture and finishes in the new houses being built today. Walk to The Lake Club to enjoy swimming, dining, tennis, and fitness, and walk to the Ritz Carlton Resort. Available fully furnished with some exclusions. Membership available.
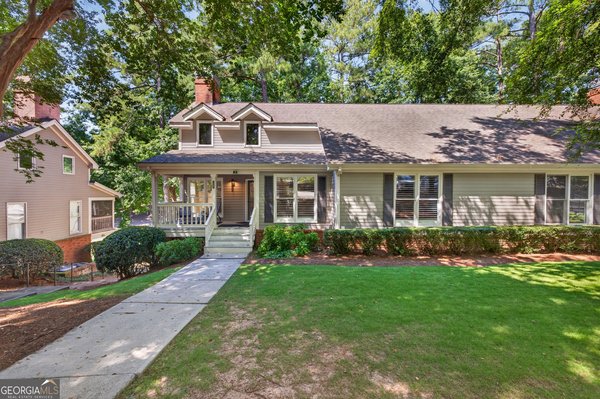
Welcome to this beautifully maintained 5-bedroom, 6-bath home in the sought after Reynolds Lake Oconee community of Greensboro. Thoughtfully planned, the interior provides 6,177 square feet of finished living space with an open, livable feel from room to room. The kitchen functions as the heart of the home with ample counter space, storage, and a natural connection to the main living areas. A central family room and dining area provide a welcoming place to unwind, gather, and enjoy time together. Outside, the property offers approximately 0.67 acres, giving ample room to relax, play, or plan future outdoor projects. The property includes parking available for multiple vehicles, offering convenience for residents and guests. Reynolds Lake Oconee offers a well established community setting in Greensboro with convenient access to local shopping, dining, and major routes. With only a few days on the market, this property is a must see for buyers watching the area. With an asking price of $4,100,000, this property represents an appealing opportunity in the current market.

Show more
1241 Lake Club Drive - Map & Directions
view in Google Maps
Facts & features
School District Information
High School
Middle School
Elementary School
Additional Information about
Reynolds Lake Oconee
Association
Yes
Association Fee
$2,000
Association Fee Includes
Private Roads
Security
Community Features
Boat/Camper/Van Prkg
Clubhouse
Fitness Center
Gated
Golf
Lake
Marina
Pickleball Court(s)
Playground
Pool
Shared Dock
Tennis Court(s)
Neighborhood Tennis
Yes
Neighborhood Golf
Yes
Neighborhood Pool
Yes
Gated Community
Yes
Additional Information about
1241 Lake Club Drive
County
Neighborhood
Year Built
2006
Appliances
Dishwasher
Disposal
Double Oven
Dryer
Electric Water Heater
Ice Maker
Microwave
Oven/Range (Combo)
Refrigerator
Stainless Steel Appliance(s)
Washer
Architectural Style
Craftsman
Basement
Finished
Construction Materials
Concrete
Stone
Cooling
Central Air
Electric
Dining Room Features
Dining Rm/Living Rm Combo
Exterior Features
Gas Grill,Sprinkler System
Fireplace Features
Gas Log
Flooring
Carpet
Hardwood
Tile
Heating
Central
Electric
Home Warranty
No
Interior Features
Beamed Ceilings
Bookcases
Double Vanity
High Ceilings
Master On Main Level
Pulldown Attic Stairs
Soaking Tub
Two Story Foyer
Walk-In Closet(s)
Wet Bar
Whirlpool Bath
Wine Cellar
Kitchen Features
Breakfast Bar
Kitchen Island
Pantry
Solid Surface Counters
Laundry Features
In Hall
Levels
Two
Patio and Porch Features
Deck
Patio
Porch
Selling Status
Resale
Roof
Composition
Rooms
Family Room
Foyer
Game Room
Keeping Room
Laundry
Loft
Media Room
Other
Security Features
Security System
Smoke Detector(s)
Sewer Type
Private Sewer
Listing Conditions
Covenants/Restrictions
Total Finished Area
6,177
Total Fire Places
4
Utilities
Cable Available
High Speed Internet
Propane
Water Source
Private
Private Pool
Yes
Finished Basement
Yes
Master on the Main
Yes
Hot Tub
Yes
Land Information
Lot Size
.5 to 1 Acre
Lot Features
Sloped
Lot Size Estimated
0.67
View
Lake
Water Front Features
Lake Access,Seawall
Lake Front
Yes
Garages and Parking Information
Parking Total
3
Parking Features
Attached
Garage
Tax Information
Taxes
$13,964
Tax Year
2025
Tax ID Number
076F000240
Show more
listed by real estate agent riezl baker and luxury lake oconee real estate