Back

258 Hunters Crossing

Calhoun, GA 30701

Brad Huber
call for more info
404-405-7027
Ask a Question
Send to a Friend
Schedule a Showing
Request More Info
More Homes In
Hunters Crossing
133 HUNTERS XING SE Crossing, Calhoun
Smart Mortgage Options
Dalton Carter
Lender
Lic. 1566538
Office:
Direct: 678-425-4140
AP Mortgage
340 Jesse Jewell Parkway
Suite 500A
Gainesville, GA 30501
Apply for a Loan
For Sale
MLS Number 10824234
4 Bedrooms
2 Bathrooms
0 Half Baths
2,448 Square Feet *estimated
Summary of 258 Hunters Crossing
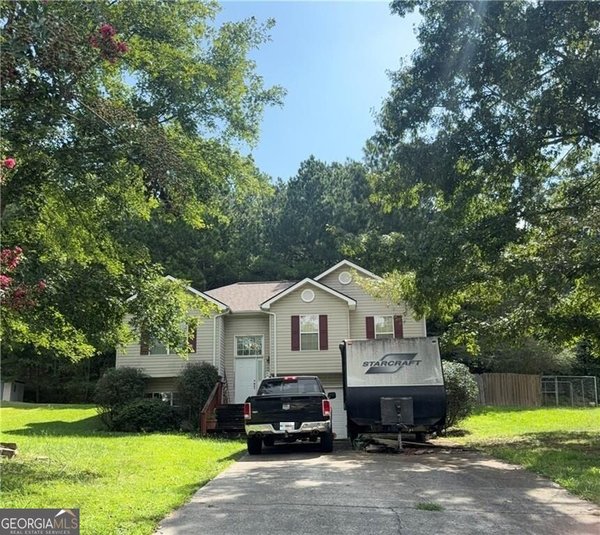
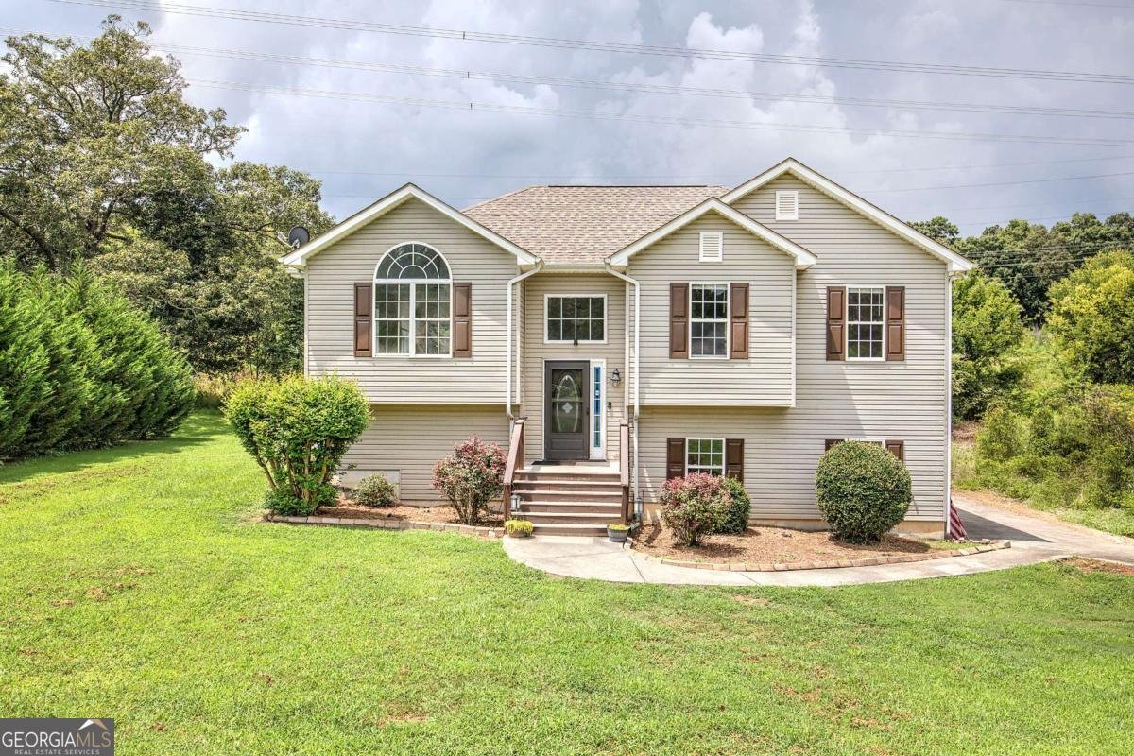
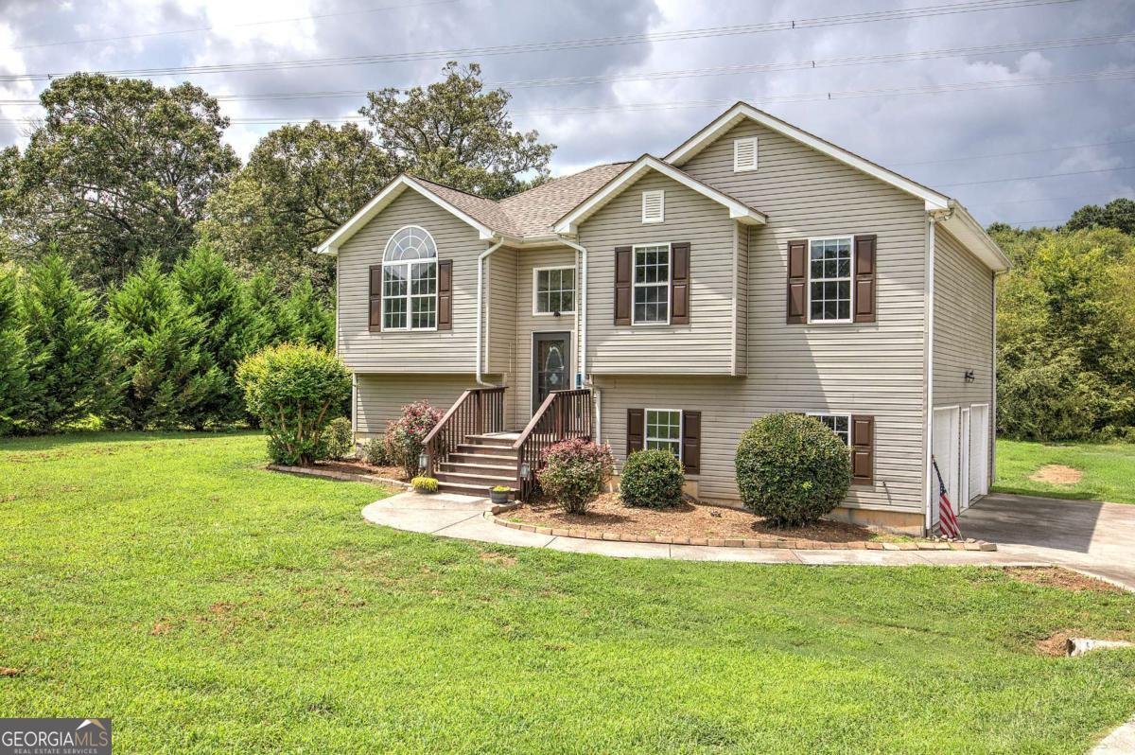
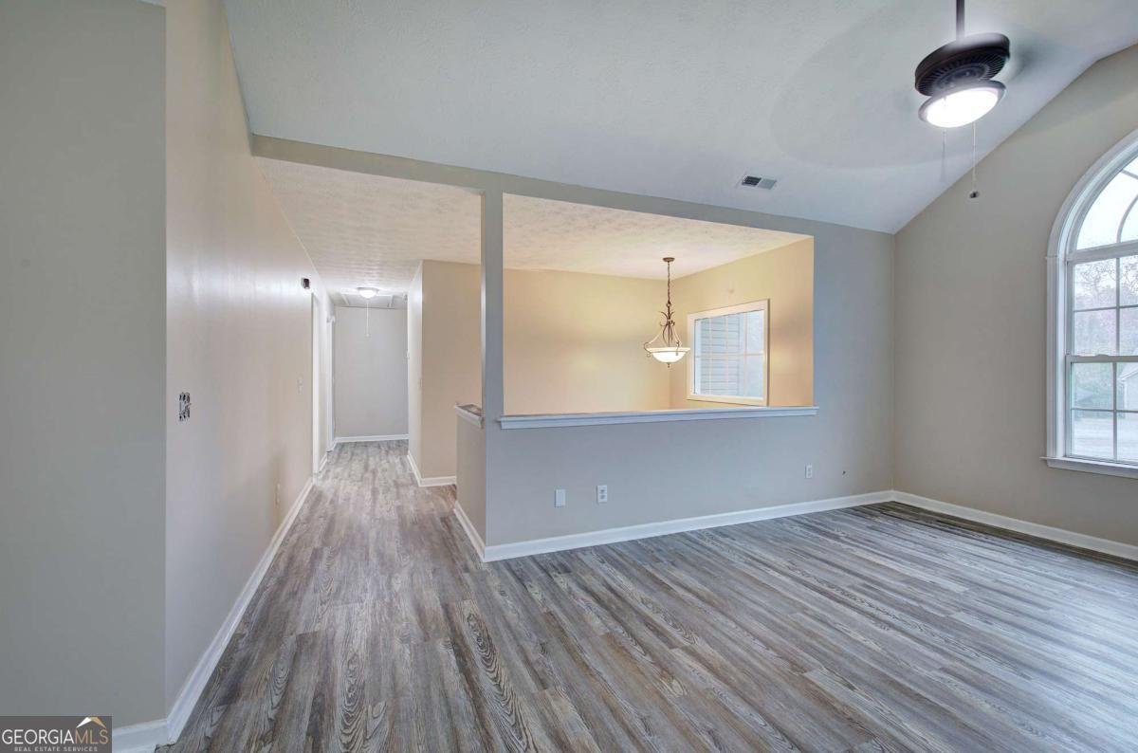
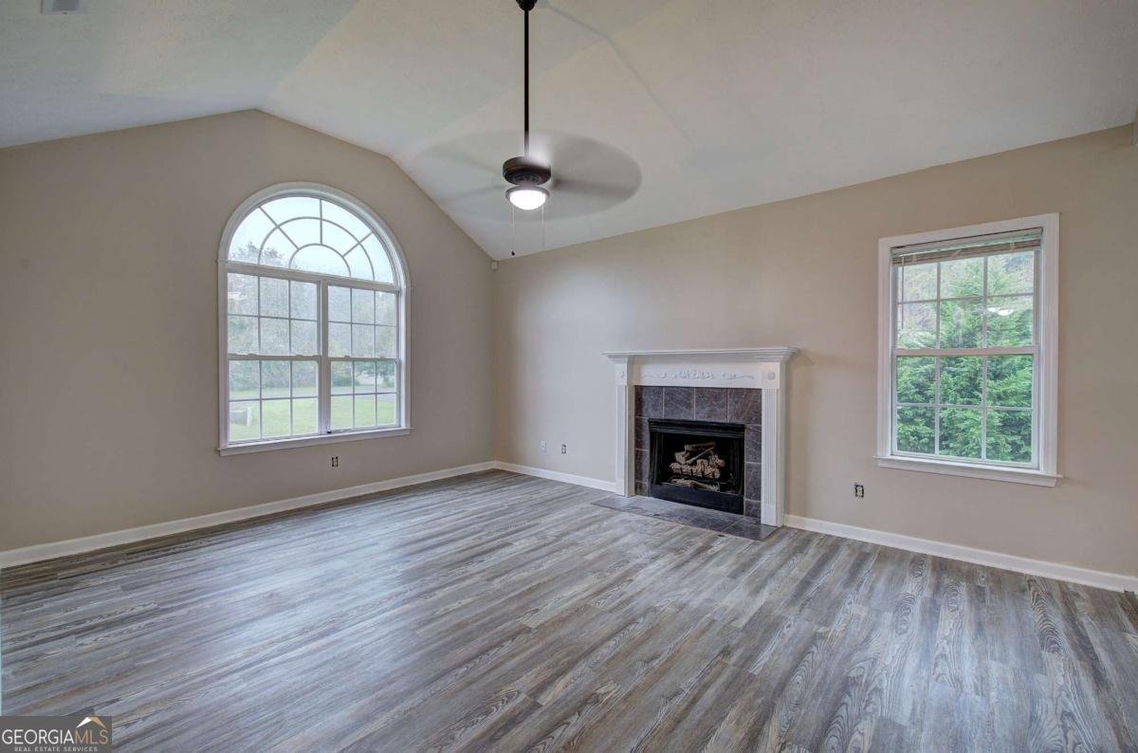
Welcome home to this move-in ready multi-split home, freshly painted throughout and located on a quiet cul-de-sac in a desirable one-street neighborhood! The spacious living room features a vaulted ceiling and a cozy gas fireplace, creating the perfect gathering space for family and friends. A new front window package has been ordered and will be installed within 21 days. The kitchen is equipped with brand-new stainless electric range, dishwasher, and microwave, along with a double-door refrigerator, making it ready for everyday living. A new french door from the dining area has just been installed. The primary suite offers an elegant double coffered ceiling, while the ensuite bath includes a relaxing garden soaking tub, separate shower, and plenty of space to unwind. The lower level adds flexibility with an additional bedroom and a bonus room ideal for a home office, playroom, media room, or workout space. Major updates provide added peace of mind, including a roof that's only 9 years old, plus a 4-ton HVAC system and water heater installed in 2021 along with the new kitchen appliances. Conveniently situated on a cul-de-sac lot, this well-maintained home offers comfort, functionality, and modern updates in a peaceful neighborhood. Don't miss your opportunity to make this beautiful home yours!
Welcome to 258 Hunters Crossing in Hunters Crossing, where this thoughtfully designed 4-bed, 2-bath home is ready for its next chapter. Inside, the home offers 2,448 square feet of finished living space, giving plenty of room for everyday living and easy entertaining. The kitchen functions as the heart of the home with ample counter space, storage, and a natural connection to the main living areas. Open concept living and dining spaces create a comfortable setting for gatherings of all kinds. The outdoor space includes approximately 0.67 acres, ideal for gardening, outdoor activities, or simply enjoying the seasons. Practical parking available for multiple vehicles makes everyday living easier for households with multiple vehicles. Set within Hunters Crossing in Calhoun, this home is close to schools, shopping, dining, and area attractions. After roughly 23 days on the market, this home remains a strong option in the area. At $329,500, this home is well positioned for buyers seeking value in Calhoun.
Show more
258 Hunters Crossing - Map & Directions
view in Google Maps
Facts & features
School District Information
High School
Middle School
Elementary School
Additional Information about
Hunters Crossing
Association
No
Additional Information about
258 Hunters Crossing
County
Neighborhood
Year Built
2000
Appliances
Dishwasher
Gas Water Heater
Microwave
Oven/Range (Combo)
Refrigerator
Stainless Steel Appliance(s)
Architectural Style
Traditional
Basement
Daylight
Exterior Entry
Interior Entry
Partial
Construction Materials
Vinyl Siding
Cooling
Ceiling Fan(s)
Central Air
Gas
Heat Pump
Dining Room Features
L Shaped
Fireplace Features
Factory Built
Gas Starter
Living Room
Flooring
Carpet
Laminate
Tile
Vinyl
Heating
Central
Forced Air
Natural Gas
Home Warranty
No
Interior Features
Separate Shower
Soaking Tub
Vaulted Ceiling(s)
Kitchen Features
Breakfast Area
Laundry Features
In Basement,Laundry Closet
Levels
Multi/Split
Financing Available
Cash
Conventional
FHA
USDA Loan
VA Loan
Patio and Porch Features
Deck
Selling Status
Resale
Roof
Composition
Rooms
Foyer
Sewer Type
Septic Tank
Showing Info
Septic Tank
Total Finished Area
2,448
Total Fire Places
1
Utilities
Electricity Available
Natural Gas Available
Underground Utilities
Water Available
Water Source
Public
Window Features
Double Pane Windows
Land Information
Lot Size
.5 to 1 Acre
Lot Features
Cul-De-Sac
Sloped
Lot Size Estimated
0.67
Garages and Parking Information
Parking Total
2
Parking Features
Basement
Garage
Garage Door Opener
Side/Rear Entrance
Tax Information
Taxes
$2,719
Tax Year
2025
Tax ID Number
067 212
Show more
listed by real estate agent paula s adams and maximum one grt. atl. realtors