Back

76 Serenity Place

Ellijay, GA 30540

Brad Huber
call for more info
404-405-7027
Ask a Question
Send to a Friend
Schedule a Showing
Request More Info
Smart Mortgage Options
Dalton Carter
Lender
Lic. 1566538
Office:
Direct: 678-425-4140
AP Mortgage
340 Jesse Jewell Parkway
Suite 500A
Gainesville, GA 30501
Apply for a Loan
For Sale
MLS Number 10812551
8 Bedrooms
6 Bathrooms
1 Half Baths
6,121 Square Feet *estimated
Summary of 76 Serenity Place
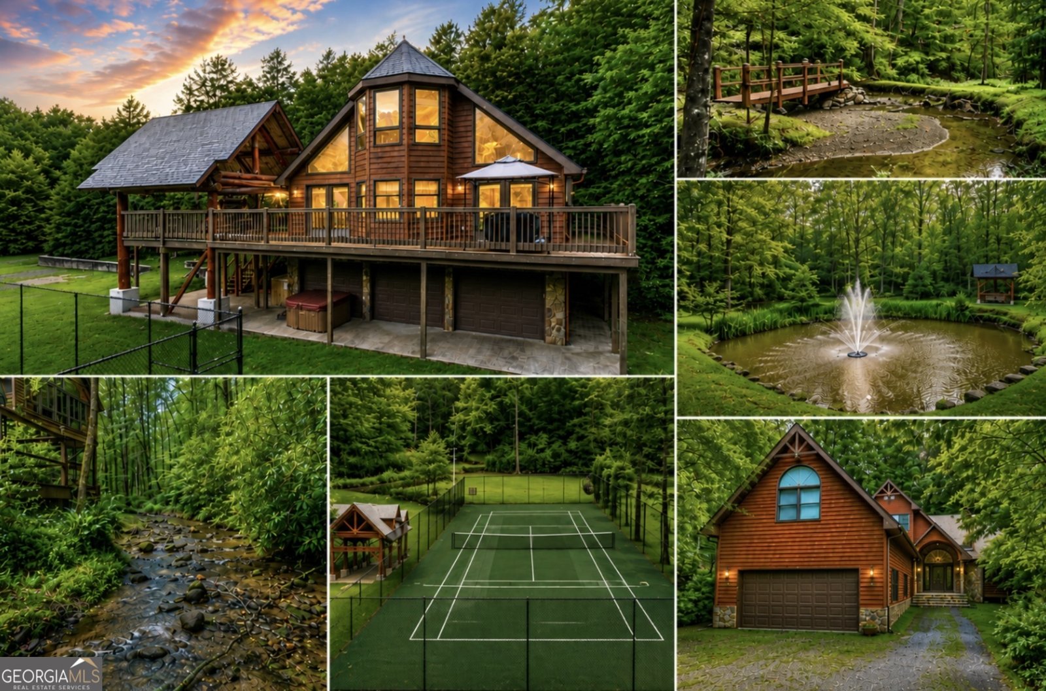
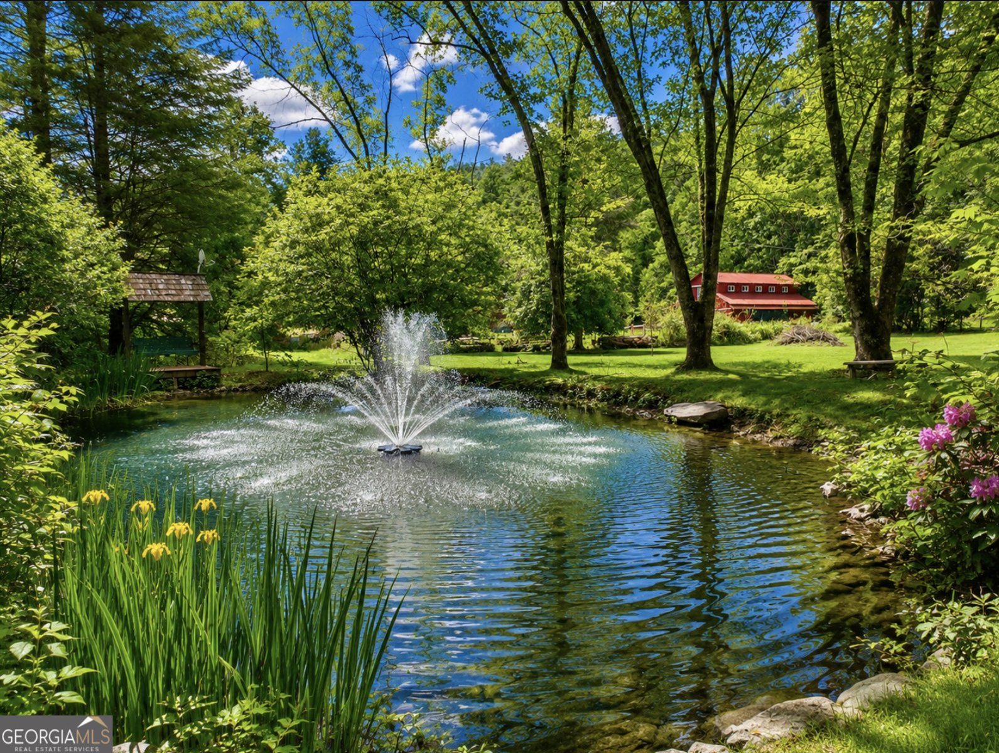
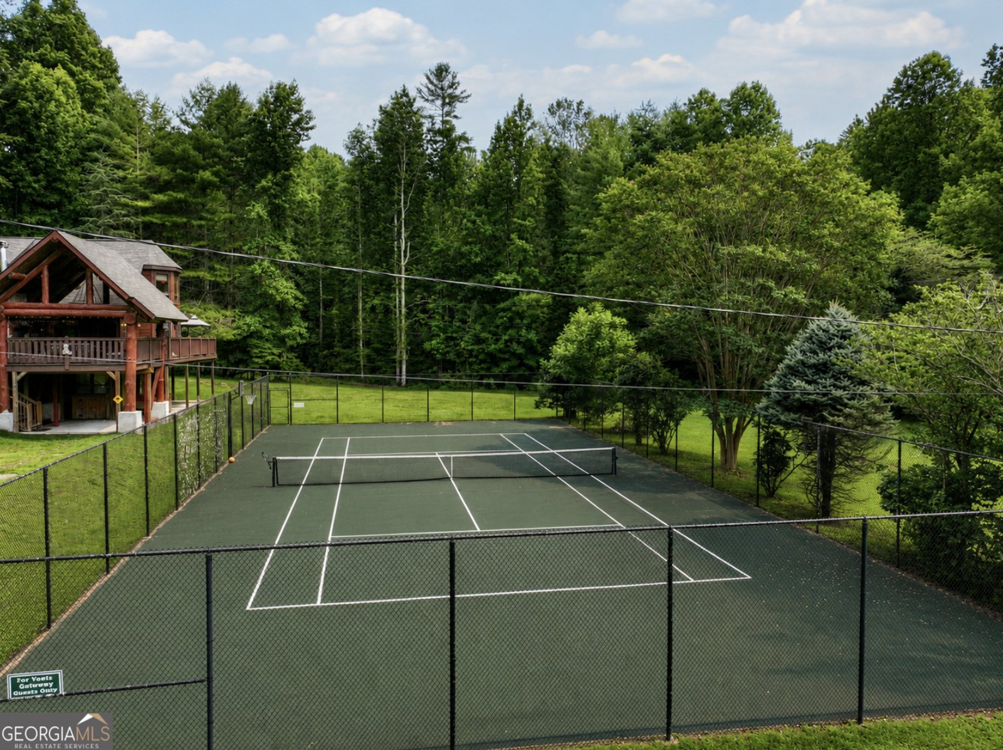
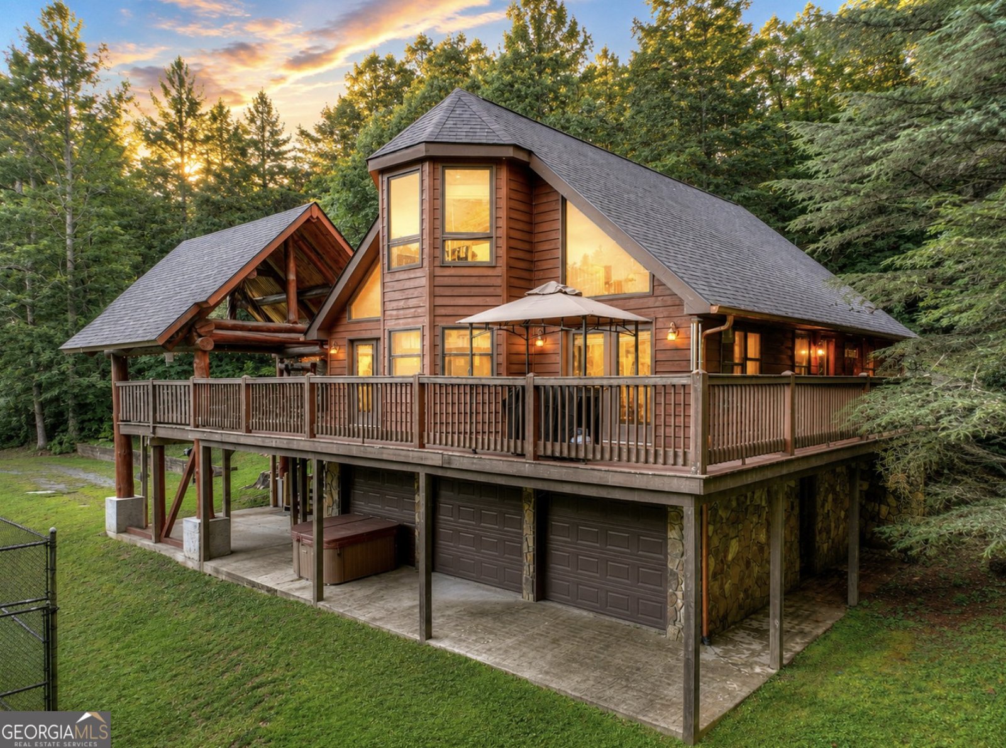
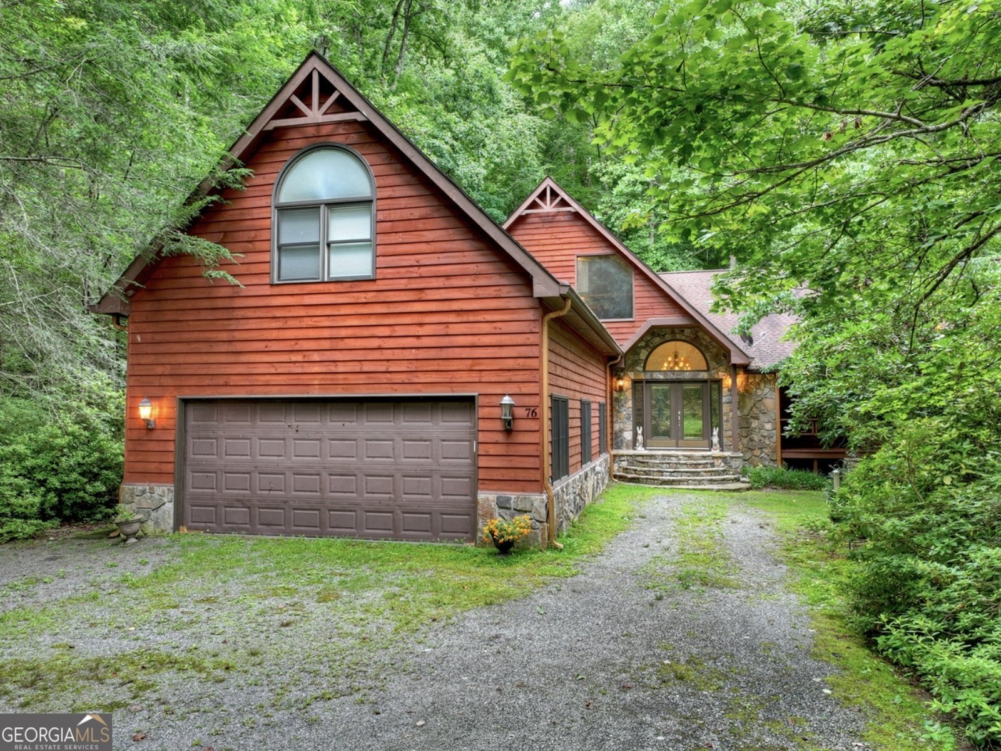
2 ACTIVE VACATION RENTAL CABINS | 2.46 CREEKFRONT ACRES | PRIVATE POND | TENNIS COURT | NO HOA - Rare opportunity to own two fully furnished, active vacation rentals on one private parcel. Bordering approximately 100,000 acres of protected Wildlife Management Area and the Chattahoochee National Forest, the property provides direct access to the Bear Creek and Pinhoti Trails for hiking, mountain biking, trout fishing, and outdoor recreation. Enjoy babbling Barnes Creek, a private pond, and a private tennis court with basketball goal. Mountain Waters Cabin is a 3,973-square-foot luxury lodge that sleeps 10 and offers 5 bedrooms and 4.5 bathrooms. The main level features 2 bedrooms and 2.5 bathrooms, while the upper level includes 3 bedrooms and 2 bathrooms. Highlights include soaring tongue-and-groove ceilings, walls of windows overlooking the creek, hardwood floors, a wood-burning fireplace, wet bar, and chef's kitchen with KitchenAid appliances, double ovens, beverage refrigerator, ice maker, granite island, and pantry. Also included are two screened-in porches, an oversized hot tub, fire pit, pool table, ping pong, two-car garage, high-speed fiber internet, water purification system, well house, termite bond, and newer water heaters. Yogi's Cabin sleeps 8 and offers 3 bedrooms and 2 bathrooms. The main level has 2 bedrooms and 1 bathroom, while the upper level includes 1 bedroom, 1 bathroom, and a loft. The unfinished basement/3-car garage has plumbing for a sink and excellent expansion potential. This successful rental has a proven history of 200+ booked nights annually and features a game room, hot tub, and outdoor fireplace. Offering 8 bedrooms, 6 full bathrooms, and 1 half bathroom total, this property is ideal for investors, family compounds, corporate retreats, or multi-generational living-minutes from Downtown Ellijay.
Welcome to this 8-bedroom, 6-bath home in Ellijay, set outside of a formal subdivision with no mandatory HOA. Thoughtfully planned, the interior provides 6,121 square feet of finished living space with an open, livable feel from room to room. The kitchen was planned for both everyday meals and special occasions, with plenty of room to cook, serve, and connect. The main living areas are filled with natural light and provide an easy flow for hosting friends or enjoying quiet evenings at home. Step outside to approximately 2.46 acres, creating a comfortable setting for outdoor living and weekend gatherings. Practical parking available makes everyday living easier for households with multiple vehicles. The location provides quick access to Ellijay amenities while offering the flexibility of living outside a subdivision with no required HOA. Recently listed and already on many buyers radar, this home is a fresh opportunity. At $1,349,000, this home is well positioned for buyers seeking value in Ellijay.
Show more
76 Serenity Place - Map & Directions
view in Google Maps
Facts & features
School District Information
High School
Middle School
Elementary School
Additional Information about
None
Association
No
Additional Information about
76 Serenity Place
County
Neighborhood
Year Built
2001
Appliances
Other
Architectural Style
Country/Rustic
Traditional
Basement
Crawl Space
Full
Unfinished
Construction Materials
Wood Siding
Cooling
Central Air
Dining Room Features
Dining Rm/Living Rm Combo,Seats 12+
Exterior Features
Garden,Gas Grill,Other
Fireplace Features
Family Room
Living Room
Masonry
Outside
Flooring
Hardwood
Tile
Heating
Central
Home Warranty
Yes
Interior Features
Beamed Ceilings
Bookcases
Double Vanity
High Ceilings
In-Law Floorplan
Master On Main Level
Separate Shower
Soaking Tub
Tray Ceiling(s)
Vaulted Ceiling(s)
Walk-In Closet(s)
Wet Bar
Kitchen Features
Breakfast Bar
Country Kitchen
Kitchen Island
Pantry
Levels
Three Or More
Financing Available
1031 Exchange
Cash
Conventional
FHA
USDA Loan
VA Loan
Patio and Porch Features
Deck
Patio
Porch
Screened
Selling Status
Resale
Roof
Composition
Rooms
Bonus Room
Den
Family Room
Foyer
Game Room
Great Room
Laundry
Loft
Office
Sewer Type
Septic Tank
Total Finished Area
6,121
Total Fire Places
5
Utilities
Cable Available
Electricity Available
High Speed Internet
Phone Available
Water Available
Water Source
Well
Window Features
Double Pane Windows
Master on the Main
Yes
Hot Tub
Yes
Land Information
Lot Size
2 to 5 Acres
Lot Features
Level
Private
Lot Size Estimated
2.46
View
Lake,River,Seasonal View
Water Front Features
Creek,Pond,Private
Waterfront Frontage
169
Lake Front
Yes
Garages and Parking Information
Parking Features
Attached
Garage
Guest
Parking Pad
Tax Information
Taxes
$7,620
Tax Year
2025
Tax ID Number
3030 004K
Show more
listed by real estate agent ashlee and re/max town & country