Back

135 Obsidian Way

South Fulton, GA 30349

Brad Huber
call for more info
404-405-7027
Ask a Question
Send to a Friend
Schedule a Showing
Request More Info
Smart Mortgage Options
Dalton Carter
Lender
Lic. 1566538
Office:
Direct: 678-425-4140
AP Mortgage
340 Jesse Jewell Parkway
Suite 500A
Gainesville, GA 30501
Apply for a Loan
For Sale
MLS Number 10818093
3 Bedrooms
2 Bathrooms
1 Half Baths
1,855 Square Feet *estimated
Summary of 135 Obsidian Way
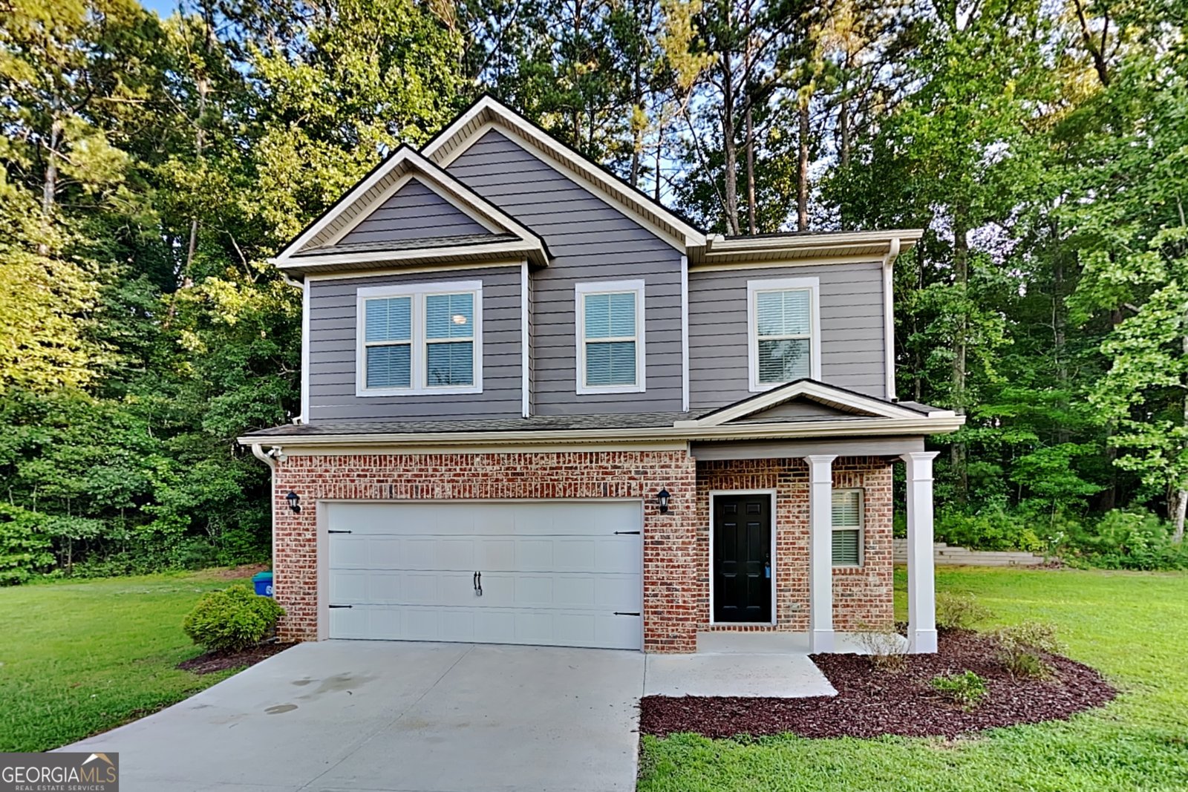
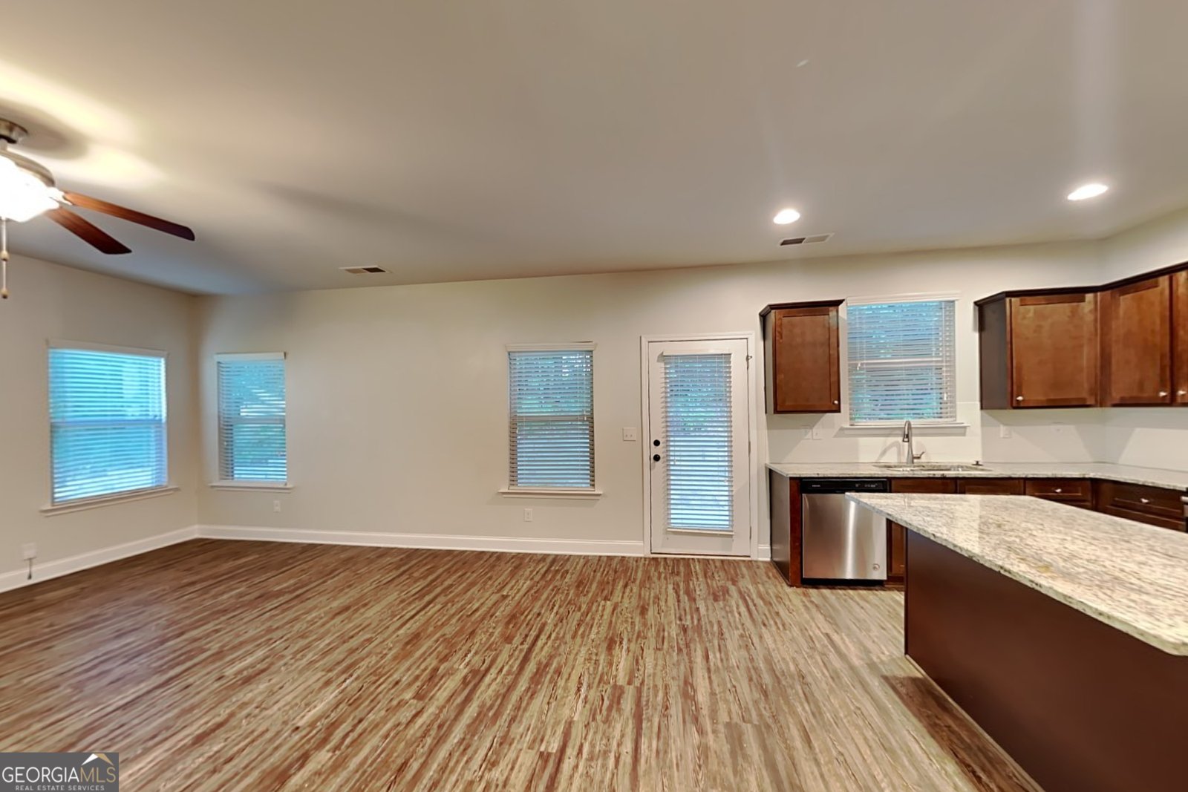
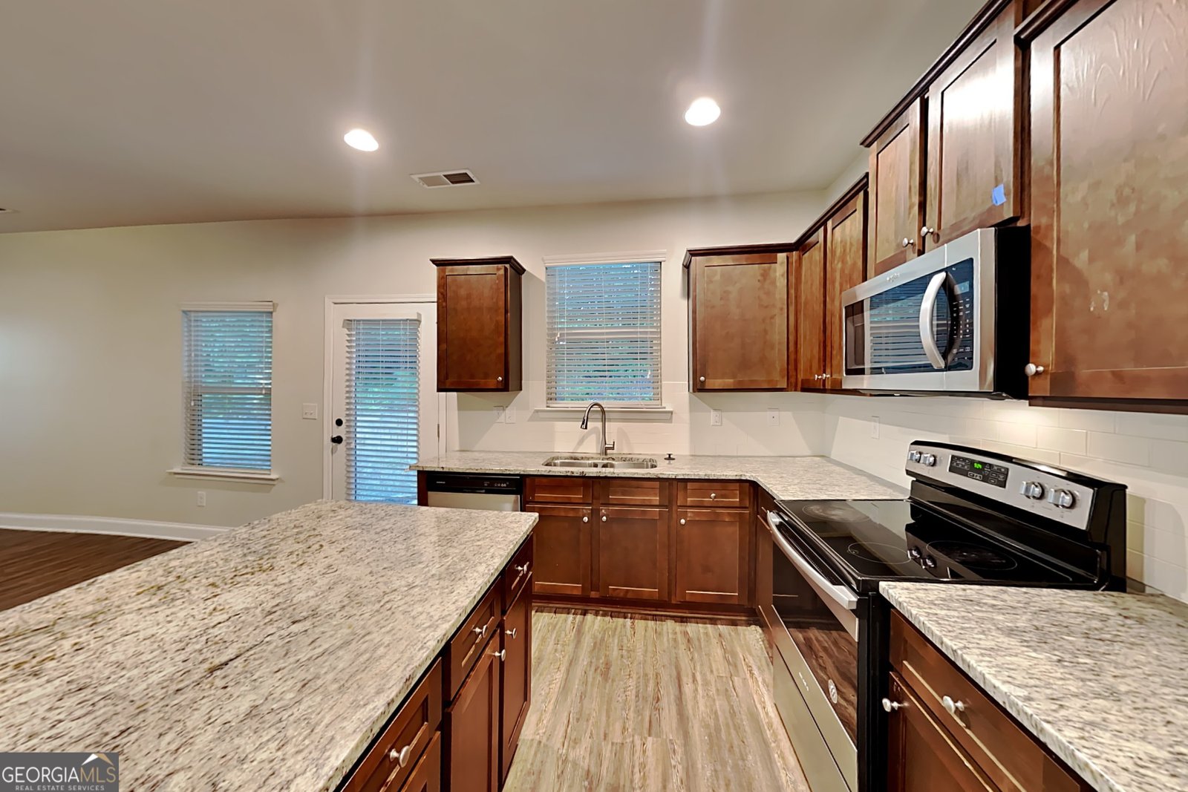
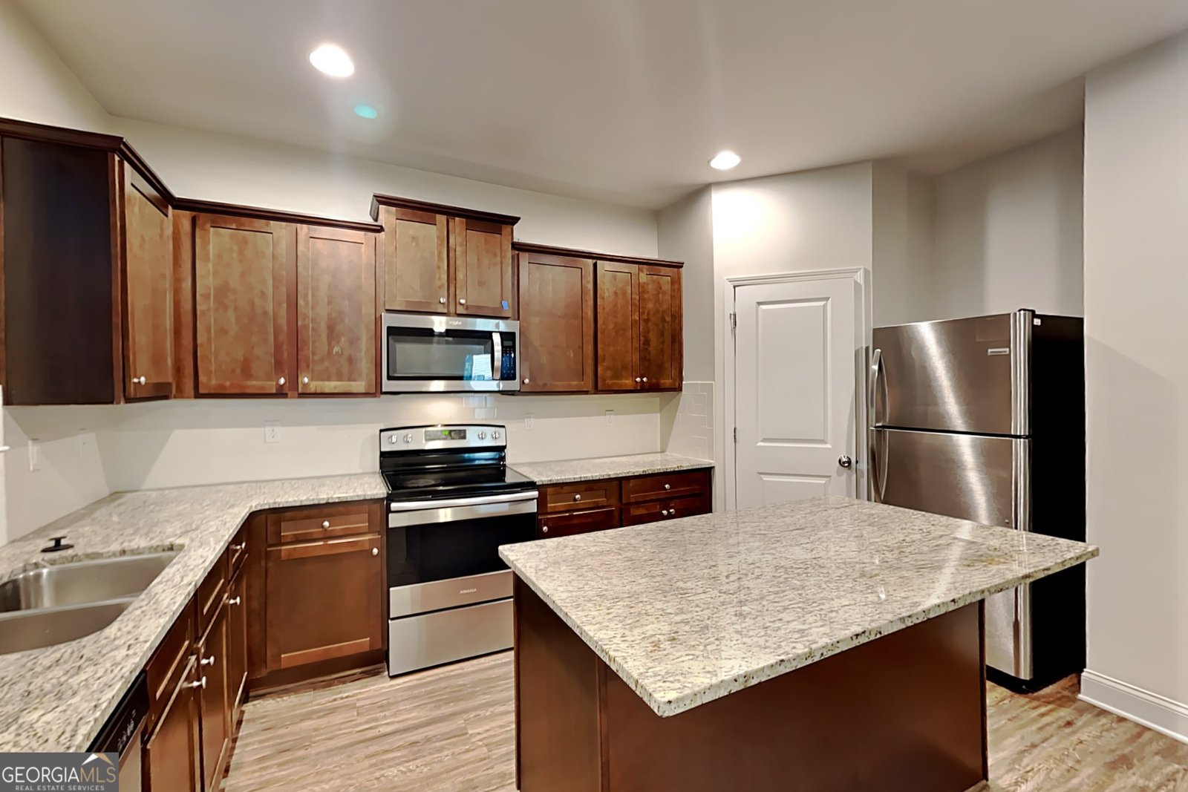
2022 BUILT | CUL-DE-SAC LOT | UPSTAIRS DEN | MOVE-IN READY | DESIRABLE NEWER COMMUNITY Why wait for new construction when you can move into a beautifully maintained home today? Welcome to 135 Obsidian Way-a thoughtfully designed 3-bedroom, 2.5-bath home with 1,855 square feet located on a quiet cul-de-sac in one of South Fulton's most sought-after newer communities. The bright, open-concept main level was designed for everyday living and entertaining, featuring a spacious living room that flows seamlessly into the modern kitchen. The kitchen offers a large center island with seating, abundant cabinet space, pantry, and an easy connection to the dining and living areas-perfect for hosting family and friends. Step outside to enjoy the backyard patio, ideal for grilling, relaxing, or enjoying your morning coffee. Upstairs you'll find a versatile den/flex space that makes an excellent home office, media room, playroom, or second living area. The oversized primary suite features a large walk-in closet and an en-suite bath complete with double vanities and a soaking tub. Two additional bedrooms, a full bath, and an upstairs laundry room provide convenience and functionality. Additional highlights include: Built in 2022 Quiet cul-de-sac location 1,855 square feet Open-concept layout Spacious upstairs den/flex room Large primary suite with walk-in closet Double vanity and soaking tub Kitchen island and pantry Upstairs laundry room Attached garage Patio for outdoor entertaining Move-in ready Conveniently located near shopping, restaurants, Hartsfield-Jackson Atlanta International Airport, major highways, and everything South Fulton has to offer, this home combines modern style with an unbeatable location. Don't miss your opportunity to own a nearly new home in one of South Fulton's fastest-growing communities-schedule your private showing today!
Welcome to this beautifully maintained 3-bedroom, 2-bath home in the sought after Flat Shoals Manor community of South Fulton. With 1,855 square feet of finished living space, this floor plan offers generous gathering spaces as well as comfortable private retreats. A bright, open kitchen offers generous workspace, storage, and a direct view into the main gathering spaces. Open concept living and dining spaces create a comfortable setting for gatherings of all kinds. Step outside to approximately 0.473 acres, creating a comfortable setting for outdoor living and weekend gatherings. Practical parking available makes everyday living easier for households with multiple vehicles. Residents of Flat Shoals Manor enjoy a blend of neighborhood charm and easy access to everyday conveniences. Just listed within the last few days, this home is already drawing attention. With an asking price of $239,900, this property represents an appealing opportunity in the current market.
Show more
135 Obsidian Way - Map & Directions
view in Google Maps
Facts & features
School District Information
High School
Middle School
Elementary School
Additional Information about
Flat Shoals Manor
Association
Yes
Association Fee
$300
Initiation Fee
$400
Community Features
Sidewalks
Street Lights
Additional Information about
135 Obsidian Way
County
Neighborhood
Year Built
2022
Appliances
Dishwasher
Disposal
Electric Water Heater
Ice Maker
Microwave
Oven/Range (Combo)
Refrigerator
Architectural Style
Traditional
Foundation
Slab
Construction Materials
Wood Siding
Cooling
Ceiling Fan(s)
Central Air
Electric
Dining Room Features
Dining Rm/Living Rm Combo
Flooring
Carpet
Hardwood
Vinyl
Heating
Electric
Forced Air
Home Warranty
No
Interior Features
Double Vanity
High Ceilings
Separate Shower
Tile Bath
Walk-In Closet(s)
Kitchen Features
Breakfast Bar
Kitchen Island
Pantry
Solid Surface Counters
Walk-in Pantry
Laundry Features
Laundry Closet,Upper Level
Levels
Two
Financing Available
Cash
Conventional
FHA
USDA Loan
VA Loan
Patio and Porch Features
Patio
Porch
Selling Status
Updated/Remodeled
Roof
Composition
Rooms
Family Room
Foyer
Laundry
Other
Sewer Type
Public Sewer
Showing Info
Public Sewer
Total Finished Area
1,855
Utilities
Cable Available
Electricity Available
High Speed Internet
Phone Available
Sewer Connected
Water Available
Water Source
Public
Window Features
Window Treatments
Land Information
Lot Size
Less than .5 Acres
Lot Features
Cul-De-Sac
Level
Private
Lot Size Estimated
0.473
Garages and Parking Information
Parking Features
Attached
Garage
Garage Door Opener
Kitchen Level
Storage
Tax Information
Taxes
$3,947
Tax Year
25
Tax ID Number
13 0129 LL1651
Show more
listed by real estate agent lori weems and bridge homes