Back

15420 Little Stone Way

Milton, GA 30004

Brad Huber
call for more info
404-405-7027
Ask a Question
Send to a Friend
Schedule a Showing
Request More Info
Smart Mortgage Options
Dalton Carter
Lender
Lic. 1566538
Office:
Direct: 678-425-4140
AP Mortgage
340 Jesse Jewell Parkway
Suite 500A
Gainesville, GA 30501
Apply for a Loan
For Sale
MLS Number 10841845
6 Bedrooms
6 Bathrooms
1 Half Baths
8,695 Square Feet *estimated
Summary of 15420 Little Stone Way
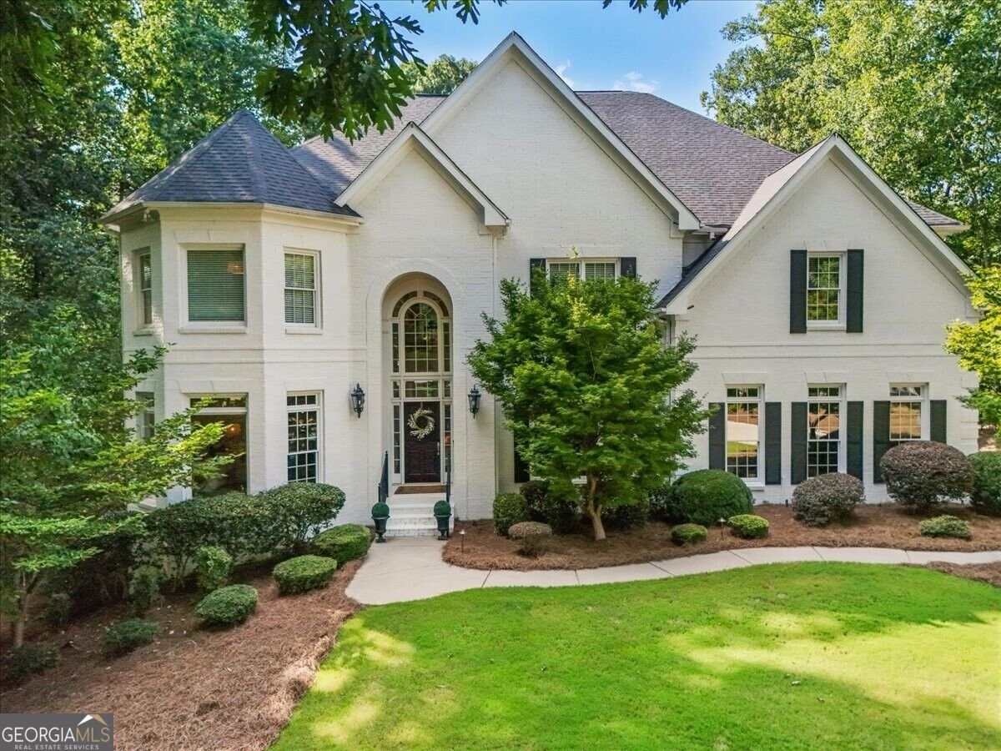
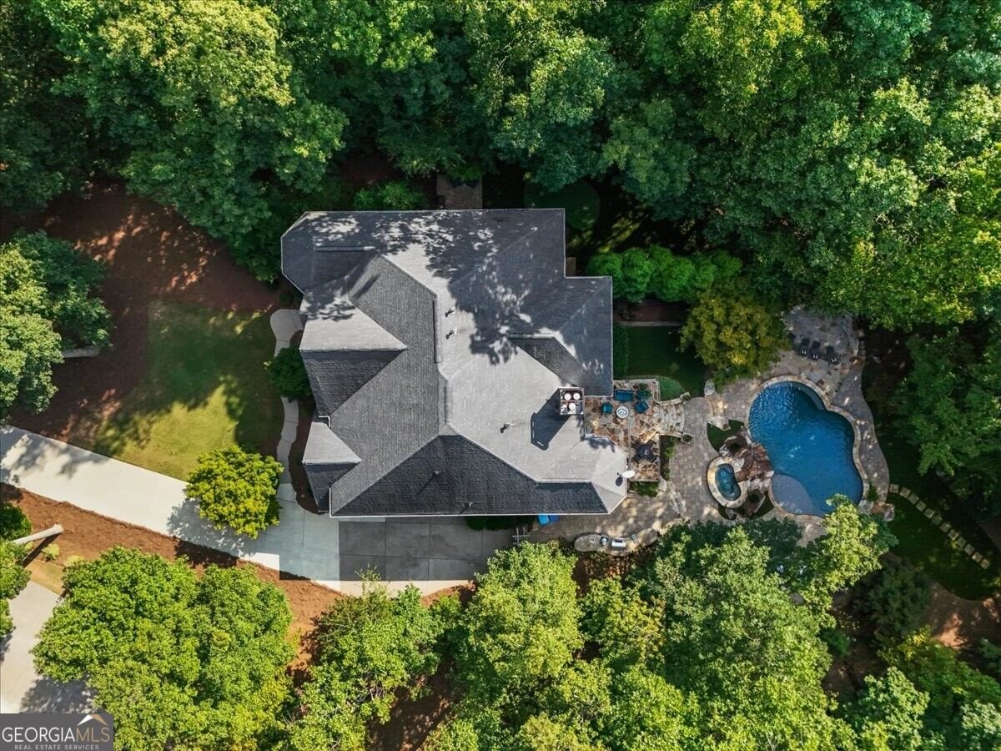
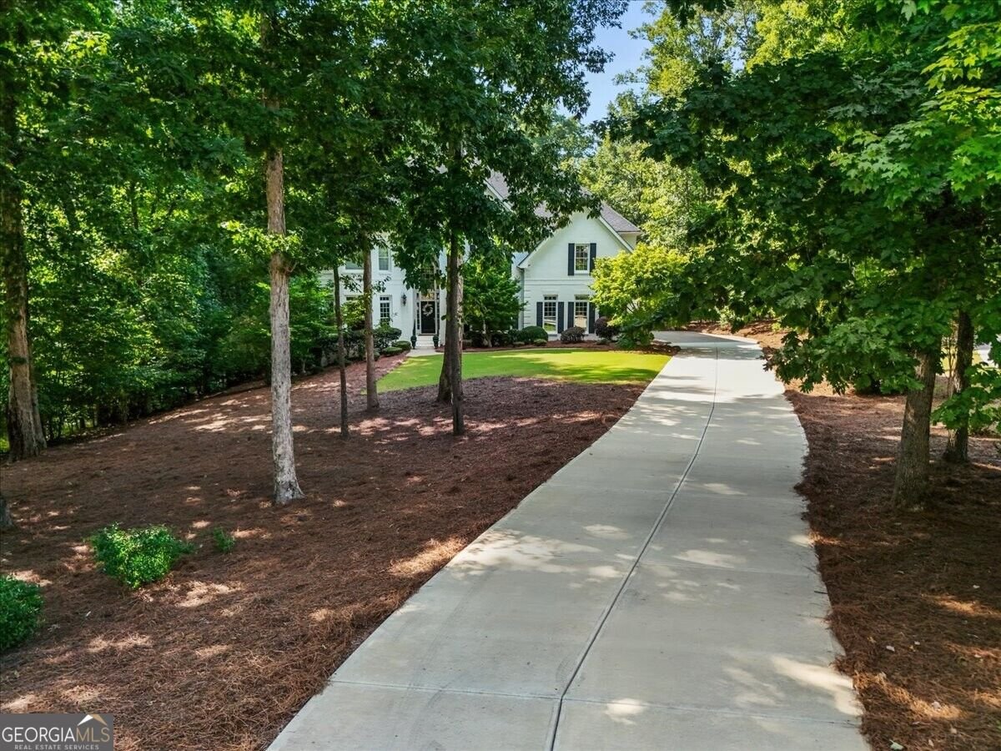
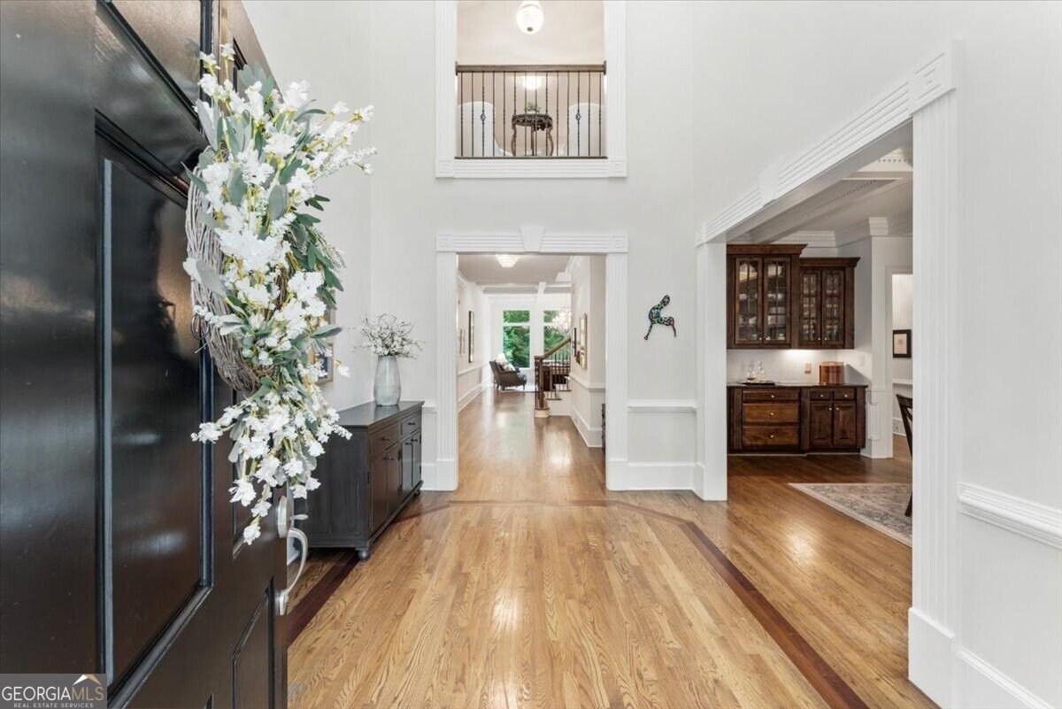
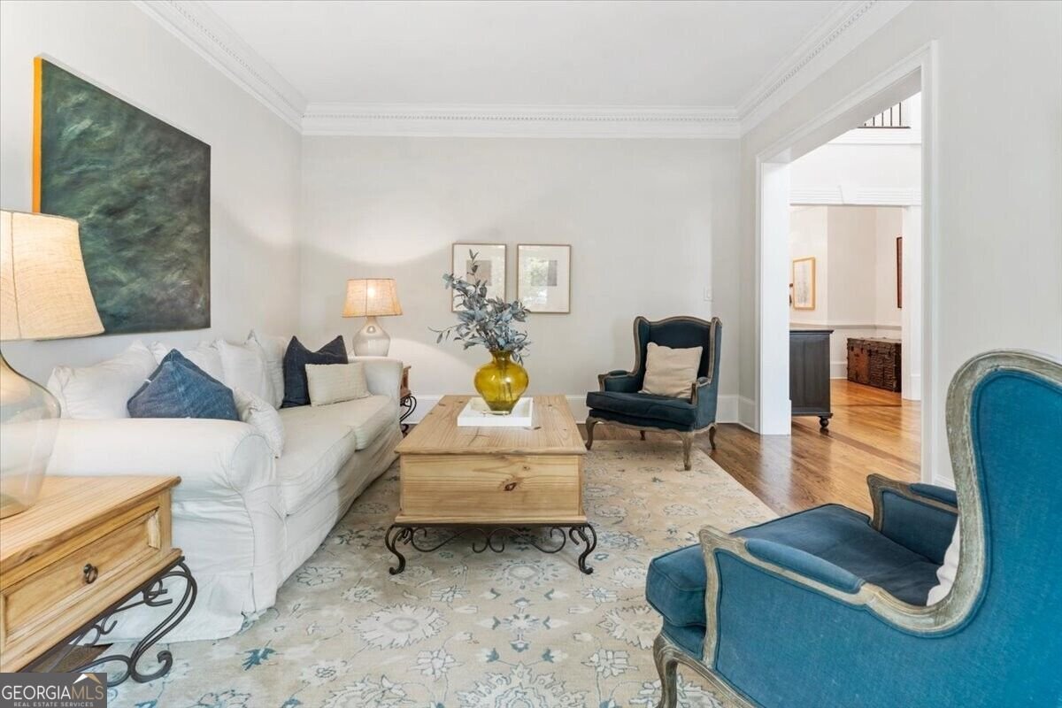
Welcome to a private resort experience in the heart of Milton, where sophisticated living meets effortless entertaining. Tucked at the end of a quiet cul-de-sac in Stonehedge, this exceptional home was designed for both grand celebrations and the everyday moments that make a house feel like home. The true showpiece begins just beyond the back door. A spectacular private backyard creates an extraordinary setting for entertaining, complete with a sparkling pool and spa, outdoor grilling and bar stations, fireplace, putting green, outdoor shower, turf, and dramatic landscape lighting. Thoughtfully designed for lingering afternoons and unforgettable evenings, this is a space where guests will want to stay awhile and where you may never feel the need to leave. Inside, gracious formal living and dining spaces welcome you upon arrival before opening to an expansive fireside great room framed by a wall of windows overlooking the resort-like outdoor spaces. The oversized kitchen, complete with a generous keeping area and remarkable walk-in pantry, is equally suited to quiet mornings and large gatherings, with convenient access to the outdoor cooking area making entertaining beautifully seamless. A second primary suite on the main level offers exceptional flexibility for multigenerational living or an inviting private guest retreat. Upstairs, the luxurious primary suite is a destination of its own, featuring a fireplace, sitting area, spa-like bath, and custom-designed closet with built-ins. Three additional bedrooms, each with an ensuite bath, and a spacious bonus room provide room for everyone to settle in comfortably. The custom finished basement takes entertaining to another level, centered around a stunning hand-carved bourbon and wine bar that serves as the focal point of the space. Generous game and gathering areas, an in-home gym, guest bedroom and bath, and direct proximity to the pool and putting green make this an ideal setting for everything from game day gatherings to relaxed family nights. Beautifully appointed, exceptionally versatile, and designed with connection in mind, this is more than a luxury home it is a place to gather, celebrate, unwind, and make memories. All of this in a coveted Milton setting convenient to downtown Alpharetta, shopping, the GA 400 corridor, and both public and private schools.
Set in the popular Stonehedge neighborhood, this 6-BR, 6-BA home offers a comfortable blend of space, style, and function. Thoughtfully planned, the interior provides 8,695 square feet of finished living space with an open, livable feel from room to room. The kitchen functions as the heart of the home with ample counter space, storage, and a natural connection to the main living areas. The main living areas are filled with natural light and provide an easy flow for hosting friends or enjoying quiet evenings at home. The outdoor space includes approximately 1.29 acres, ideal for gardening, outdoor activities, or simply enjoying the seasons. With parking available, the home provides flexible options for families and visitors. Stonehedge offers a well established community setting in Milton with convenient access to local shopping, dining, and major routes. With only a few days on the market, this property is a must see for buyers watching the area. With an asking price of $1,749,000, this property represents an appealing opportunity in the current market.

Show more
15420 Little Stone Way - Map & Directions
view in Google Maps
Facts & features
School District Information
High School
Middle School
Elementary School
Additional Information about
Stonehedge
Association
Yes
Association Fee
$1,700
Initiation Fee
$1,200
Association Fee Includes
Other
Reserve Fund
Swimming
Tennis
Community Features
Pool
Tennis Court(s)
Neighborhood Tennis
Yes
Neighborhood Pool
Yes
Additional Information about
15420 Little Stone Way
County
Neighborhood
Year Built
2005
Appliances
Cooktop
Dishwasher
Double Oven
Microwave
Oven (Wall)
Refrigerator
Stainless Steel Appliance(s)
Architectural Style
Brick 4 Side
Traditional
Basement
Bath Finished
Concrete
Daylight
Finished
Full
Construction Materials
Other
Cooling
Ceiling Fan(s)
Central Air
Electric
Zoned
Dining Room Features
L Shaped,Separate Room
Exterior Features
Gas Grill,Sprinkler System
Fireplace Features
Factory Built
Family Room
Master Bedroom
Outside
Flooring
Carpet
Hardwood
Heating
Central
Common
Natural Gas
Zoned
Home Warranty
No
Interior Features
Double Vanity
High Ceilings
Separate Shower
Walk-In Closet(s)
Kitchen Features
Breakfast Area
Breakfast Room
Kitchen Island
Solid Surface Counters
Walk-in Pantry
Laundry Features
Other,Upper Level
Levels
Three Or More
Financing Available
Cash
Conventional
VA Loan
Other Structures
Outdoor Kitchen
Patio and Porch Features
Patio
Selling Status
Resale
Roof
Composition
Rooms
Bonus Room
Exercise Room
Keeping Room
Loft
Office
Security Features
Carbon Monoxide Detector(s)
Smoke Detector(s)
Sewer Type
Septic Tank
Total Finished Area
8,695
Total Fire Places
4
Utilities
Cable Available
Electricity Available
Natural Gas Available
Underground Utilities
Water Available
Water Source
Public
Private Pool
Yes
Finished Basement
Yes
Land Information
Lot Size
1 to 2 Acres
Lot Features
Private
Lot Size Estimated
1.29
Fencing
Back Yard
Wood
Garages and Parking Information
Parking Features
Garage
Side/Rear Entrance
Tax Information
Taxes
$8,232
Tax Year
2025
Tax ID Number
22 535004700315
Show more
listed by real estate agent gianna whisler-amneteg and ansley re|christie's int'l re