Back

130 Von Lake Drive

Milton, GA 30004

Brad Huber
call for more info
404-405-7027
Ask a Question
Send to a Friend
Schedule a Showing
Request More Info
Smart Mortgage Options
Dalton Carter
Lender
Lic. 1566538
Office:
Direct: 678-425-4140
AP Mortgage
340 Jesse Jewell Parkway
Suite 500A
Gainesville, GA 30501
Apply for a Loan
For Sale
MLS Number 10818401
5 Bedrooms
5 Bathrooms
1 Half Baths
6,504 Square Feet *estimated
Summary of 130 Von Lake Drive
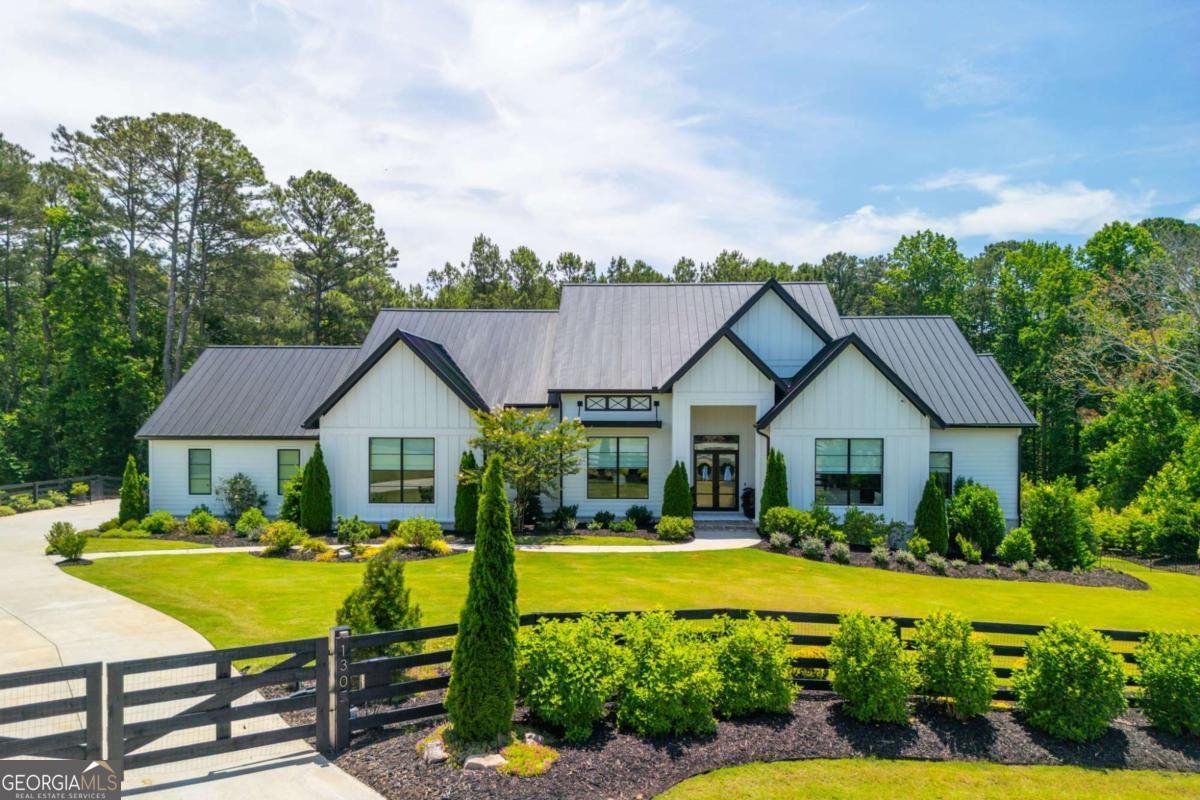
A private Milton retreat where custom design and resort-style living come together. Set behind its own gate on approximately one acre, this exceptional Loudermilk custom home makes an unforgettable first impression with striking architecture, professionally designed landscaping by Scottsdale Farms and elevated craftsmanship throughout. Rare one level living with a full basement offers space and flexibility for every season of life. Inside, expansive windows and an open, light-filled floor plan create effortless flow. The designer kitchen anchors the home with an oversized island, a 72" Sub-Zero refrigerator, Wolf range, Asko dishwasher and sophisticated finishes chosen for beauty and function. A custom barn door and custom window treatments designed and installed by The Shade Store add thoughtful detail. The primary suite is a peaceful escape with a spa-inspired bath, dual vanities, soaking tub and oversized glass shower. Outside, the screened porch overlooks a backyard oasis. A custom pool with a sun shelf and an in-floor automatic cleaning system takes center stage, surrounded by stone terraces and multiple gathering spaces for dining, entertaining or unwinding in complete privacy. Behind the scenes, this home is equipped like few others: a Kohler whole house generator, Aquasana whole house water filtration, Control4 sound throughout, Aprilaire dehumidification and REME HALO air purification in the HVAC, and a Phoenix security system with cameras and video doorbell. Polished, private and thoughtfully designed, this stunning home delivers the feeling of a luxury resort, right at home in Milton.
From the moment you arrive at 130 Von Lake Drive, this 5-bed, 5-bath home welcomes you with space, light, and warmth. Inside, the home offers 6,504 square feet of finished living space, giving plenty of room for everyday living and easy entertaining. A bright, open kitchen offers generous workspace, storage, and a direct view into the main gathering spaces. Open concept living and dining spaces create a comfortable setting for gatherings of all kinds. Step outside to approximately 1.02 acres, creating a comfortable setting for outdoor living and weekend gatherings. With parking available for multiple vehicles, the home provides flexible options for families and visitors. The location provides an easy connection to Milton amenities while maintaining a comfortable neighborhood feel. With only a few days on the market, this property is a must see for buyers watching the area. Currently offered at $2,430,000, this home delivers a strong combination of space, condition, and location.
Show more
130 Von Lake Drive - Map & Directions
view in Google Maps
Facts & features
School District Information
High School
Middle School
Elementary School
Additional Information about
None
Association
Yes
Association Fee
$895
Initiation Fee
$1,250
Association Fee Includes
Maintenance Grounds
Additional Information about
130 Von Lake Drive
County
Neighborhood
Year Built
2021
Appliances
Dishwasher
Disposal
Double Oven
Microwave
Refrigerator
Basement
Bath Finished
Daylight
Exterior Entry
Finished
Full
Construction Materials
Concrete
Cooling
Central Air
Fireplace Features
Basement
Family Room
Gas Log
Gas Starter
Living Room
Flooring
Hardwood
Heating
Central
Home Warranty
No
Interior Features
Bookcases
Double Vanity
Master On Main Level
Pulldown Attic Stairs
Kitchen Features
Kitchen Island
Walk-in Pantry
Laundry Features
In Hall
Levels
Two
Financing Available
Cash
Conventional
Patio and Porch Features
Deck
Screened
Selling Status
Resale
Roof
Metal
Rooms
Foyer
Security Features
Carbon Monoxide Detector(s)
Key Card Entry
Sewer Type
Septic Tank
Total Finished Area
6,504
Total Fire Places
2
Utilities
Cable Available
Electricity Available
Natural Gas Available
Phone Available
Sewer Available
Underground Utilities
Water Available
Water Source
Public
Window Features
Double Pane Windows
Window Treatments
Private Pool
Yes
Finished Basement
Yes
Master on the Main
Yes
Land Information
Lot Size
1 to 2 Acres
Lot Features
Cul-De-Sac
Level
Private
Lot Size Estimated
1.02
Fencing
Back Yard
Fenced
Front Yard
Garages and Parking Information
Parking Total
3
Parking Features
Attached
Garage
Kitchen Level
Side/Rear Entrance
Tax Information
Taxes
$16,254
Tax Year
2025
Tax ID Number
22-4390-0455-073-1
Show more
listed by real estate agent jenn barnas and exp realty