Back

10985 Wilshire Chase Drive

Johns Creek, GA 30097

Brad Huber
call for more info
404-405-7027
Ask a Question
Send to a Friend
Schedule a Showing
Request More Info
More Homes In
Parsons Run
5490 Hampstead Way, Johns Creek
5525 Hampstead Way, Johns Creek
Smart Mortgage Options
Dalton Carter
Lender
Lic. 1566538
Office:
Direct: 678-425-4140
AP Mortgage
340 Jesse Jewell Parkway
Suite 500A
Gainesville, GA 30501
Apply for a Loan
For Sale
MLS Number 10786657
5 Bedrooms
3 Bathrooms
1 Half Baths
Square Footage Not Provided
Summary of 10985 Wilshire Chase Drive
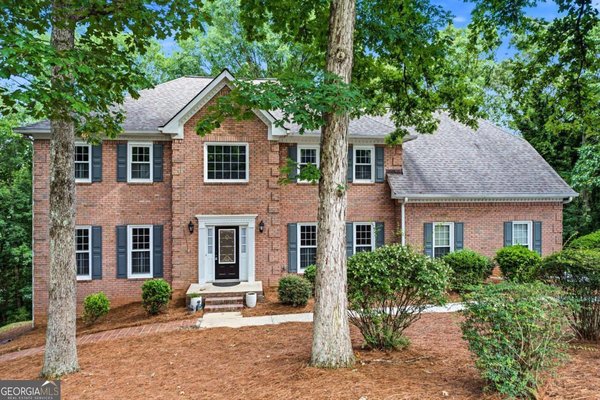
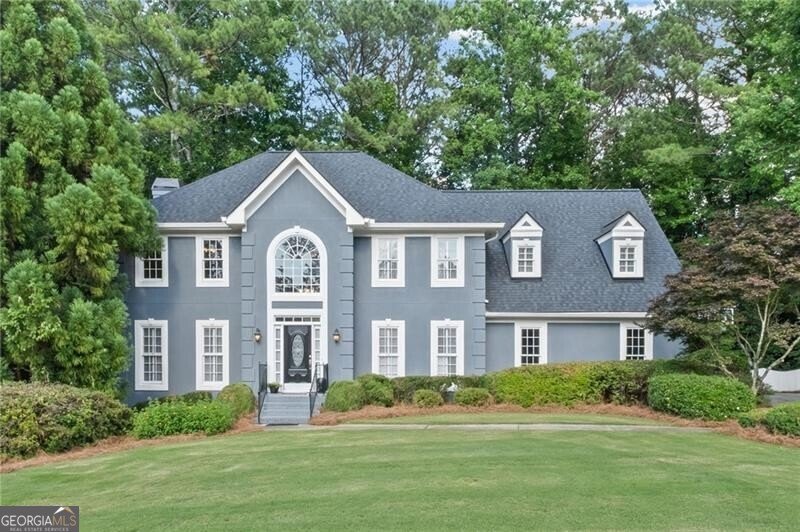
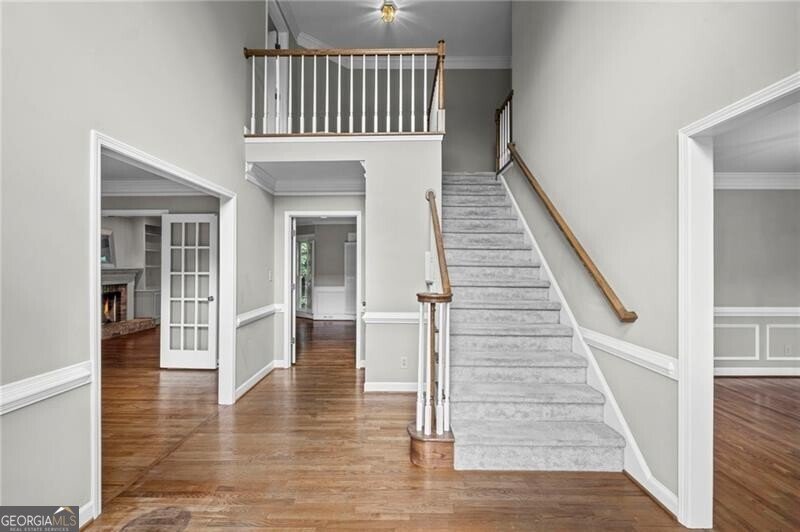
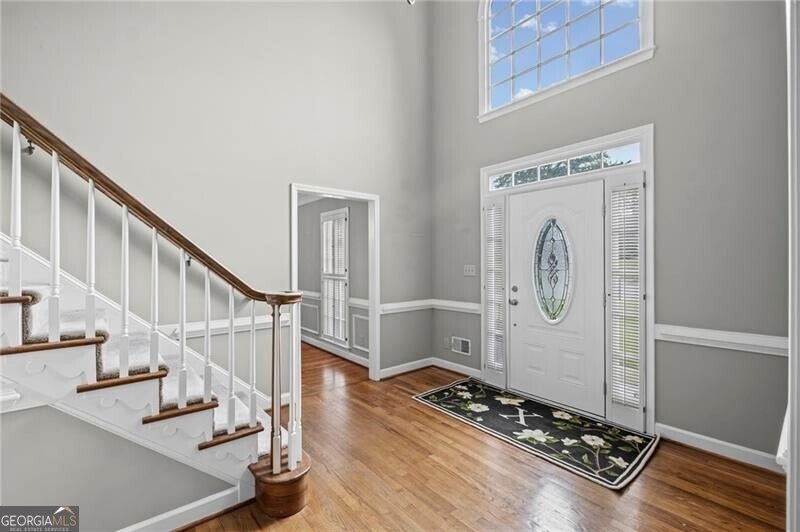
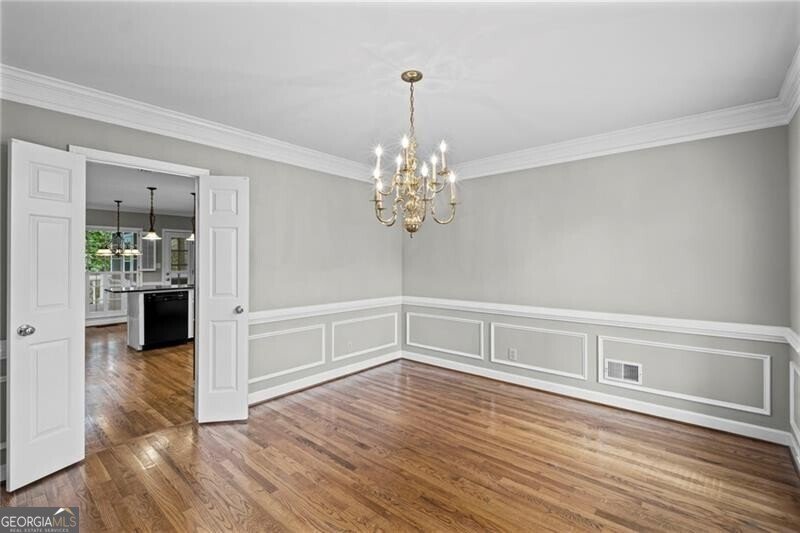
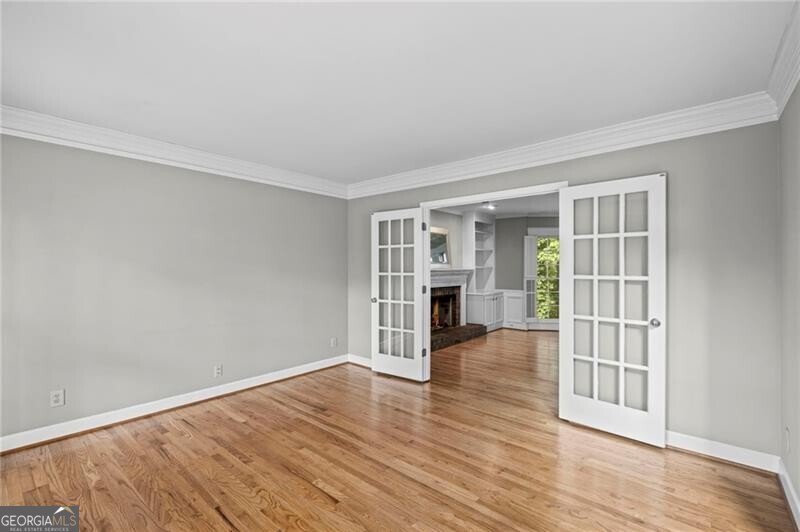
Discover a rare opportunity to own a spacious hard-coat stucco home on nearly half an acre in desirable Parsons Run. Tucked away on a quiet cul-de-sac, this beautifully maintained residence offers five bedrooms, three-and-a-half bathrooms and three finished levels-providing exceptional flexibility for everyday living, entertaining, working from home or accommodating extended family. A level driveway and welcoming front yard create attractive curb appeal, while the private, wooded backyard offers a peaceful retreat. Enjoy outdoor living throughout the seasons on the expansive wraparound deck and screened porch-perfect for morning coffee, family gatherings or relaxing among the trees. Inside, the main level features a welcoming foyer, private home office or den, formal dining room, fireside family room, spacious kitchen, laundry room and powder room. Two separate staircases lead upstairs to five generously sized bedrooms and two full bathrooms, offering plenty of room for family, guests, hobbies or additional office space. The finished terrace level adds even more versatility with a full bathroom, fireside recreation room, kitchenette and direct access to the backyard. An unfinished area provides abundant storage and excellent potential for a workshop, exercise room or future finished space. A new roof was installed in April 2026, and the warranty may be transferable to the new owner after closing-an important benefit and added peace of mind. Parsons Run residents enjoy swim and tennis amenities, a playground, green spaces and a neighborhood dog park. The convenient Johns Creek location is just minutes from GA-400, Peachtree Parkway, Emory Johns Creek Hospital, Avalon, The Forum, shopping, dining and everyday conveniences. With its sought-after Northview High School district in Johns Creek, nearly half-acre cul-de-sac lot, private outdoor living, three finished levels and hard-coat stucco construction, this home delivers the space, location and value buyers have been searching for.
Welcome home to this spacious 5-bed, 3-bath residence nestled in Parsons Run in Johns Creek, GA. An open and comfortable floor plan makes it easy to relax, work, and entertain. The kitchen was planned for both everyday meals and special occasions, with plenty of room to cook, serve, and connect. The main living areas are filled with natural light and provide an easy flow for hosting friends or enjoying quiet evenings at home. The outdoor space includes approximately 0.434 acres, ideal for gardening, outdoor activities, or simply enjoying the seasons. The property includes parking available, offering convenience for residents and guests. Set within Parsons Run in Johns Creek, this home is close to schools, shopping, dining, and area attractions. With approximately 49 days on the market, this home is well positioned for the next owner. With an asking price of $725,000, this property represents an appealing opportunity in the current market.
Show more
10985 Wilshire Chase Drive - Map & Directions
view in Google Maps
Facts & features
School District Information
High School
Middle School
Elementary School
Additional Information about
Parsons Run
Association
No
Initiation Fee
$1,100
Association Fee Includes
Reserve Fund
Swimming
Tennis
Community Features
Pool
Street Lights
Walk To Schools
Walk To Shopping
Neighborhood Pool
Yes
Additional Information about
10985 Wilshire Chase Drive
County
Neighborhood
Year Built
1986
Appliances
Dishwasher
Disposal
Double Oven
Microwave
Refrigerator
Architectural Style
European
Traditional
Basement
Bath Finished
Concrete
Daylight
Finished
Full
Interior Entry
Construction Materials
Stucco
Cooling
Attic Fan
Ceiling Fan(s)
Central Air
Dining Room Features
Seats 12+,Separate Room
Fireplace Features
Basement
Gas Log
Gas Starter
Flooring
Hardwood
Pine
Tile
Heating
Central
Home Warranty
No
Interior Features
Bookcases
Roommate Plan
Separate Shower
Split Bedroom Plan
Two Story Foyer
Kitchen Features
Breakfast Room
Kitchen Island
Pantry
Laundry Features
In Hall
Levels
Two
Financing Available
Cash
Conventional
FHA
USDA Loan
VA Loan
Selling Status
Resale
Roof
Composition
Sewer Type
Public Sewer
Total Fire Places
2
Utilities
Cable Available
Electricity Available
Natural Gas Available
Phone Available
Sewer Available
Underground Utilities
Water Source
Public
Window Features
Bay Window(s)
Finished Basement
Yes
Land Information
Lot Size
Less than .5 Acres
Lot Features
Cul-De-Sac
Level
Lot Size Estimated
0.434
Fencing
Fenced
Wood
Garages and Parking Information
Parking Features
Garage
Garage Door Opener
Kitchen Level
Tax Information
Taxes
$4,165
Tax Year
2025
Tax ID Number
11 067102390339
Show more
listed by real estate agent gail laney and remax around atlanta