Back

1914 Brooks Drive

Atlanta, GA 30318

Brad Huber
call for more info
404-405-7027
Ask a Question
Send to a Friend
Schedule a Showing
Request More Info
More Homes In
Westside Station
1962 Westside Boulevard, Atlanta
Smart Mortgage Options
Dalton Carter
Lender
Lic. 1566538
Office:
Direct: 678-425-4140
AP Mortgage
340 Jesse Jewell Parkway
Suite 500A
Gainesville, GA 30501
Apply for a Loan
For Sale
MLS Number 10884554
5 Bedrooms
5 Bathrooms
0 Half Baths
3,498 Square Feet *estimated
Summary of 1914 Brooks Drive
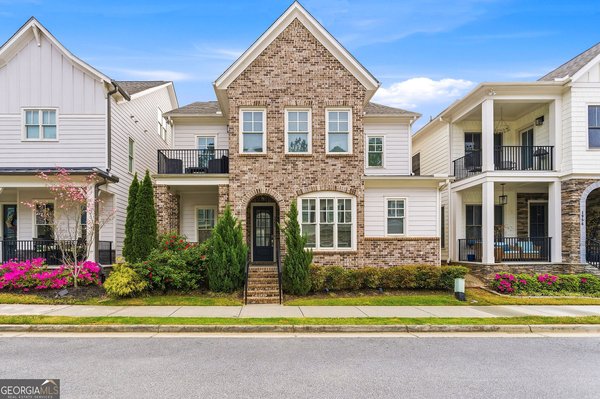
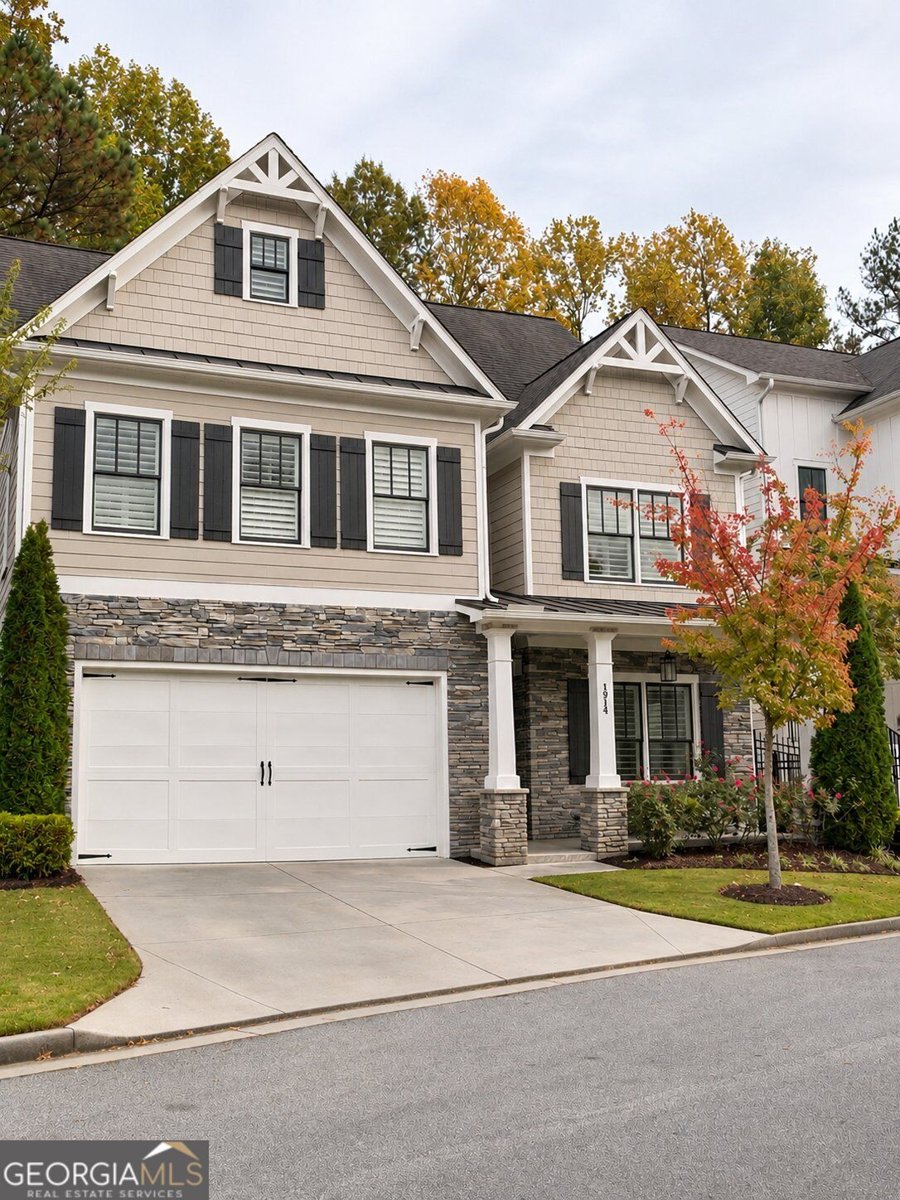
Rare opportunity in coveted Westside Station! Perfectly positioned overlooking the community's central greenspace park, this exceptional home offers something few others in the neighborhood can claim-a true, private backyard with no homes behind it and direct access to the Whetstone Creek Trail. Enjoy outdoor living from the spacious screened porch, patio, or backyard, complete with new zoysia sod and a private gate and steps leading directly to the trailhead. Thoughtfully designed across three spacious levels, this home offers exceptional flexibility, beautiful finishes, hardwood flooring throughout with no carpet, plantation shutters, upgraded lighting, and freshly painted interiors. A welcoming entry leads to a versatile main-level bedroom with full bath, ideal for guests or a home office. The stunning open-concept living area features a dramatic two-story fireplace and gourmet kitchen with floor-to-ceiling cabinetry, illuminated glass display cabinets, KitchenAid appliances, a built-in microwave drawer, and an oversized quartz waterfall island. A beautiful dining area adjoins the kitchen, while the screened porch and patio extend the living space outdoors, creating the perfect setting for relaxing or entertaining. Upstairs, the generous primary suite features a beautifully appointed bath, while three additional bedrooms and a full bath complete the level. The expansive third floor offers incredible flexibility as a media room, teen or in-law retreat, fitness or dance studio, or additional living space, complete with a full bath and bedroom-sized storage room. Additional upgrades include a newer upper-level A/C system, EV charger, whole-home surge protector, garage storage racks, and newly painted interior and exterior trim. Residents enjoy a community pool, clubhouse, playground, sidewalks, and neighborhood events. The Whetstone Creek Trail is part of a planned connection to the BeltLine and Silver Comet Trail. Just minutes from Westside Park, Chattahoochee Food Works, Westside Village, Scofflaw Brewing, and Publix at Moore's Mill, this home combines intown convenience with the charm of a true neighborhood.
Welcome home to this spacious 5-bed, 5-bath residence nestled in Westside Station in Atlanta, GA. With 3,498 square feet of finished living space, this floor plan offers generous gathering spaces as well as comfortable private retreats. The kitchen was planned for both everyday meals and special occasions, with plenty of room to cook, serve, and connect. The main living areas are filled with natural light and provide an easy flow for hosting friends or enjoying quiet evenings at home. The outdoor space includes approximately 0.146 acres, ideal for gardening, outdoor activities, or simply enjoying the seasons. With parking available for multiple vehicles, the home provides flexible options for families and visitors. Set within Westside Station in Atlanta, this home is close to schools, shopping, dining, and area attractions. Currently offered at $900,000, this home delivers a strong combination of space, condition, and location.
▾ Show more
1914 Brooks Drive - Map & Directions
view in Google Maps
Facts & features
School District Information
High School
Middle School
Elementary School
Additional Information about
Westside Station
Association
Yes
Association Fee
$1,300
Initiation Fee
$2,500
Association Fee Includes
Maintenance Grounds
Trash
Swimming
Community Features
Street Lights
Pool
Playground
Neighborhood Pool
Yes
Additional Information about
1914 Brooks Drive
County
Neighborhood
Year Built
2019
Appliances
Dishwasher
Disposal
Double Oven
Dryer
Gas Water Heater
Microwave
Refrigerator
Washer
Architectural Style
Craftsman
Foundation
Slab
Construction Materials
Stone
Cooling
Central Air
Dining Room Features
Seats 12+
Fireplace Features
Family Room
Flooring
Tile
Hardwood
Heating
Natural Gas
Home Warranty
Yes
Interior Features
Double Vanity
High Ceilings
Kitchen Features
Kitchen Island
Pantry
Laundry Features
Laundry Closet
Levels
Three Or More
Financing Available
Cash
Conventional
FHA
VA Loan
Selling Status
New Construction
Roof
Composition
Rooms
Bonus Room
Den
Exercise Room
Game Room
Security Features
Security System
Sewer Type
Public Sewer
Total Finished Area
3,498
Total Fire Places
1
Utilities
Cable Available
Water Source
Public
Window Features
Double Pane Windows
New Construction
Yes
Land Information
Lot Size
Less than .5 Acres
Lot Features
Level
Private
Lot Size Estimated
0.146
Fencing
Back Yard
Garages and Parking Information
Parking Total
4
Parking Features
Garage
Tax Information
Taxes
$11,828
Tax Year
2025
Tax ID Number
17 0229 LL4523
▾ Show more
listed by real estate agent kirsten conover and bhhs georgia properties