Back

1094 Virginia Avenue

Atlanta, GA 30306

Brad Huber
call for more info
404-405-7027
Ask a Question
Send to a Friend
Schedule a Showing
Request More Info
More Homes In
Virginia Highlands
915 Amsterdam Ave, Atlanta
1131 Rosedale Drive, Atlanta
787 Bonaventure Avenue, Atlanta
Smart Mortgage Options
Dalton Carter
Lender
Lic. 1566538
Office:
Direct: 678-425-4140
AP Mortgage
340 Jesse Jewell Parkway
Suite 500A
Gainesville, GA 30501
Apply for a Loan
For Sale
MLS Number 10818082
5 Bedrooms
4 Bathrooms
0 Half Baths
2,689 Square Feet *estimated
Summary of 1094 Virginia Avenue
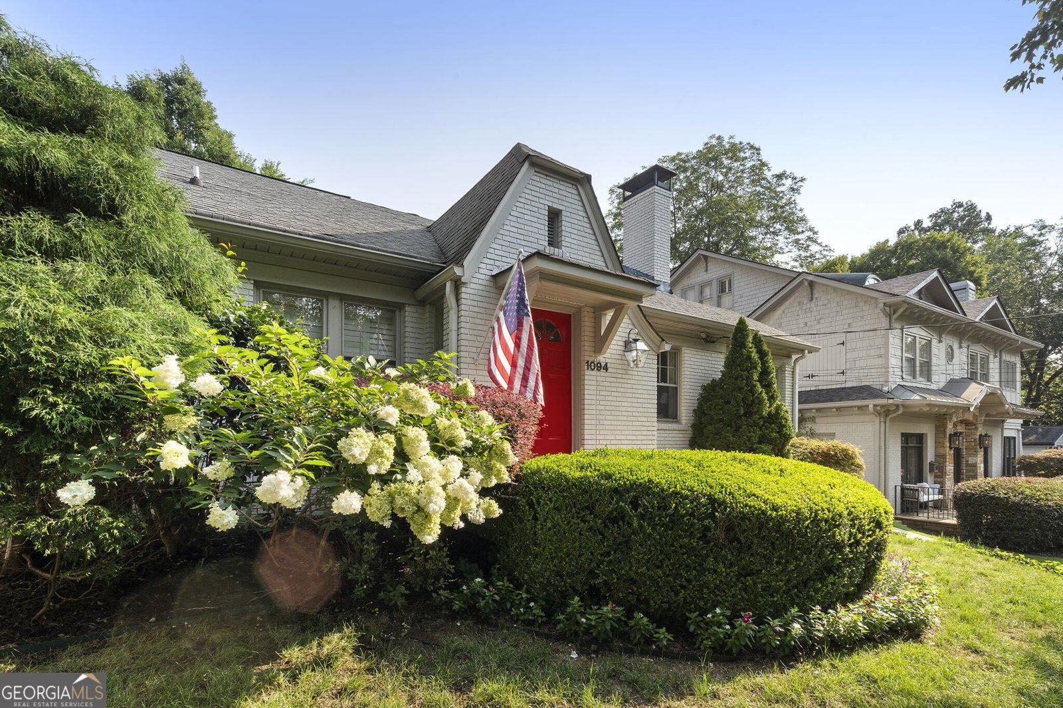
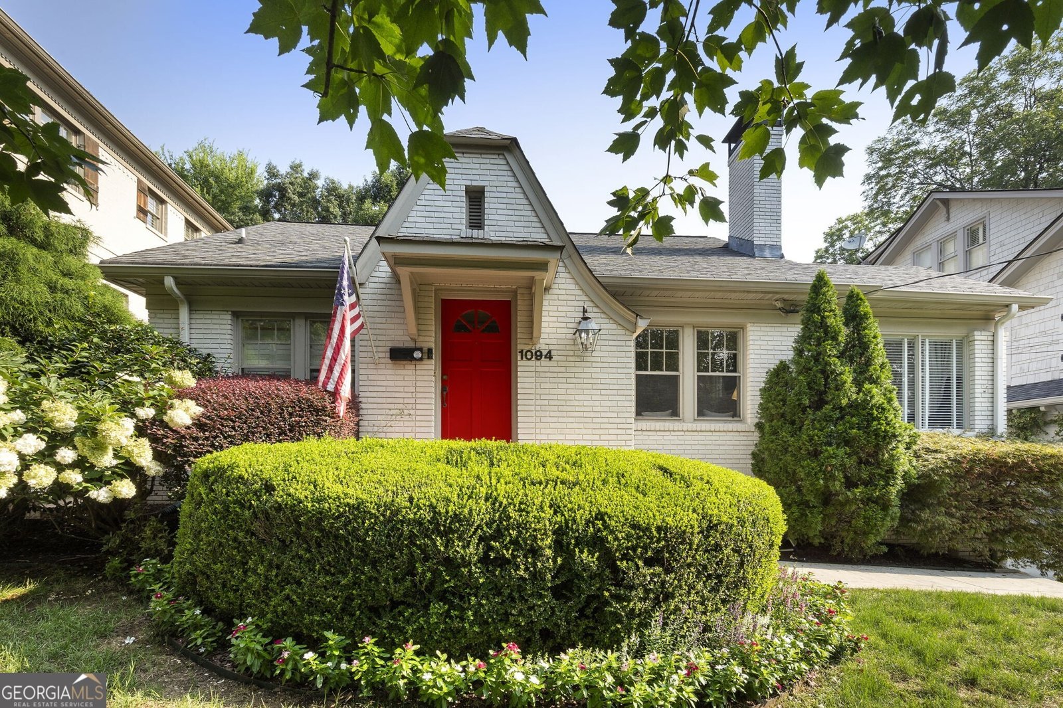
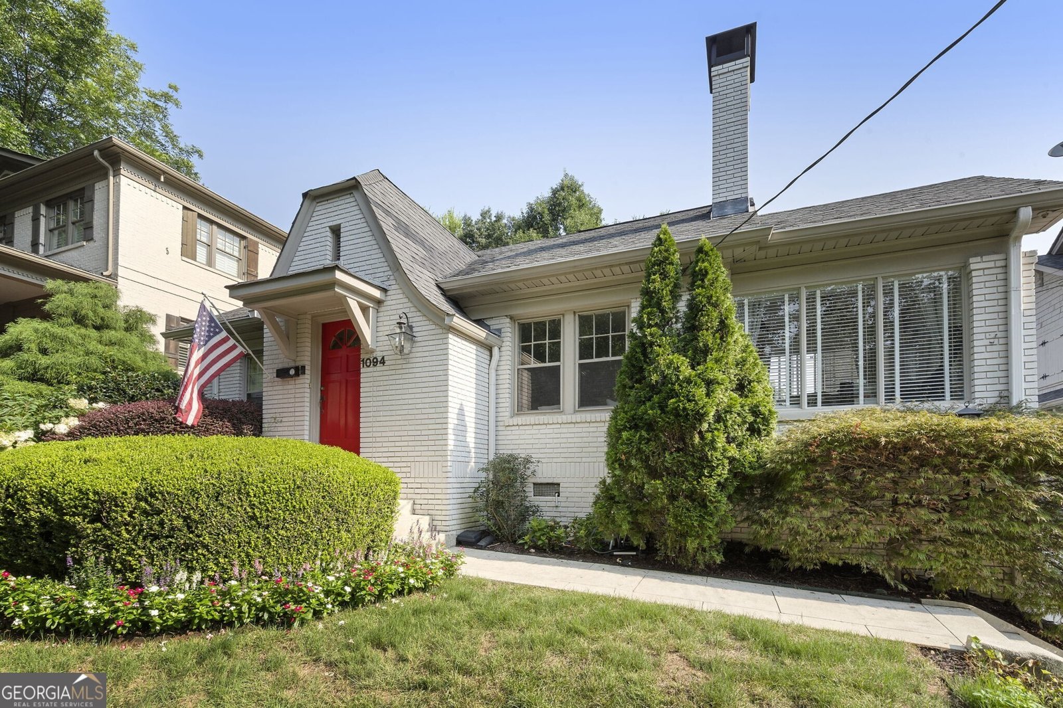
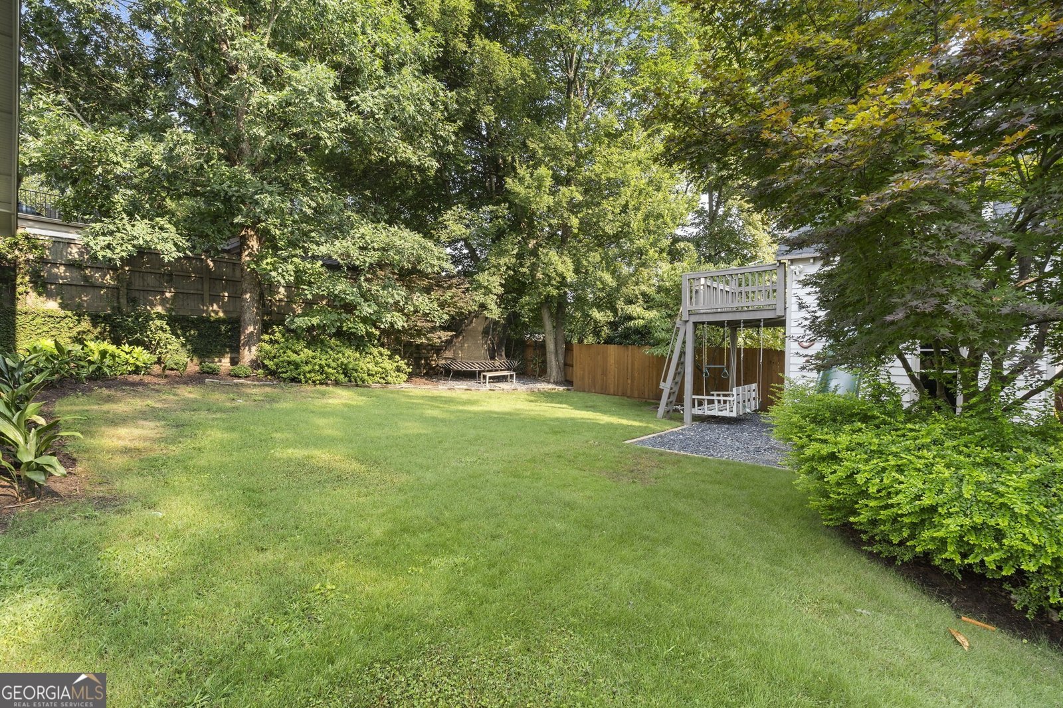
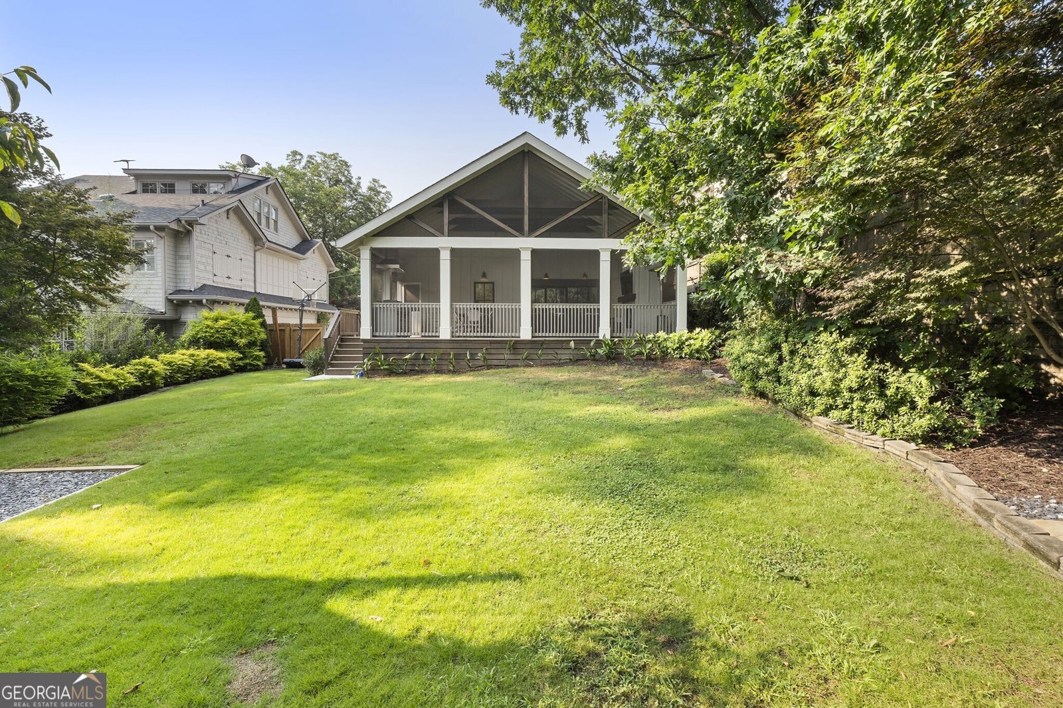
Welcome to this charming yet spacious bungalow, ideally located just steps from the heart of Virginia-Highland. Blending timeless character with thoughtful updates, this exceptional home offers the historic charm and walkable lifestyle that make one of Atlanta's most beloved neighborhoods so desirable. The main level features a spacious primary suite, two full baths, a formal living room with custom built-ins, a separate dining room, and a light-filled sunroom perfect for a home office or cozy sitting area. At the center of the home is a beautifully designed chef's kitchen with an oversized island that comfortably gathers family and friends, flowing seamlessly into the inviting family room. A generous mudroom/laundry area provides additional refrigerator space, abundant storage, and the perfect drop zone for backpacks, sports equipment, and everyday essentials. Step outside to an incredible covered screened porch complete with an outdoor kitchen and fireplace creating the ultimate setting for year-round entertaining. The level backyard offers endless opportunities for play and relaxation, while the conditioned detached studio is ideal as a home gym, office, art studio, or garden retreat. Above, a whimsical treehouse creates a magical escape for children. Throughout the main level, custom built-in cabinetry provides exceptional storage while maintaining clean, uncluttered living spaces. Upstairs, four spacious secondary bedroom.
Set in the popular Virginia Highlands neighborhood, this 5-BR, 4-BA home offers a comfortable blend of space, style, and function. Inside, the home offers 2,689 square feet of finished living space, giving plenty of room for everyday living and easy entertaining. A bright, open kitchen offers generous workspace, storage, and a direct view into the main gathering spaces. Open concept living and dining spaces create a comfortable setting for gatherings of all kinds. Step outside to approximately 0.207 acres, creating a comfortable setting for outdoor living and weekend gatherings. With parking available, the home provides flexible options for families and visitors. Set within Virginia Highlands in Atlanta, this home is close to schools, shopping, dining, and area attractions. With an asking price of $1,599,000, this property represents an appealing opportunity in the current market.
Show more
1094 Virginia Avenue - Map & Directions
view in Google Maps
Facts & features
School District Information
High School
Middle School
Elementary School
Additional Information about
Virginia Highlands
Association
No
Community Features
Park
Sidewalks
Street Lights
Walk To Public Transit
Walk To Schools
Walk To Shopping
Additional Information about
1094 Virginia Avenue
County
Neighborhood
Year Built
1930
Appliances
Dishwasher
Disposal
Microwave
Refrigerator
Architectural Style
Bungalow/Cottage
Brick 4 Side
Traditional
Basement
Exterior Entry
Unfinished
Construction Materials
Other
Cooling
Central Air
Dining Room Features
Separate Room
Exterior Features
Garden,Gas Grill
Fireplace Features
Living Room
Outside
Flooring
Hardwood
Heating
Forced Air
Natural Gas
Home Warranty
No
Interior Features
Bookcases
Double Vanity
High Ceilings
Master On Main Level
Walk-In Closet(s)
Kitchen Features
Breakfast Bar
Pantry
Solid Surface Counters
Laundry Features
In Mud Room
Levels
One and One Half
Other Structures
Outbuilding,Outdoor Kitchen,Shed(s),Workshop
Patio and Porch Features
Deck
Selling Status
Resale
Roof
Composition
Rooms
Family Room
Sun Room
Sewer Type
Public Sewer
Total Finished Area
2,689
Total Fire Places
2
Utilities
Cable Available
Electricity Available
Natural Gas Available
Phone Available
Sewer Available
Underground Utilities
Water Available
Water Source
Public
Master on the Main
Yes
Land Information
Lot Size
Less than .5 Acres
Lot Features
Level
Lot Size Estimated
0.207
Fencing
Back Yard
Garages and Parking Information
Parking Features
Over 1 Space per Unit
Tax Information
Taxes
$13,057
Tax Year
2025
Tax ID Number
17 000100060767
Show more
listed by real estate agent jane cross and ansley re | christie's int'l re