Back

3325 Piedmont Road

Atlanta, GA 30305

Brad Huber
call for more info
404-405-7027
Ask a Question
Send to a Friend
Schedule a Showing
Request More Info
More Homes In
Terminus
3325 Piedmont Road, Atlanta
3325 PIEDMONT Road, Atlanta
3325 Piedmont Road, Atlanta
Smart Mortgage Options
Dalton Carter
Lender
Lic. 1566538
Office:
Direct: 678-425-4140
AP Mortgage
340 Jesse Jewell Parkway
Suite 500A
Gainesville, GA 30501
Apply for a Loan
For Sale
MLS Number 10817333
1 Bedrooms
1 Bathrooms
0 Half Baths
930 Square Feet *estimated
Summary of 3325 Piedmont Road
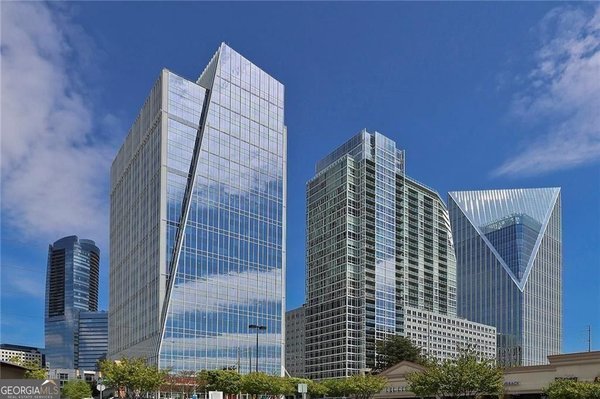
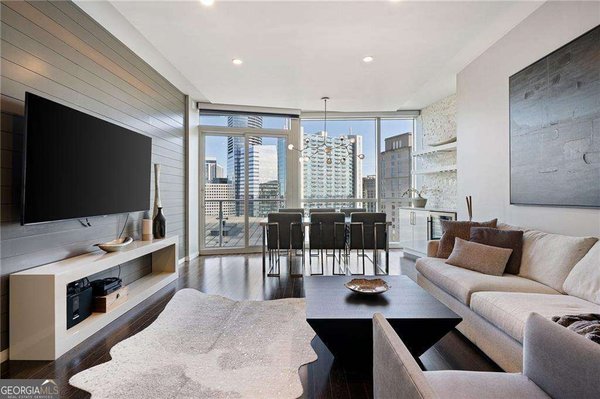
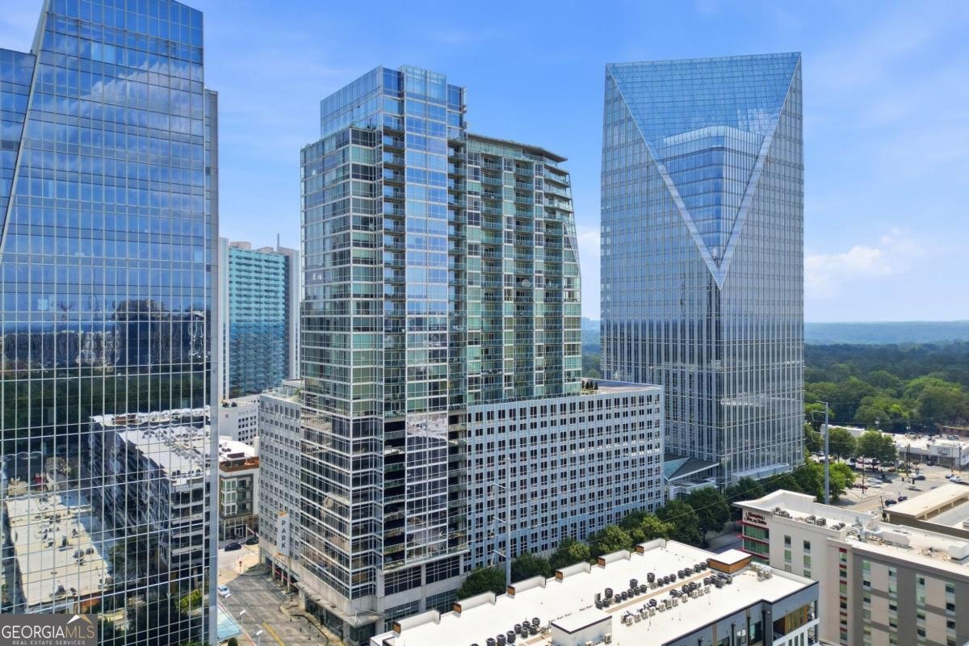
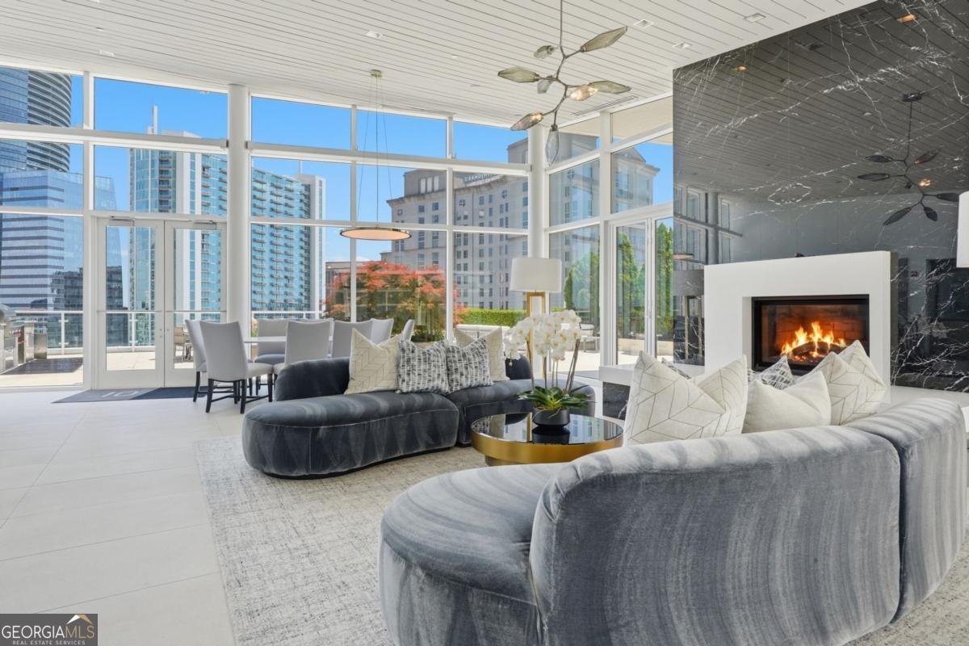
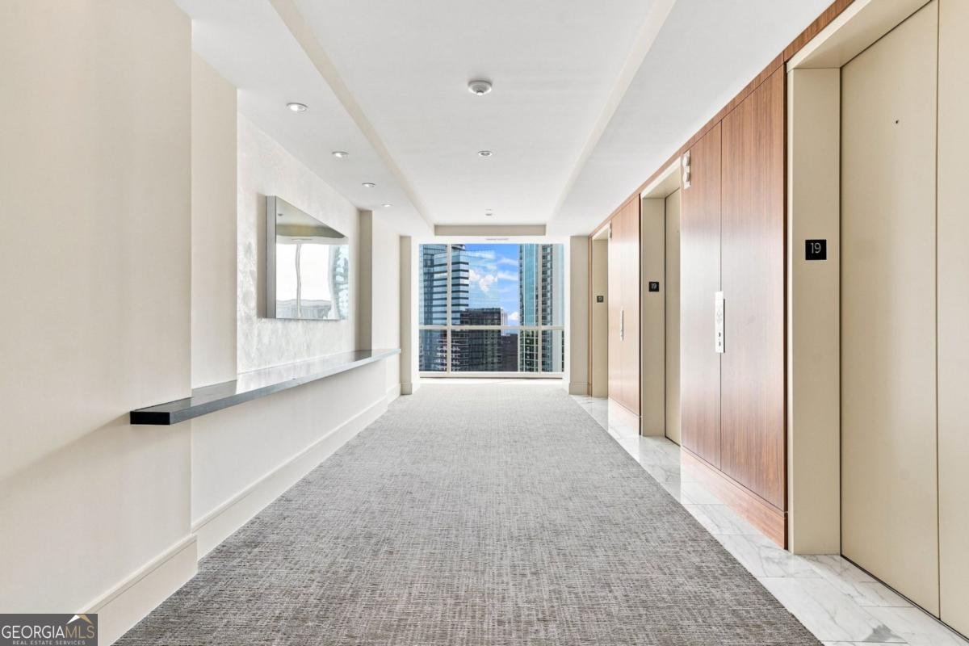
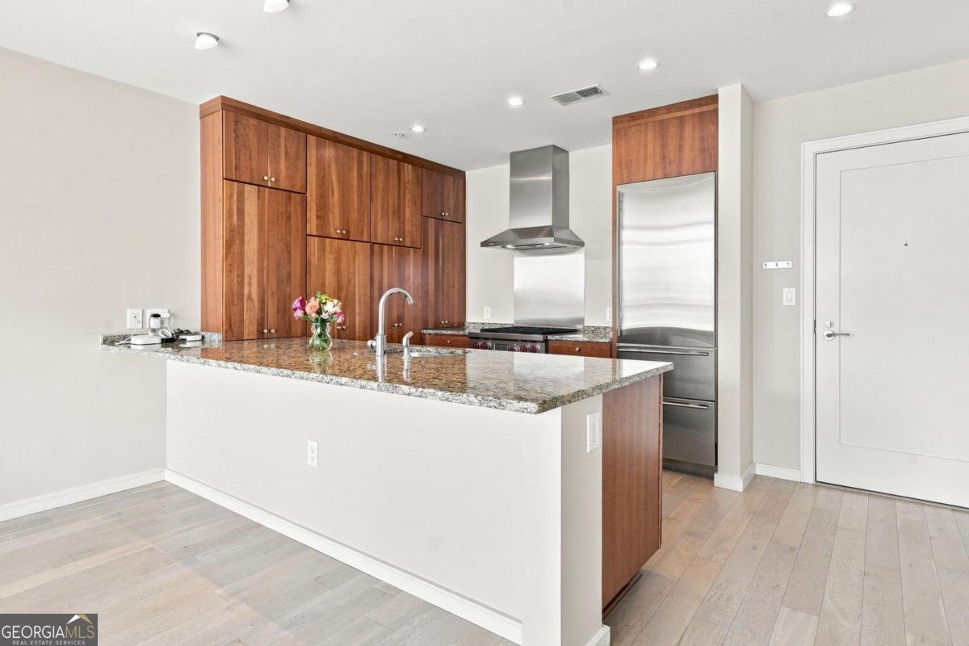
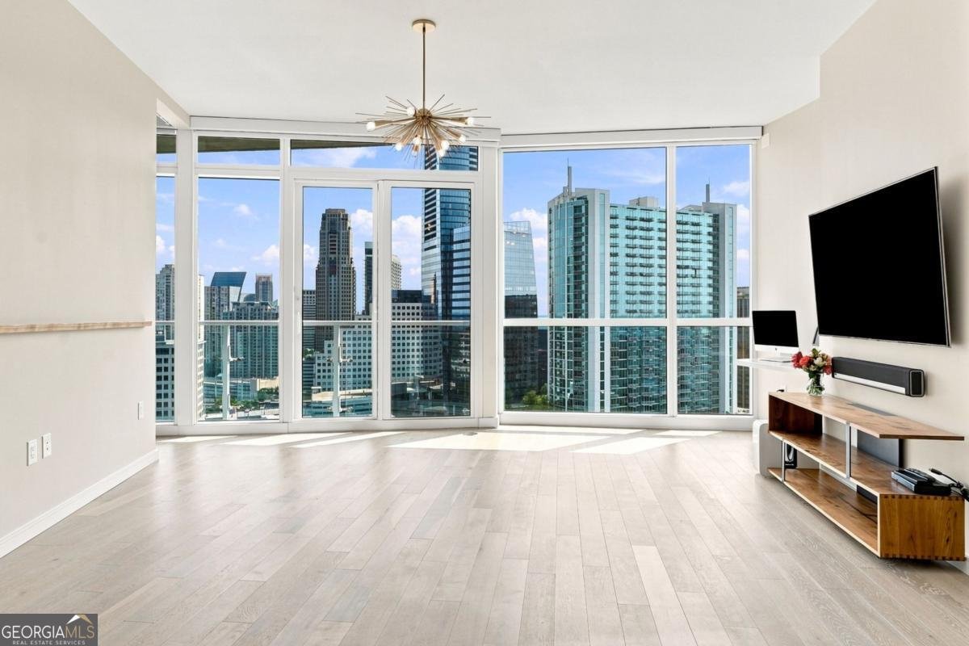
Welcome to luxury living in the heart of Buckhead! This stunning 19th-floor condominium offers sophisticated city living with breathtaking panoramic views of the Atlanta skyline, unforgettable sunsets, and an abundance of natural light streaming through dramatic floor-to-ceiling windows. Designed with both elegance and comfort in mind, this beautifully appointed one-bedroom residence features hardwood floors, a gourmet chef's kitchen with custom wood cabinetry, granite countertops, and an impressive collection of premium appliances, including a Wolf gas cooktop and oven, Bosch dishwasher, and Sub-Zero refrigerator. Electric shades throughout the home provide effortless privacy and convenience, while the spacious primary suite boasts a custom-designed walk-in closet for exceptional organization. Wake each morning to spectacular skyline views and unwind each evening on your private balcony as the city transforms beneath brilliant sunset skies. Every detail has been thoughtfully curated to deliver an elevated lifestyle. Residents enjoy an unmatched collection of resort-style amenities, including 24-hour concierge service, a spectacular heated swimming pool, a state-of-the-art fitness center, a beautifully appointed club room with a full kitchen for entertaining private events, luxurious guest suites, and a private dog park for your four-legged companions. Step outside your door and immerse yourself in Buckhead's vibrant lifestyle. Walk to restaurants, coffee shops, nightlife, and everyday conveniences. Just minutes from Lenox Square, Phipps Plaza, and MARTA, this premier location provides effortless access to everything Atlanta has to offer. This exceptional Buckhead residence offers the very best of high-rise living. **Lease permits are available by application, offering outstanding investment potential
Discover this inviting 1-bedroom, 1-bath home located in the well established community of Terminus. With 930 square feet of finished living space, this floor plan offers generous gathering spaces as well as comfortable private retreats. The kitchen was planned for both everyday meals and special occasions, with plenty of room to cook, serve, and connect. A central family room and dining area provide a welcoming place to unwind, gather, and enjoy time together. Outside, the property offers approximately 0.021 acres, giving ample room to relax, play, or plan future outdoor projects. Practical parking available for multiple vehicles makes everyday living easier for households with multiple vehicles. Terminus offers a well established community setting in Atlanta with convenient access to local shopping, dining, and major routes. Just listed within the last few days, this home is already drawing attention. With an asking price of $428,000, this property represents an appealing opportunity in the current market.
Show more
3325 Piedmont Road - Map & Directions
view in Google Maps
Facts & features
School District Information
High School
Middle School
Elementary School
Additional Information about
Terminus
Association
Yes
Association Fee
$9,900
Association Fee Includes
Maintenance Exterior
Maintenance Grounds
Swimming
Trash
Water
Community Features
Clubhouse
Fitness Center
Guest Lodging
None
Pool
Sidewalks
Street Lights
Neighborhood Pool
Yes
Additional Information about
3325 Piedmont Road
County
Neighborhood
Year Built
2008
Appliances
Dishwasher
Disposal
Ice Maker
Oven/Range (Combo)
Refrigerator
Stainless Steel Appliance(s)
Washer
Architectural Style
Contemporary
Foundation
Slab
Construction Materials
Other
Cooling
Central Air
Exterior Features
Balcony
Flooring
Hardwood
Heating
Central
Home Warranty
No
Interior Features
Bookcases
Double Vanity
High Ceilings
Master On Main Level
Walk-In Closet(s)
Kitchen Features
Kitchen Island
Laundry Features
Laundry Closet
Levels
One
Financing Available
Cash
Conventional
Patio and Porch Features
Patio
Selling Status
Resale
Roof
Concrete
Rooms
Great Room
Other
Security Features
Smoke Detector(s)
Sewer Type
Public Sewer
Total Finished Area
930
Utilities
Cable Available
Natural Gas Available
Phone Available
Sewer Available
Water Available
Water Source
Public
Window Features
Double Pane Windows
Private Pool
Yes
Master on the Main
Yes
Land Information
Lot Size
Less than .5 Acres
Lot Features
Corner Lot
Lot Size Estimated
0.021
View
City
Water Front Features
No Dock Or Boathouse
Garages and Parking Information
Parking Total
1
Parking Features
Assigned
Tax Information
Taxes
$4,849
Tax Year
2025
Tax ID Number
17-0062-LL-807-8
Show more
listed by real estate agent michelle barraclough and dwelli