Back

5512 Glenridge Drive

Atlanta, GA 30342

Brad Huber
call for more info
404-405-7027
Ask a Question
Send to a Friend
Schedule a Showing
Request More Info
Smart Mortgage Options
Dalton Carter
Lender
Lic. 1566538
Office:
Direct: 678-425-4140
AP Mortgage
340 Jesse Jewell Parkway
Suite 500A
Gainesville, GA 30501
Apply for a Loan
For Sale
MLS Number 10812538
5 Bedrooms
4 Bathrooms
0 Half Baths
3,890 Square Feet *estimated
Summary of 5512 Glenridge Drive
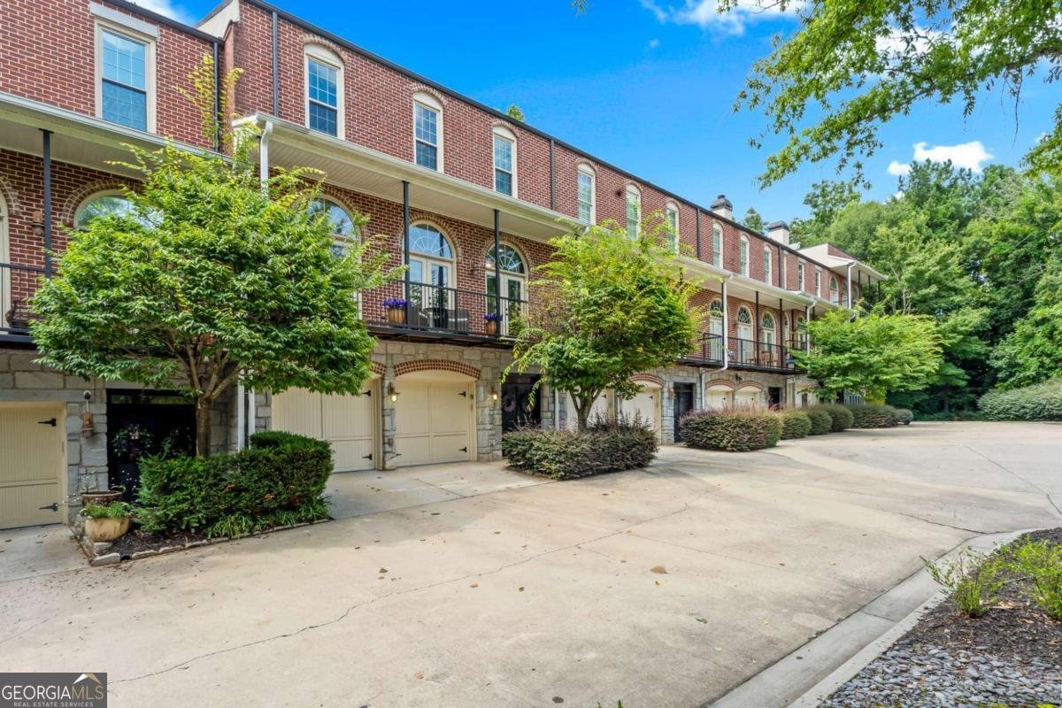
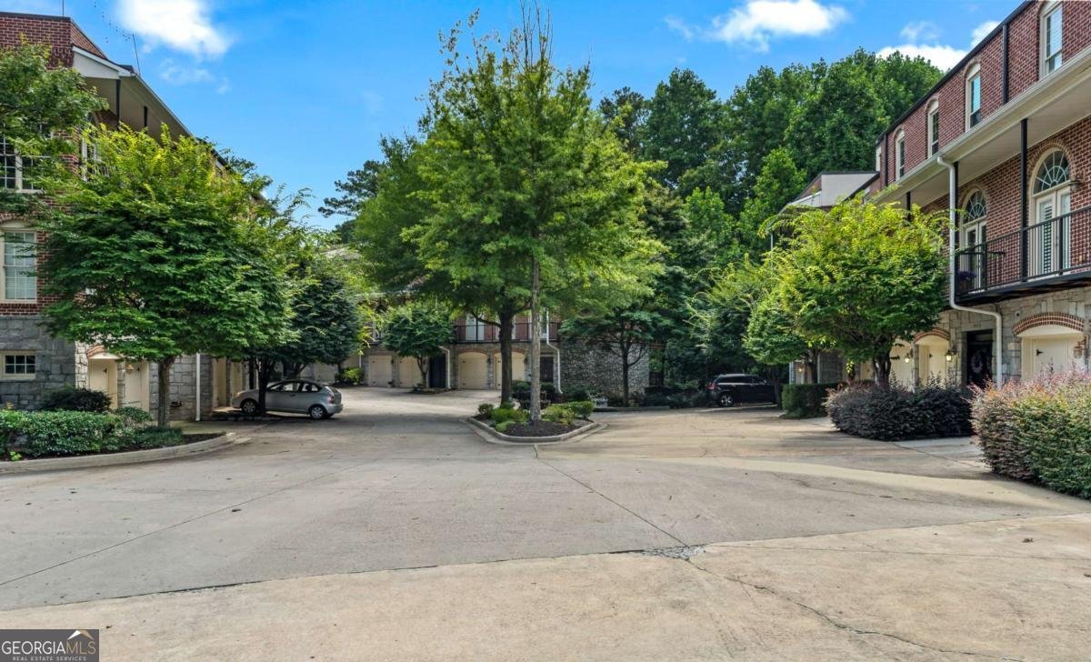
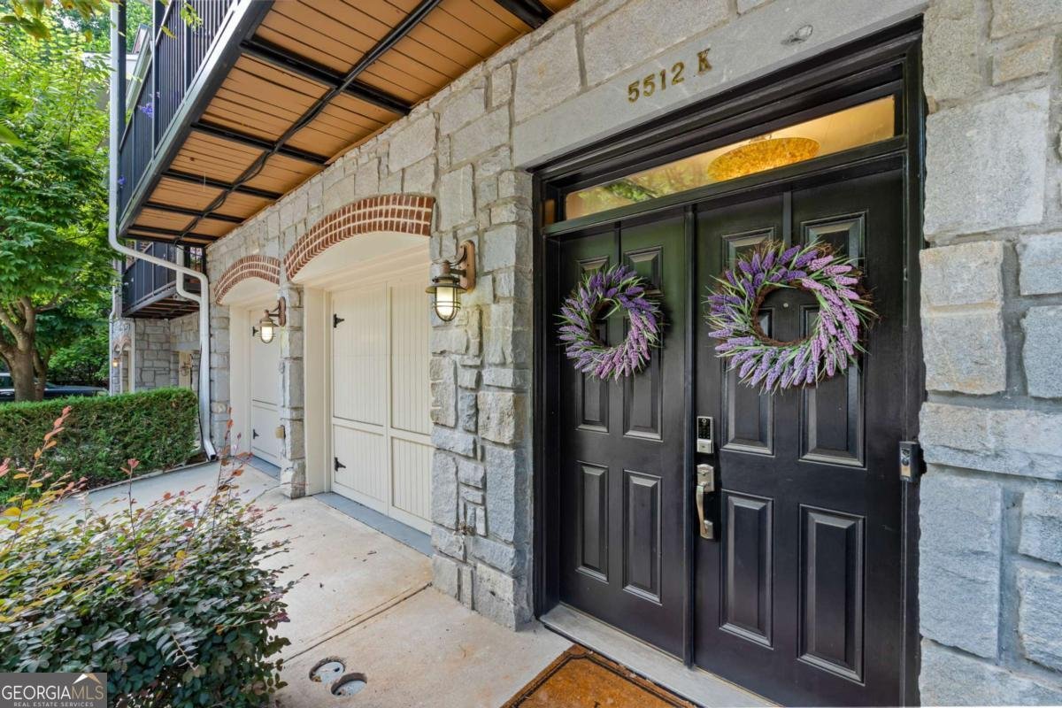
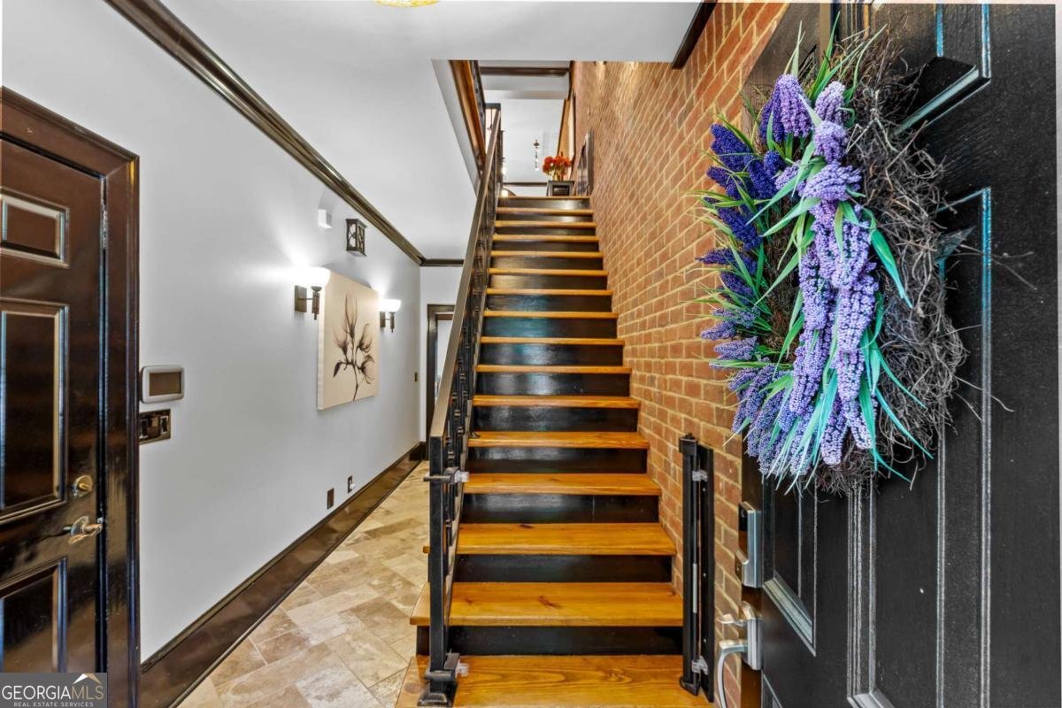
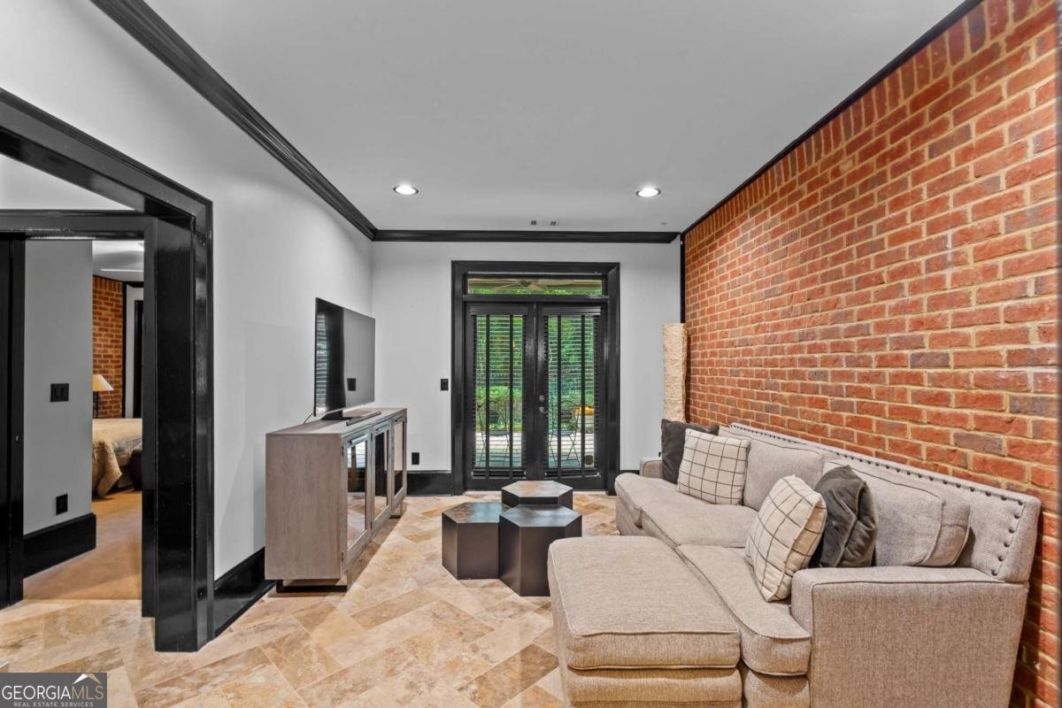
Welcome to this sophisticated townhouse tucked away in a gated Sandy Springs community. Spanning three levels, this home blends timeless architectural character with an expansive, highly functional layout. Inside, you are greeted by stunning hardwood floors, striking exposed brick walls, and unique stone accents throughout. The open-concept main level offers the perfect flow for entertaining, anchored by a spacious kitchen featuring classic wood cabinetry, double wall ovens, a gas cooktop, and an incredible custom shelving walk-in pantry. Cozy up by one of the three distinct fireplaces or step out onto one of four outdoor spaces to enjoy serene views. The oversized primary suite serves as a true sanctuary, complete with a massive, high-end custom closet system, plus a spacious double vanity bath. Designed with a dedicated in-law suite, the fifth bedroom is perfect for guests, multi-generational living, or a private home office. Enjoy unrivaled convenience to Buckhead, major highways, and top-tier dining and shopping.
Set in the popular Stonecrest Estates neighborhood, this 5-BR, 4-BA home offers a comfortable blend of space, style, and function. With 3,890 square feet of finished living space, this floor plan offers generous gathering spaces as well as comfortable private retreats. The kitchen functions as the heart of the home with ample counter space, storage, and a natural connection to the main living areas. The main living areas are filled with natural light and provide an easy flow for hosting friends or enjoying quiet evenings at home. Outside, the property offers approximately 0.036 acres, giving ample room to relax, play, or plan future outdoor projects. With parking available for multiple vehicles, the home provides flexible options for families and visitors. Residents of Stonecrest Estates enjoy a blend of neighborhood charm and easy access to everyday conveniences. Recently listed and already on many buyers radar, this home is a fresh opportunity. Currently offered at $779,000, this home delivers a strong combination of space, condition, and location.
Show more
5512 Glenridge Drive - Map & Directions
view in Google Maps
Facts & features
School District Information
High School
Middle School
Elementary School
Additional Information about
Stonecrest Estates
Association
Yes
Association Fee
$4,800
Association Fee Includes
Other
Community Features
Gated
Gated Community
Yes
Additional Information about
5512 Glenridge Drive
County
Neighborhood
Year Built
2003
Architectural Style
Brick 4 Side
Basement
Finished
Full
Interior Entry
Construction Materials
Brick
Cooling
Ceiling Fan(s)
Central Air
Zoned
Exterior Features
Balcony
Fireplace Features
Basement
Family Room
Gas Log
Gas Starter
Master Bedroom
Flooring
Carpet
Heating
Natural Gas
Home Warranty
No
Interior Features
Double Vanity
In-Law Floorplan
Roommate Plan
Kitchen Features
Walk-in Pantry
Laundry Features
Upper Level
Levels
Three Or More
Selling Status
Resale
Roof
Composition
Rooms
Foyer
Other
Sewer Type
Public Sewer
Listing Conditions
Agent/Seller Relationship
Total Finished Area
3,890
Total Fire Places
3
Utilities
Cable Available
Electricity Available
Natural Gas Available
Phone Available
Sewer Available
Water Available
Water Source
Public
Finished Basement
Yes
Land Information
Lot Size
Less than .5 Acres
Lot Features
Private
Lot Size Estimated
0.036
Garages and Parking Information
Parking Total
2
Parking Features
Garage
Tax Information
Taxes
$8,329
Tax Year
2025
Tax ID Number
17-0069-0003-080-1
Show more
listed by real estate agent dawn hazelton and coldwell banker realty