Back

16066 Inverness Trail

Alpharetta, GA 30004

Brad Huber
call for more info
404-405-7027
Ask a Question
Send to a Friend
Schedule a Showing
Request More Info
Smart Mortgage Options
Dalton Carter
Lender
Lic. 1566538
Office:
Direct: 678-425-4140
AP Mortgage
340 Jesse Jewell Parkway
Suite 500A
Gainesville, GA 30501
Apply for a Loan
For Sale
MLS Number 10816749
7 Bedrooms
5 Bathrooms
1 Half Baths
6,550 Square Feet *estimated
Summary of 16066 Inverness Trail
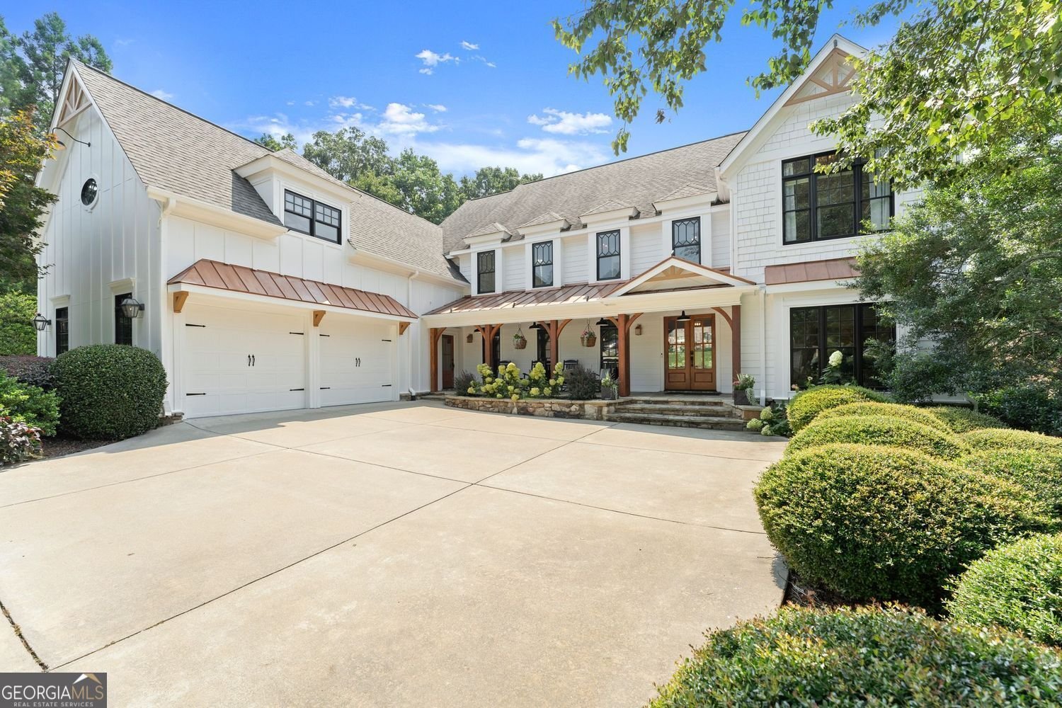
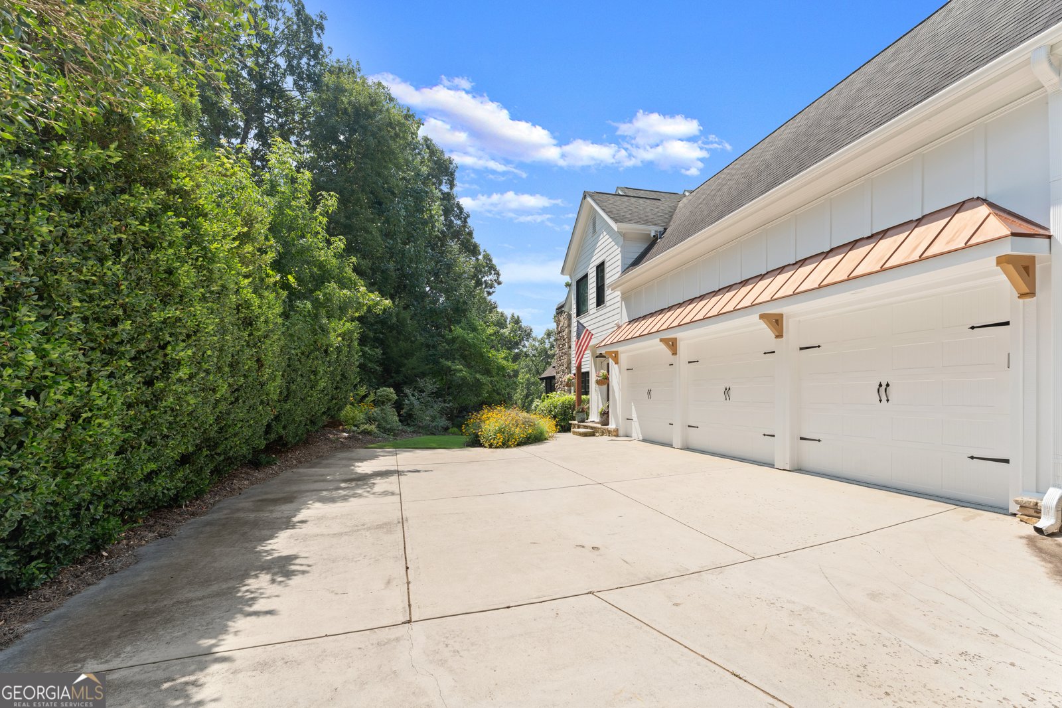
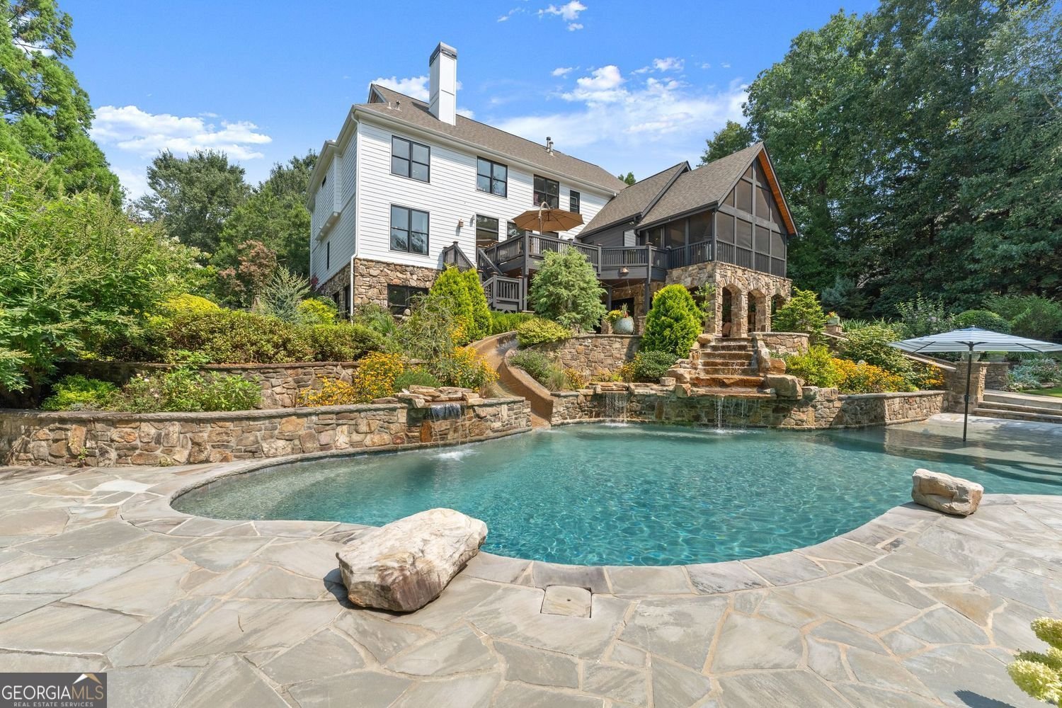
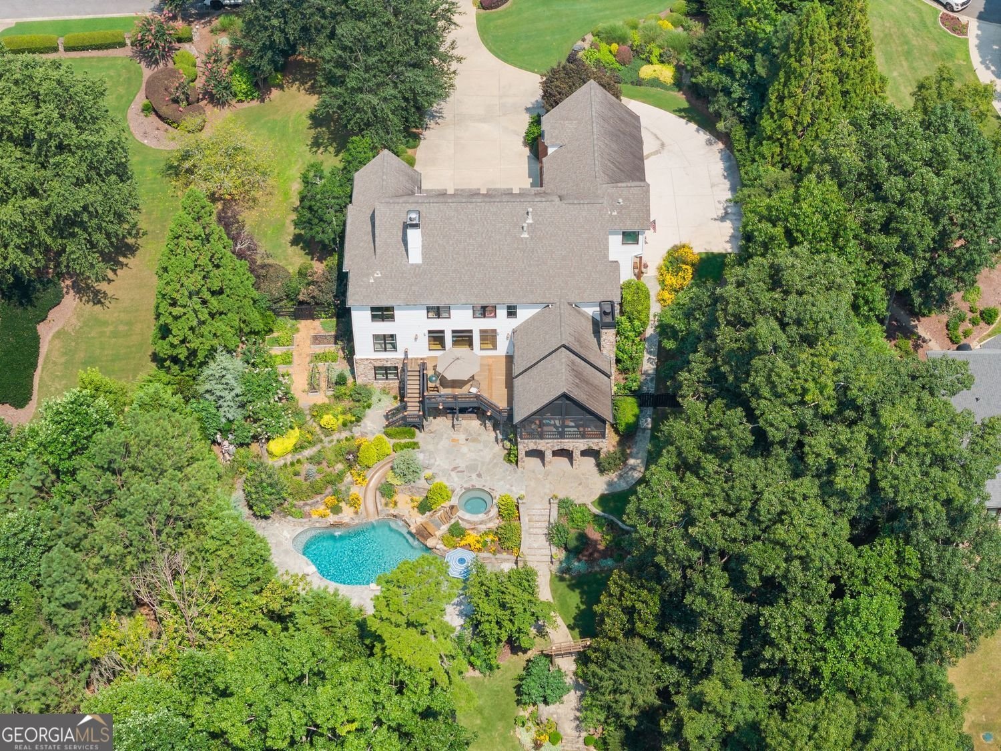
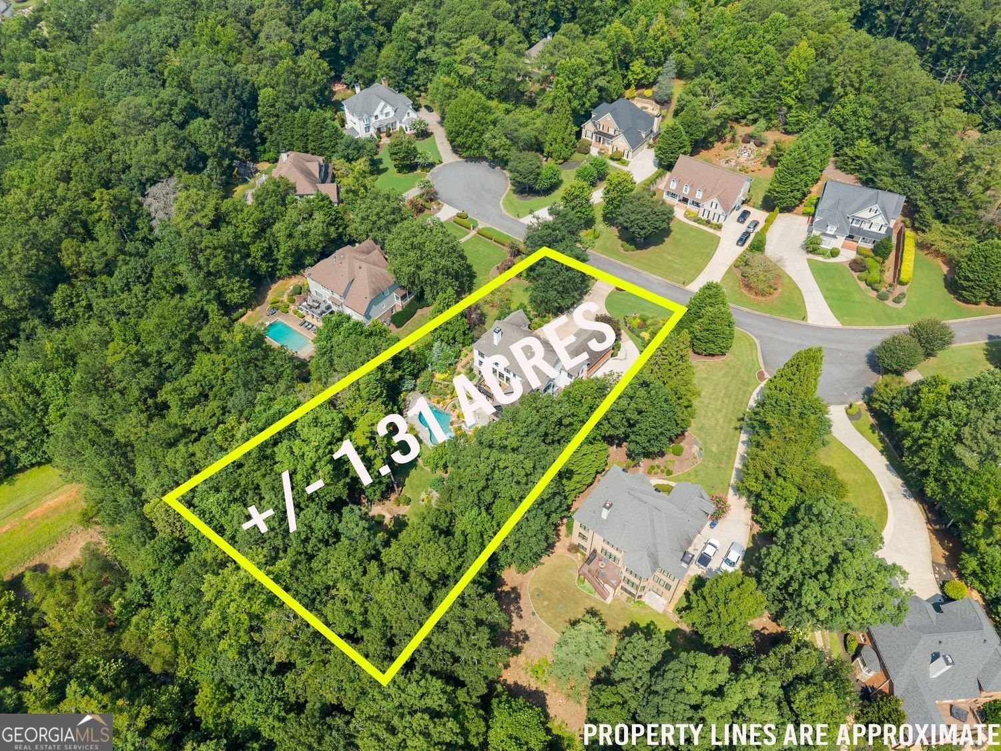
Rare find in the Cambridge district of Milton is ready for its next buyer! Located off of Freemanville Rd in the quaint neighborhood of Highland Manor, just a few miles from downtown Milton, this custom-built home has gone through a phenomenal transformation over the years including a true SHOWSTOPPER of a backyard! Summer afternoons by the pool, football Saturdays on the screened in porch, holiday dinners that spill from the chef's kitchen to the beautiful dining room and keeping room, and plenty of space for everyone to have their own space and hosts guests. Every space here was designed with PURPOSE. The heart of the home is an incredible chef's kitchen featuring a massive island, premium appliances, custom cabinetry, industrial size refrigerator, and an open layout into the keeping room to keep everyone connected! Just beyond the keeping room is a STUNNING VAULTED CEILING screened in porch that leads you to the wide-open deck down to the backyard. Behind the kitchen is a very functional mudroom to store coats, backpacks, shoes, etc. and a half bathroom and main laundry room (there are 2 laundry rooms!) Completing the main level is the wide-open entry way, beautiful dining room with wood accents, formal living space with plenty of natural light and seating, a guest bedroom with its OWN BATHROOM, and office space! Upstairs includes the gorgeous master bedroom with a sitting area, fireplace, bathroom with separate sinks, separate soaking tub, walk in shower, and a closet with the second laundry space! This closet is big enough to expand to whatever your needs are! Down the hall are 3-4 more bedrooms, a great flex space, and a bonus room that could be used as a 7th bedroom! Each secondary bedroom has a direct access to a bathroom and are large enough for king beds. Now to the entertaining part of the home is the gorgeous basement where you can entertain! A custom-made bar was designed, and a bedroom and bathroom were added recently for more space for guests. This basement has plenty of space for a game room and flows nicely to the backyard where there are 2 spaces that are covered with under decking to enjoy the showstopper of a back yard! There is even 624 sq feet of unfinished space for storage or to finish if you need! Now the backyard.... It's not just a pool that is there.... it's a RESORT! The saltwater pool has a great SLIDE, hot tub, and zero-foot entry spot surrounded by beautiful flagstone and landscaping. The backyard landscaping was thoughtfully designed so that there is ALWAYS something in bloom or something with color ALL YEAR LONG. Continuing past the pool is a kid's treehouse with built in bunk beds and an in-ground trampoline and walking trails. Up near the side of the home the owners designed a raised bed garden area with space in between the beds to move about and grow fresh produce. There are essentially 2 driveways - the main drive and one that goes behind the garage so that you can pull straight through- 3 garage bays with epoxy flooring to keep it nice! There is so much to see with this that it will be easier to just come in person! Truly a rare opportunity!
Discover this inviting 7-bedroom, 5-bath home located in the well established community of Highland Manor. Thoughtfully planned, the interior provides 6,550 square feet of finished living space with an open, livable feel from room to room. The kitchen functions as the heart of the home with ample counter space, storage, and a natural connection to the main living areas. A central family room and dining area provide a welcoming place to unwind, gather, and enjoy time together. Step outside to approximately 1.305 acres, creating a comfortable setting for outdoor living and weekend gatherings. With parking available for multiple vehicles, the home provides flexible options for families and visitors. Residents of Highland Manor enjoy a blend of neighborhood charm and easy access to everyday conveniences. With only a few days on the market, this property is a must see for buyers watching the area. With an asking price of $1,899,999, this property represents an appealing opportunity in the current market.
Show more
16066 Inverness Trail - Map & Directions
view in Google Maps
Facts & features
School District Information
High School
Middle School
Elementary School
Additional Information about
Highland Manor
Association
Yes
Initiation Fee
$3,950
Association Fee Includes
Trash
Reserve Fund
Insurance
Maintenance Grounds
Swimming
Tennis
Community Features
Playground
Pool
Tennis Court(s)
Neighborhood Tennis
Yes
Neighborhood Pool
Yes
Additional Information about
16066 Inverness Trail
County
Neighborhood
Year Built
2004
Appliances
Dishwasher
Disposal
Double Oven
Refrigerator
Microwave
Architectural Style
Cape Cod
Craftsman
Basement
Full
Daylight
Finished
Construction Materials
Stucco
Cooling
Ceiling Fan(s)
Dining Room Features
Dining Rm/Living Rm Combo
Exterior Features
Water Feature
Fireplace Features
Family Room
Gas Log
Master Bedroom
Flooring
Laminate
Heating
Central
Natural Gas
Home Warranty
No
Interior Features
Beamed Ceilings
Bookcases
Tray Ceiling(s)
High Ceilings
Double Vanity
In-Law Floorplan
Kitchen Features
Kitchen Island
Second Kitchen
Levels
Three Or More
Other Structures
Outbuilding
Patio and Porch Features
Deck
Patio
Screened
Selling Status
Resale
Roof
Composition
Rooms
Bonus Room
Den
Game Room
Great Room
Loft
Sewer Type
Septic Tank
Total Finished Area
6,550
Total Fire Places
3
Utilities
Cable Available
Electricity Available
Natural Gas Available
Underground Utilities
Water Available
Water Source
Public
Private Pool
Yes
Finished Basement
Yes
Land Information
Lot Size
1 to 2 Acres
Lot Features
Other
Private
Lot Size Estimated
1.305
Fencing
Back Yard
Garages and Parking Information
Parking Total
3
Parking Features
Garage
Garage Door Opener
Tax Information
Taxes
$7,905
Tax Year
2025
Tax ID Number
22 437003370689
Show more
listed by real estate agent laura collier and keller williams lanier partners