Back

1068 Windermere Crossing

Cumming, GA 30041

Brad Huber
call for more info
404-405-7027
Ask a Question
Send to a Friend
Schedule a Showing
Request More Info
More Homes In
Windermere
8840 Appling Ridge, Cumming
8001 Allerton Lane, Cumming
7035 Bennington Lane, Cumming
Smart Mortgage Options
Dalton Carter
Lender
Lic. 1566538
Office:
Direct: 678-425-4140
AP Mortgage
340 Jesse Jewell Parkway
Suite 500A
Gainesville, GA 30501
Apply for a Loan
For Sale
MLS Number 10772738
6 Bedrooms
5 Bathrooms
0 Half Baths
6,091 Square Feet *estimated
Summary of 1068 Windermere Crossing
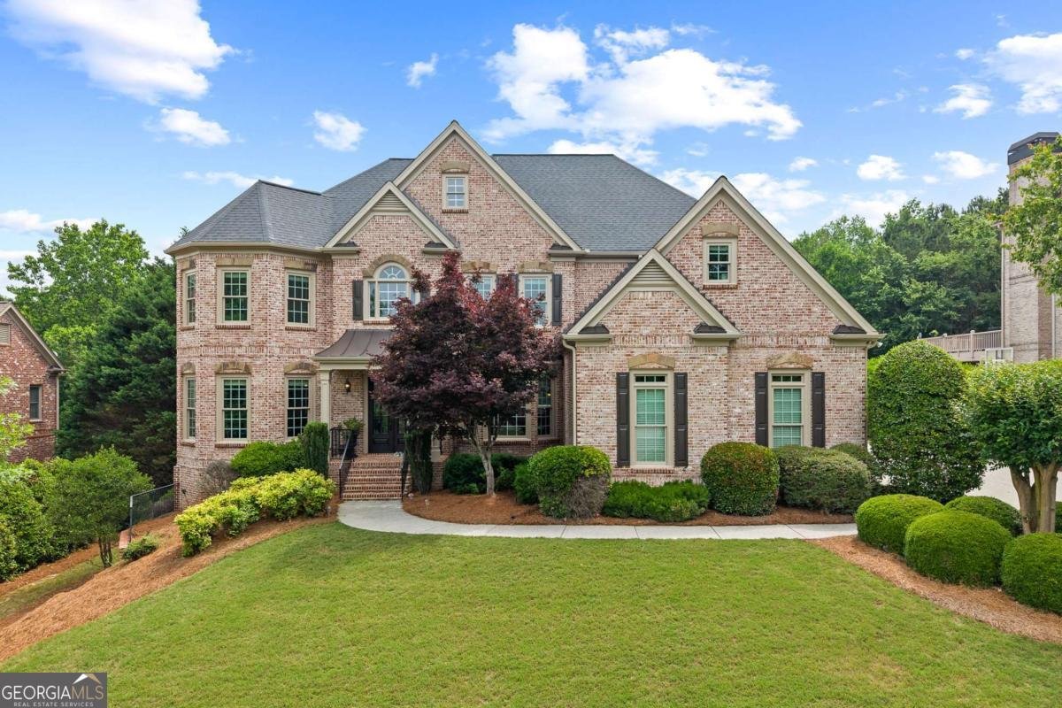
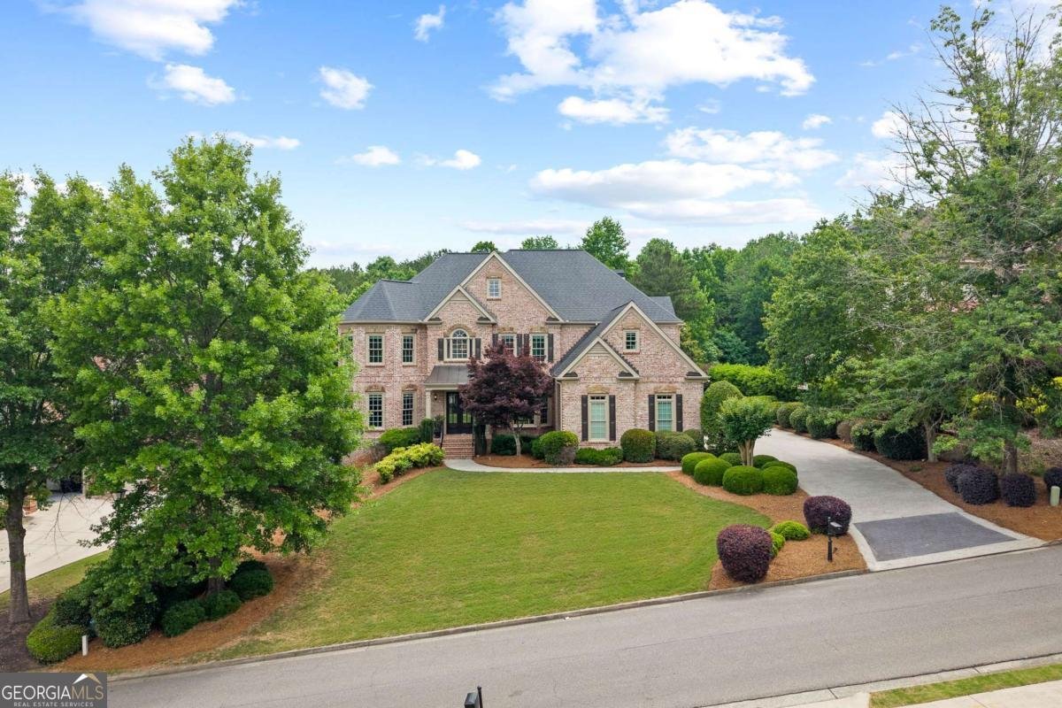
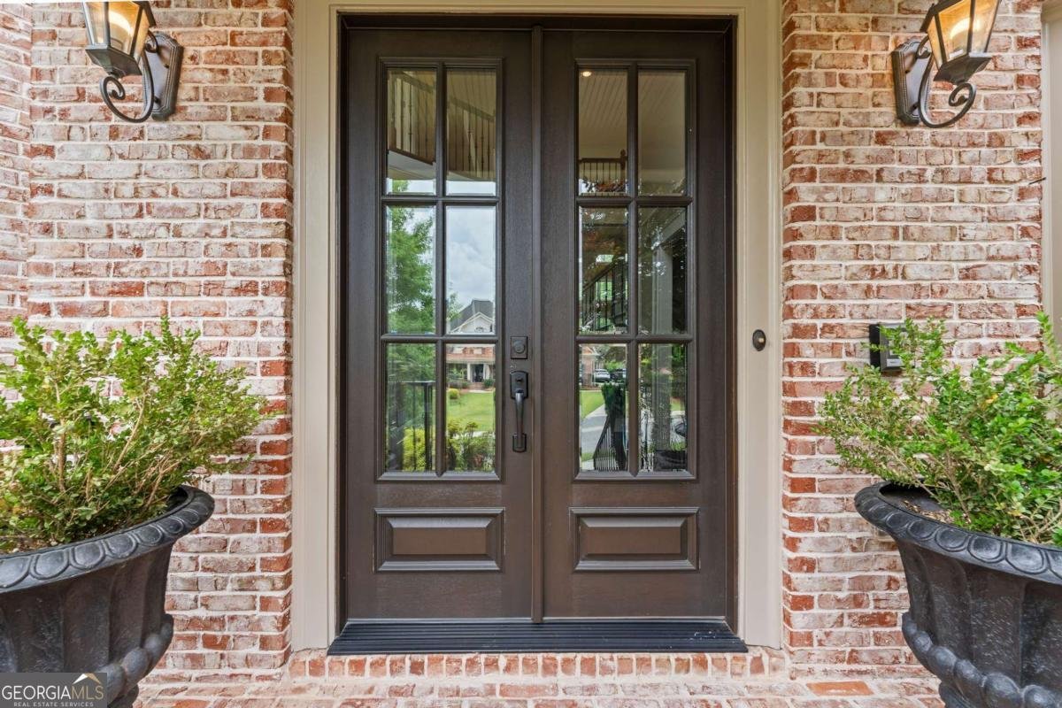
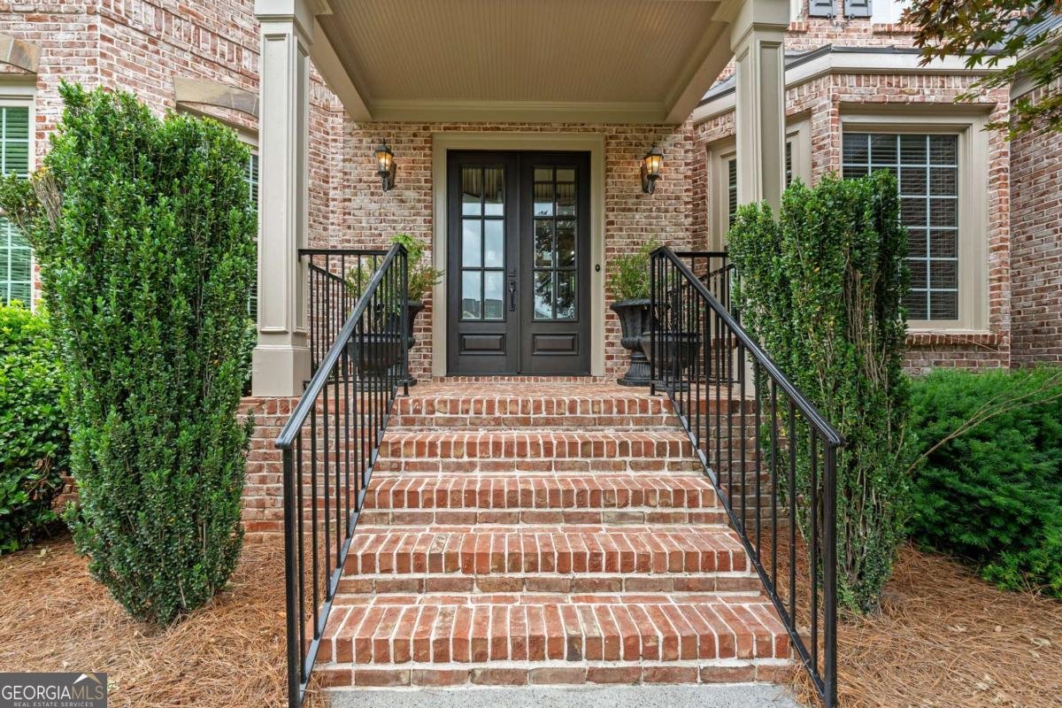
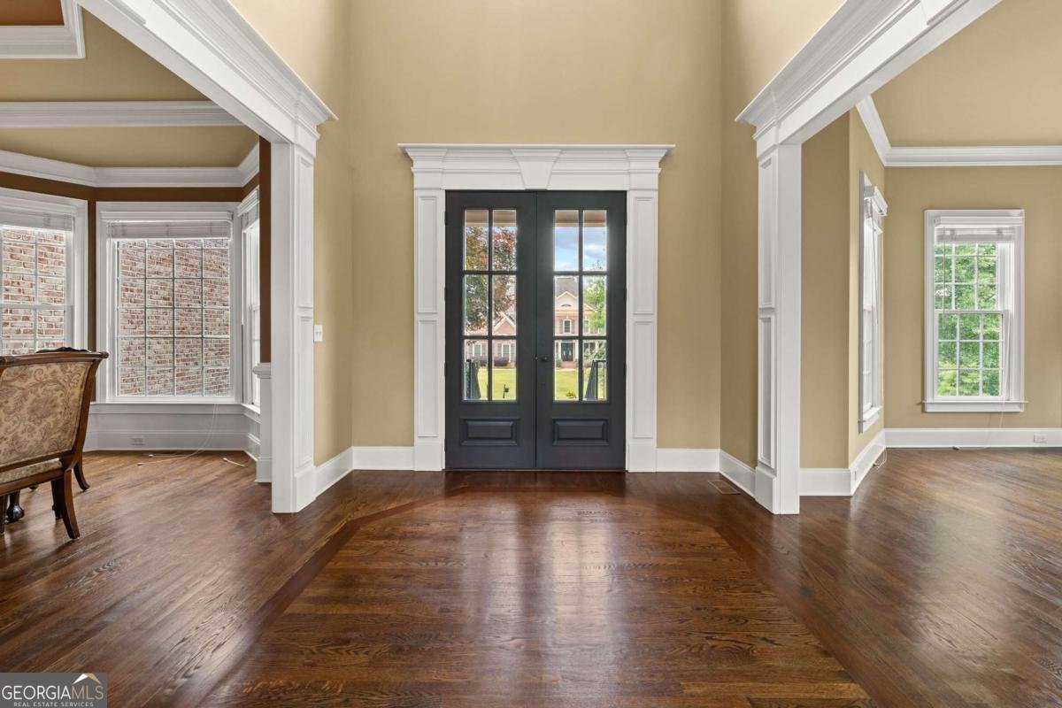
**Investors welcome! Rental opportunities allowed in the community!** Located in the highly sought-after Windermere golf course community, this stunning home offers luxury, space, and exceptional entertaining areas throughout. Step inside to a grand two-story foyer and elegant entrance that opens to a large separate dining room filled with natural light from an abundance of windows. The beautiful sunroom on the main level provides the perfect space to relax year-round. The spacious living room features soaring floor-to-ceiling windows, a cozy fireplace, and built-in shelving/storage. The kitchen overlooks the living area and is complete with white cabinetry, stone countertops, stainless steel appliances, breakfast bar seating, and a bright breakfast room. The main level also includes a bedroom and full bathroom, as well as a laundry room with sink and additional storage. Upstairs features 4 bedrooms and 3 full bathrooms, including an oversized primary suite with tray ceilings and a spacious ensuite bathroom with double vanities. A bonus room with skylights offers the perfect flex space for a playroom, office, or additional storage. The beautifully finished walk-out basement is an entertainer's dream featuring coffered ceilings, built-in shelving, fireplace, bar/kitchenette with mini fridge, dining area, private movie theater, and an additional bonus room ideal for a gym, game room, or ping pong table. Large windows throughout provide abundant natural light, and both interior and exterior entrances offer convenience and flexibility. Exterior features include a 3-car garage, long driveway with additional parking spaces, a large rear deck overlooking the backyard, and a covered patio below. Don't miss this incredible opportunity to own a beautifully appointed home in one of the area's most desirable communities-this one truly has it all!
Set in the popular Windermere neighborhood, this 6-BR, 5-BA home offers a comfortable blend of space, style, and function. Thoughtfully planned, the interior provides 6,091 square feet of finished living space with an open, livable feel from room to room. The kitchen was planned for both everyday meals and special occasions, with plenty of room to cook, serve, and connect. Open concept living and dining spaces create a comfortable setting for gatherings of all kinds. Outside, the property offers approximately 0.54 acres, giving ample room to relax, play, or plan future outdoor projects. Practical parking available for multiple vehicles makes everyday living easier for households with multiple vehicles. Residents of Windermere enjoy a blend of neighborhood charm and easy access to everyday conveniences. With only a few days on the market, this property is a must see for buyers watching the area. Currently offered at $1,195,000, this home delivers a strong combination of space, condition, and location.
Show more
1068 Windermere Crossing - Map & Directions
view in Google Maps
Facts & features
School District Information
High School
Middle School
Elementary School
Additional Information about
Windermere
Association
Yes
Association Fee
$1,500
Association Fee Includes
Swimming
Tennis
Community Features
Clubhouse
Fitness Center
Golf
Park
Playground
Pool
Sidewalks
Street Lights
Tennis Court(s)
Neighborhood Tennis
Yes
Neighborhood Golf
Yes
Neighborhood Pool
Yes
Additional Information about
1068 Windermere Crossing
County
Neighborhood
Year Built
2003
Appliances
Cooktop
Dishwasher
Disposal
Double Oven
Dryer
Microwave
Refrigerator
Washer
Architectural Style
Brick 3 Side
Traditional
Basement
Bath Finished
Daylight
Exterior Entry
Finished
Interior Entry
Construction Materials
Concrete
Cooling
Ceiling Fan(s)
Central Air
Zoned
Dining Room Features
Separate Room
Fireplace Features
Basement
Family Room
Living Room
Flooring
Carpet
Hardwood
Heating
Natural Gas
Zoned
Home Warranty
No
Interior Features
Central Vacuum
Double Vanity
High Ceilings
Tray Ceiling(s)
Walk-In Closet(s)
Kitchen Features
Breakfast Area
Breakfast Bar
Breakfast Room
Pantry
Levels
Two
Other Equipment
Intercom
Patio and Porch Features
Deck
Patio
Selling Status
Resale
Rooms
Bonus Room
Great Room
Laundry
Media Room
Sun Room
Security Features
Smoke Detector(s)
Sewer Type
Public Sewer
Total Finished Area
6,091
Total Fire Places
3
Utilities
Cable Available
Electricity Available
Underground Utilities
Water Available
Water Source
Public
Window Features
Double Pane Windows
Finished Basement
Yes
Land Information
Lot Size
.5 to 1 Acre
Lot Features
Private
Lot Size Estimated
0.54
Water Front Features
No Dock Or Boathouse
Garages and Parking Information
Parking Total
3
Parking Features
Garage
Side/Rear Entrance
Tax Information
Taxes
$11,134
Tax Year
2025
Tax ID Number
203-000-094
Show more
listed by real estate agent sally kim and the promise realty group