Back

5305 Davenport Manor

Cumming, GA 30041

Brad Huber
call for more info
404-405-7027
Ask a Question
Send to a Friend
Schedule a Showing
Request More Info
More Homes In
Windermere
2001 Windermere Crossing, Cumming
8635 Amsbury Way, Cumming
5218 Davis Love Drive, Cumming
Smart Mortgage Options
Dalton Carter
Lender
Lic. 1566538
Office:
Direct: 678-425-4140
AP Mortgage
340 Jesse Jewell Parkway
Suite 500A
Gainesville, GA 30501
Apply for a Loan
For Sale
MLS Number 10805800
4 Bedrooms
3 Bathrooms
1 Half Baths
2,553 Square Feet *estimated
Summary of 5305 Davenport Manor
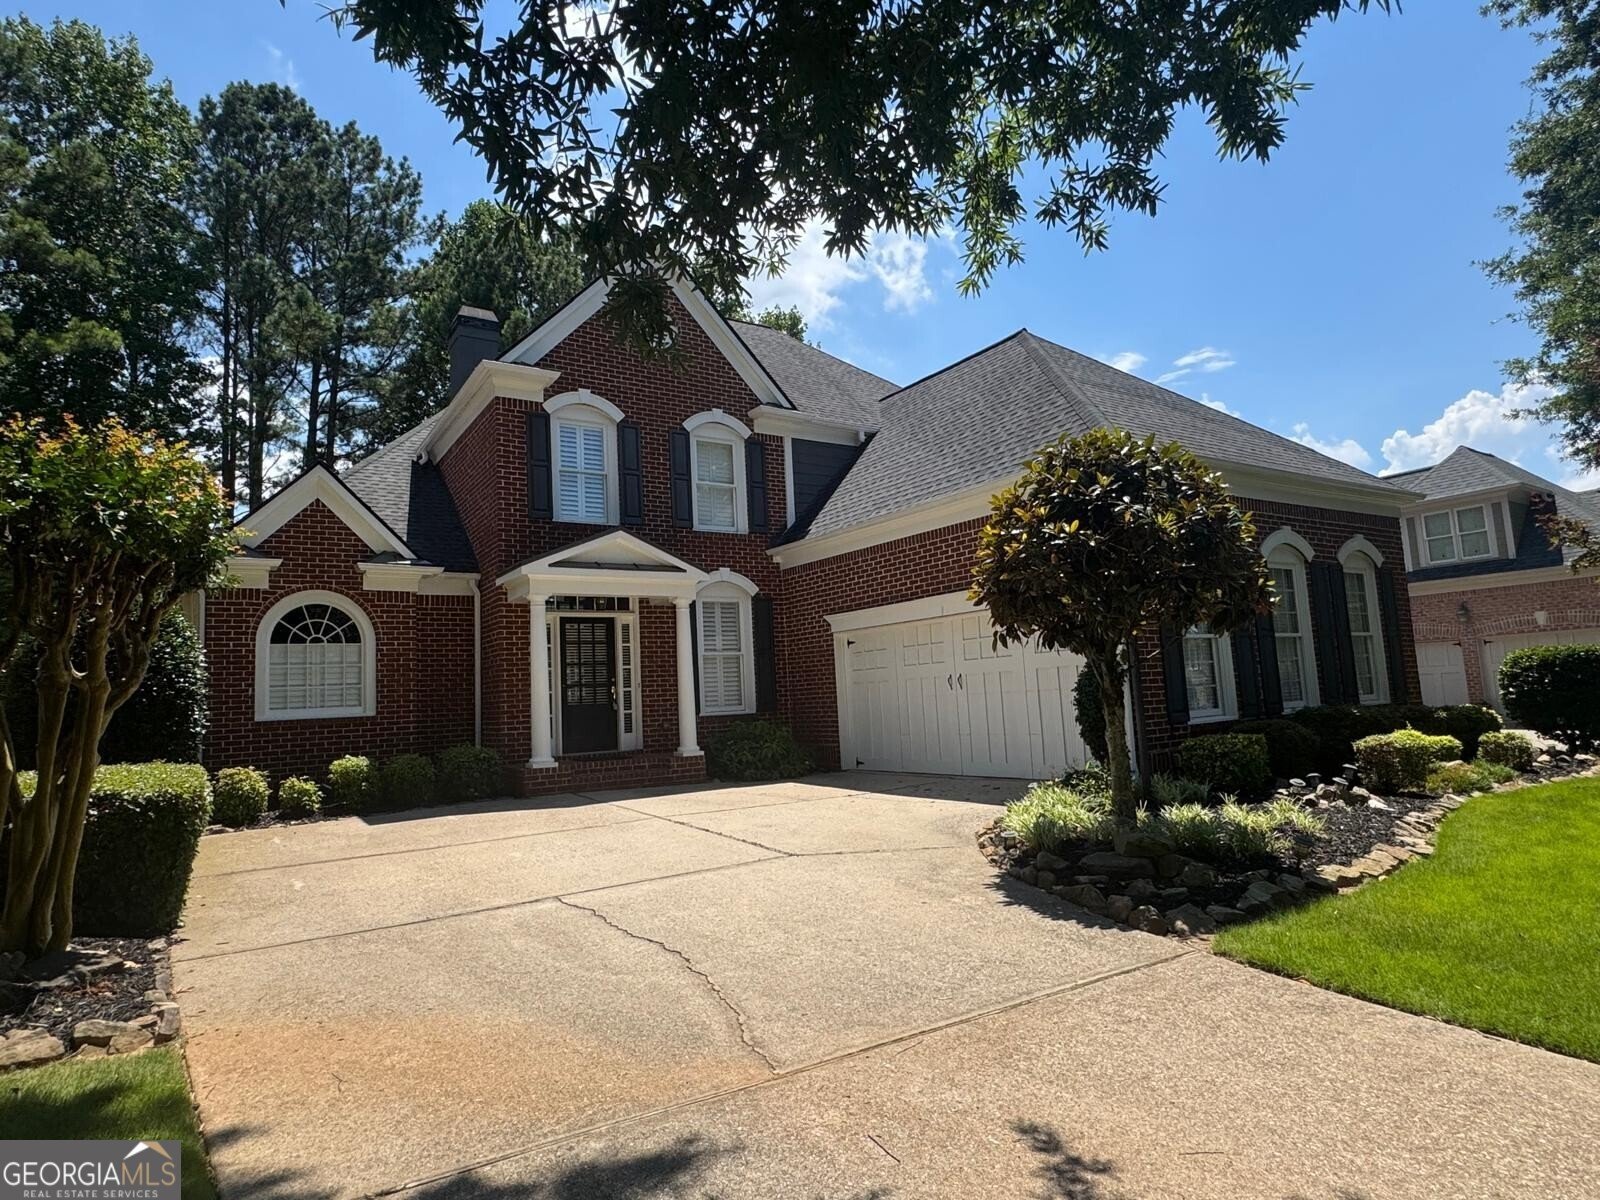
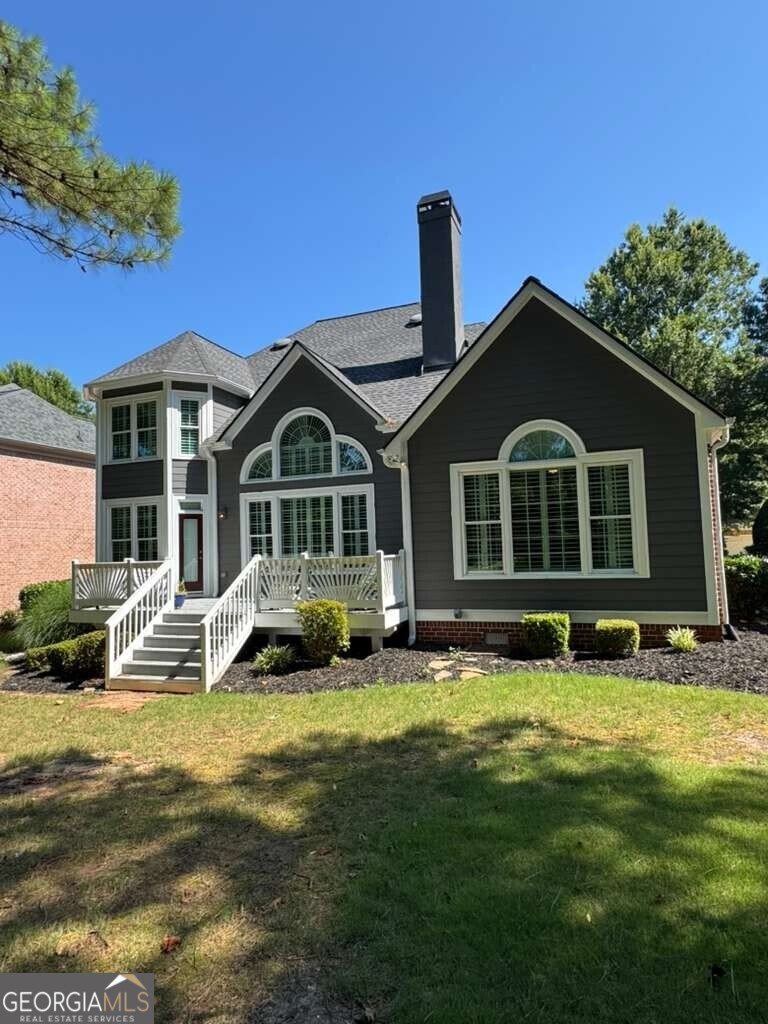
9TH FAIRWAY VIEWS | PRIMARY SUITE ON MAIN | 3-SIDED BRICK | NEW HVAC 2025 | NEW ROOF 2019 Welcome to one of Windermere's premier golf course homes! Perfectly positioned along the signature 9th Fairway, this beautifully maintained home offers sweeping golf course views toward the Green, abundant natural light, and a picturesque setting that's as relaxing as it is beautiful. This timeless 3-sided brick home offers 2,553 square feet of bright, sun-filled living space featuring true hardwood floors, a sought-after primary suite on the main, and the perfect blend of classic design, thoughtful updates, and an unbeatable South Forsyth location. If you've been dreaming of golf course living in Windermere, this is your opportunity to make it a reality. Imagine starting each morning with coffee overlooking the fairway and ending your evenings watching the sun settle across the course. Whether you're an avid golfer or simply appreciate beautiful surroundings, this is a home you'll look forward to coming back to every day. Major improvements have already been completed, including a NEW HVAC (2025), NEW ROOF (2019), and brand-new stainless steel appliances, giving you peace of mind from day one. The bright, open kitchen flows seamlessly into the main living spaces, creating the perfect setting for entertaining while keeping the golf course backdrop front and center. Upstairs, you'll find three generously sized bedrooms and two full bathrooms, including a private ensuite, providing flexible space for family, guests, or a dedicated home office. Step outside to your private deck and savor your morning coffee overlooking the fairway, or unwind in the evenings while enjoying unobstructed views down the 9th Fairway toward the Green. It's a backyard designed to be enjoyed in every season. Families will appreciate the highly rated Forsyth County schools: Haw Creek Elementary Lakeside Middle South Forsyth High Conveniently located just minutes from GA-400 Exit 13, you'll enjoy easy access to The Collection at Forsyth, Halcyon, Avalon, premier shopping, dining, parks, and medical facilities, while coming home to the resort-style lifestyle that makes Windermere one of South Forsyth's most sought-after communities. Residents enjoy championship golf, swim, tennis, pickleball, walking trails, playgrounds, a clubhouse, and an active community atmosphere offering more than just a home, but a lifestyle you'll enjoy every day. Whether your perfect day includes an early tee time, relaxing on the deck with a cup of coffee, or simply enjoying the peaceful golf course views, this is more than a home it's where your next New Home Adventure begins.
Set in the popular Windermere neighborhood, this 4-BR, 3-BA home offers a comfortable blend of space, style, and function. With 2,553 square feet of finished living space, this floor plan offers generous gathering spaces as well as comfortable private retreats. The kitchen was planned for both everyday meals and special occasions, with plenty of room to cook, serve, and connect. A central family room and dining area provide a welcoming place to unwind, gather, and enjoy time together. The outdoor space includes approximately 0.2 acres, ideal for gardening, outdoor activities, or simply enjoying the seasons. Practical parking available makes everyday living easier for households with multiple vehicles. Windermere offers a well established community setting in Cumming with convenient access to local shopping, dining, and major routes. Currently offered at $825,000, this home delivers a strong combination of space, condition, and location.
Show more
5305 Davenport Manor - Map & Directions
view in Google Maps
Facts & features
School District Information
High School
Middle School
Elementary School
Additional Information about
Windermere
Association
No
Association Fee
$1,500
Initiation Fee
$1,000
Association Fee Includes
Maintenance Grounds
Other
Swimming
Tennis
Trash
Community Features
Clubhouse
Fitness Center
Golf
Playground
Pool
Sidewalks
Street Lights
Tennis Court(s)
Neighborhood Tennis
Yes
Neighborhood Golf
Yes
Neighborhood Pool
Yes
Additional Information about
5305 Davenport Manor
County
Neighborhood
Year Built
2000
Appliances
Dishwasher
Disposal
Gas Water Heater
Microwave
Refrigerator
Stainless Steel Appliance(s)
Architectural Style
Brick 3 Side
Traditional
Foundation
Crawl Space
Construction Materials
Brick
Cooling
Attic Fan
Ceiling Fan(s)
Central Air
Electric
Dining Room Features
Seats 12+,Separate Room
Fireplace Features
Family Room
Gas Log
Heating
Forced Air
Natural Gas
Home Warranty
No
Interior Features
Bookcases
Double Vanity
High Ceilings
Master On Main Level
Pulldown Attic Stairs
Separate Shower
Soaking Tub
Tray Ceiling(s)
Two Story Foyer
Vaulted Ceiling(s)
Walk-In Closet(s)
Kitchen Features
Breakfast Bar
Breakfast Room
Pantry
Solid Surface Counters
Levels
Two
Patio and Porch Features
Deck
Selling Status
Resale
Roof
Composition
Rooms
Family Room
Foyer
Security Features
Smoke Detector(s)
Sewer Type
Public Sewer
Total Finished Area
2,553
Total Fire Places
1
Utilities
Cable Available
Electricity Available
High Speed Internet
Natural Gas Available
Phone Available
Sewer Available
Underground Utilities
Water Available
Water Source
Public
On Golf Course
Yes
Master on the Main
Yes
Land Information
Lot Size
Less than .5 Acres
Lot Features
Level
Private
Lot Size Estimated
0.2
Garages and Parking Information
Parking Features
Attached
Garage
Garage Door Opener
Off Street
Side/Rear Entrance
Tax Information
Taxes
$775
Tax Year
2025
Tax ID Number
176 165
Show more
listed by real estate agent mary hoffman and bolst, inc.