Back

735 Mountclaire Drive

Cumming, GA 30041

Brad Huber
call for more info
404-405-7027
Ask a Question
Send to a Friend
Schedule a Showing
Request More Info
More Homes In
Longlake
1510 Laleiah Drive, Cumming
1745 Porterton Way, Cumming
1445 Badingham Drive, Cumming
Smart Mortgage Options
Dalton Carter
Lender
Lic. 1566538
Office:
Direct: 678-425-4140
AP Mortgage
340 Jesse Jewell Parkway
Suite 500A
Gainesville, GA 30501
Apply for a Loan
For Sale
MLS Number 10774748
4 Bedrooms
2 Bathrooms
1 Half Baths
2,444 Square Feet *estimated
Summary of 735 Mountclaire Drive
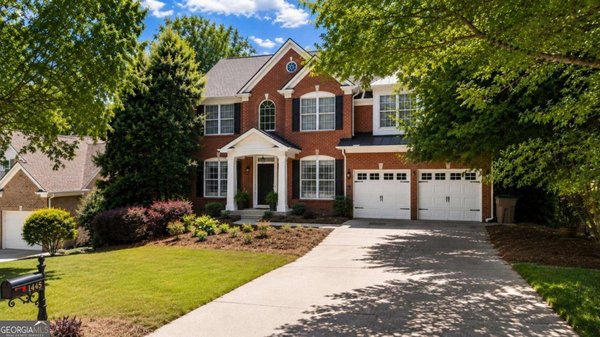
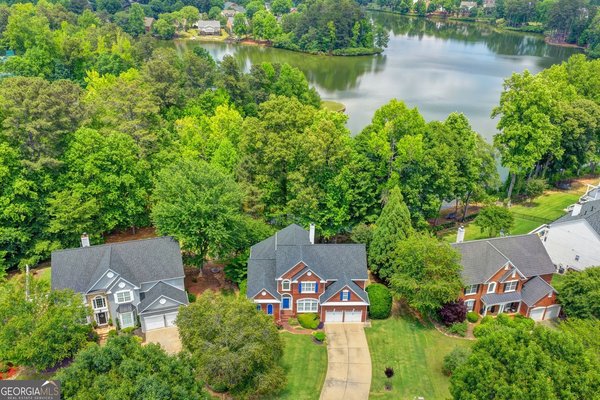
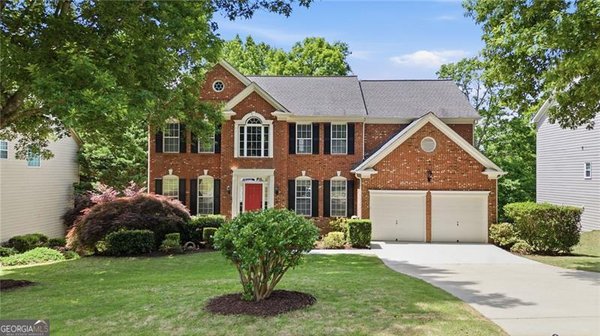
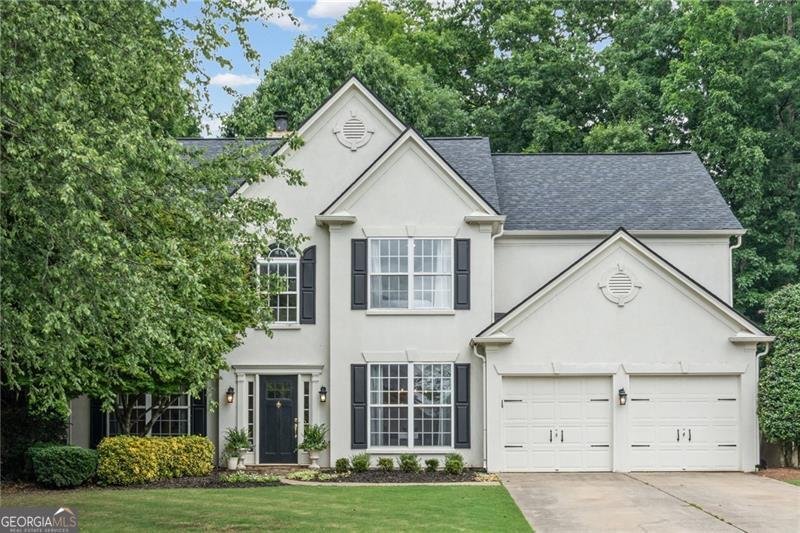
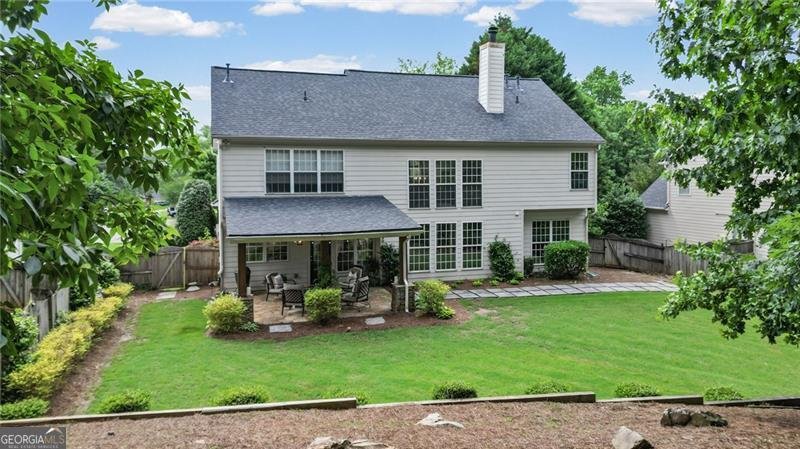
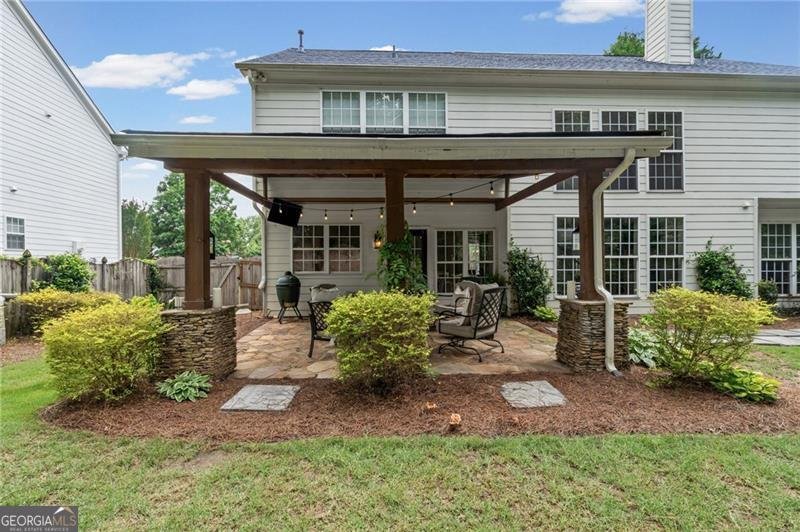
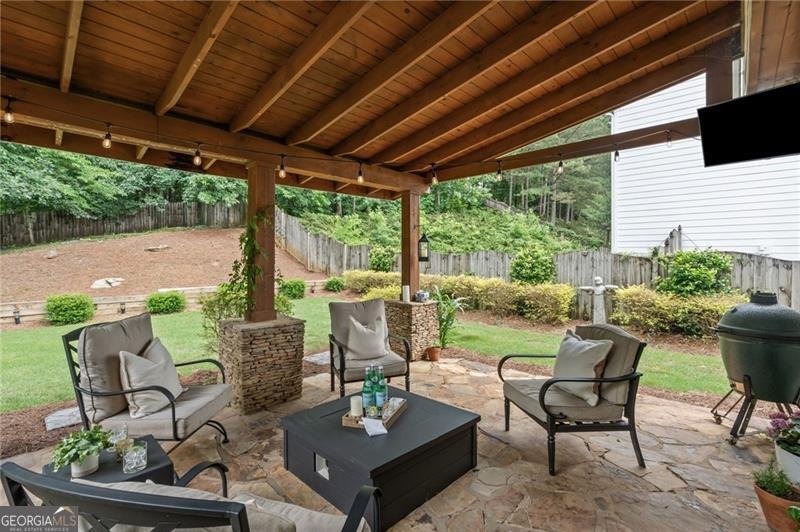
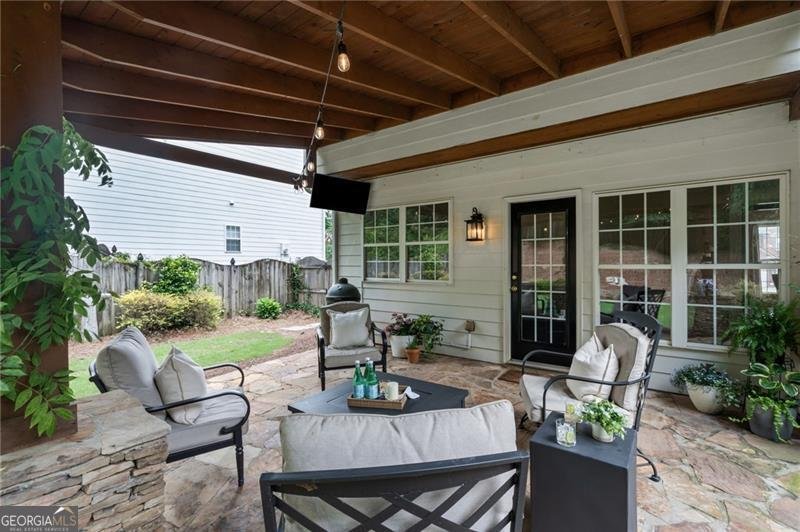
From Curb Appeal to Backyard Appeal, this is the Blue Ribbon Winner. Modern kitchen with an ISLAND that comfortably seats six is open to the two story family room and adjacent to the most relaxing COVERED porch in town. Flex space and natural light abound throughout the main level, giving you multiple OPTIONS for home office, bonus room, music room, formal living room and more. Thoughtfully designed lighting, both recessed fixtures and CONTEMPORARY chandeliers enhance the overall ambiance and functionality of this extraordinary home. Outdoor enthusiasts: this is the backyard you've been dreaming of! Lush landscaping and beautiful hardscaping provide the most PEACEFUL atmosphere for everyday enjoyment. Rain or shine, the covered flagstone patio is truly another room of the home. Dining al fresco, grilling, watching tv and listening to serenading birds have never been so good. The fully fenced and LEVEL backyard makes a great place for kids of all ages to play games and soak up the sun. The upper level features an oversized primary suite with a bright WHITE bathroom and a generously proportioned walk-in closet. Three secondary bedrooms, a laundry room and a full bath complete the light-filled upstairs. All this in super popular Longlake where the exceptional amenity area and greenspace sit right on the glistening 45 acre fishing lake. Residents enjoy walking trails, lighted tennis and pickleball courts, a junior Olympic pool, clubhouse, basketball court and playground. Plus, TOP RATED public and private schools are only minutes away. Everyday conveniences are also close by: grocery stores, dining, retail, medical, parks, GA400 and recreation on Lake Lanier. Come live your best life here! *Additional professional photos coming soon*
Set in the popular Longlake neighborhood, this 4-BR, 2-BA home offers a comfortable blend of space, style, and function. Inside, the home offers 2,444 square feet of finished living space, giving plenty of room for everyday living and easy entertaining. The kitchen was planned for both everyday meals and special occasions, with plenty of room to cook, serve, and connect. A central family room and dining area provide a welcoming place to unwind, gather, and enjoy time together. The outdoor space includes approximately 0.3 acres, ideal for gardening, outdoor activities, or simply enjoying the seasons. With parking available for multiple vehicles, the home provides flexible options for families and visitors. Residents of Longlake enjoy a blend of neighborhood charm and easy access to everyday conveniences. Just listed within the last few days, this home is already drawing attention. At $699,900, this home is well positioned for buyers seeking value in Cumming.

Show more
735 Mountclaire Drive - Map & Directions
view in Google Maps
Facts & features
School District Information
High School
Middle School
Elementary School
Additional Information about
Longlake
Association
Yes
Association Fee
$1,390
Initiation Fee
$1,390
Association Fee Includes
Reserve Fund
Swimming
Tennis
Community Features
Clubhouse
Lake
Pickleball Court(s)
Playground
Pool
Sidewalks
Street Lights
Swim Team
Tennis Court(s)
Walk To Schools
Walk To Shopping
Neighborhood Tennis
Yes
Neighborhood Pool
Yes
Additional Information about
735 Mountclaire Drive
County
Neighborhood
Year Built
2003
Appliances
Dishwasher
Disposal
Dryer
Gas Water Heater
Microwave
Refrigerator
Washer
Architectural Style
Traditional
Foundation
Slab
Construction Materials
Concrete
Cooling
Ceiling Fan(s)
Central Air
Zoned
Fireplace Features
Gas Log
Gas Starter
Living Room
Flooring
Carpet
Hardwood
Tile
Heating
Central
Zoned
Home Warranty
No
Interior Features
Bookcases
Double Vanity
High Ceilings
Pulldown Attic Stairs
Tray Ceiling(s)
Walk-In Closet(s)
Kitchen Features
Kitchen Island
Pantry
Laundry Features
Upper Level
Levels
Two
Financing Available
Cash
Conventional
FHA
VA Loan
Selling Status
Resale
Roof
Composition
Rooms
Bonus Room
Great Room
Laundry
Office
Security Features
Smoke Detector(s)
Sewer Type
Public Sewer
Total Finished Area
2,444
Total Fire Places
1
Utilities
Cable Available
Electricity Available
High Speed Internet
Natural Gas Available
Phone Available
Sewer Available
Underground Utilities
Water Available
Water Source
Public
Window Features
Double Pane Windows
Land Information
Lot Size
Less than .5 Acres
Lot Features
Level
Private
Lot Size Estimated
0.3
Fencing
Back Yard
Privacy
Garages and Parking Information
Parking Total
2
Parking Features
Attached
Garage
Garage Door Opener
Kitchen Level
Tax Information
Taxes
$5,990
Tax Year
2025
Tax ID Number
134-000-394
Show more
listed by real estate agent mandi newton and century 21 results