Back

240 Rolison Way

Fayetteville, GA 30214

Brad Huber
call for more info
404-405-7027
Ask a Question
Send to a Friend
Schedule a Showing
Request More Info
More Homes In
Trilith
155 Central Avenue, Fayetteville
180 5th Street, Fayetteville
400 Lamu Lane, Fayetteville
Smart Mortgage Options
Dalton Carter
Lender
Lic. 1566538
Office:
Direct: 678-425-4140
AP Mortgage
340 Jesse Jewell Parkway
Suite 500A
Gainesville, GA 30501
Apply for a Loan
For Sale
MLS Number 10758222
3 Bedrooms
2 Bathrooms
1 Half Baths
1,901 Square Feet *estimated
Summary of 240 Rolison Way
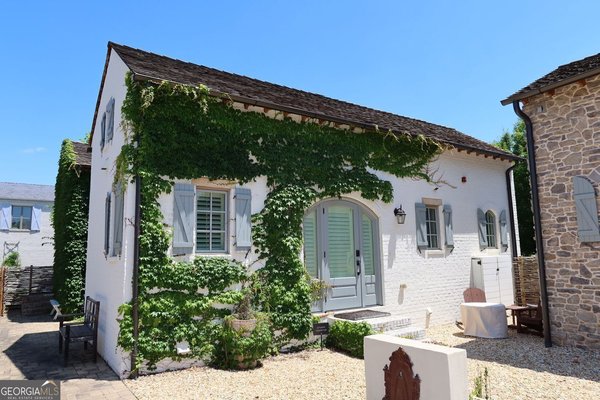
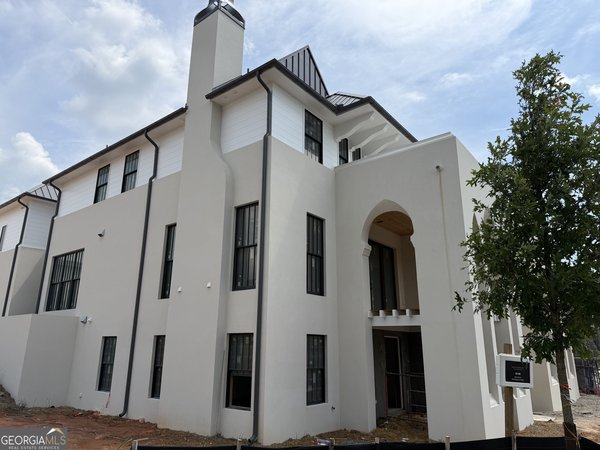
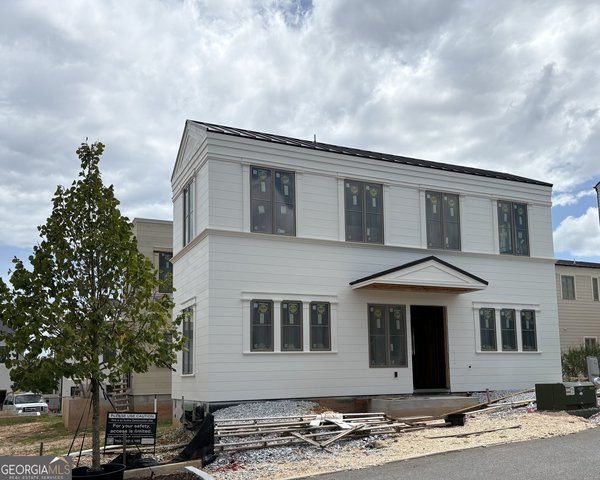
New Palmyra TownHome at Trilith. Office and Model Home located at 240 Rolison Way. A fantastic end unit on a premium corner lot with a huge front terrace. Experience the pinnacle of luxury living in Palmyra by Patrick Malloy Communities, ideally situated on a stunning corner lot within the coveted Trilith community. These exceptional homes offer a harmonious blend of modern comfort and timeless design, where thoughtful craftsmanship and elegance greet you the moment you step through the front door. With 3 bedrooms and 2.5 baths, the open-concept floorplan is elevated by soaring ceilings up to 11 feet, creating a light-filled, grand ambiance throughout. The east-facing front terrace invites you to unwind in the afternoon shade while taking in charming views of Trilith's distinctive, European-inspired architecture. Inside, the spacious kitchen features a generous breakfast bar, perfect for casual meals and effortless entertaining. It flows seamlessly into the dining and living areas, where a cozy fireplace adds warmth and character - the ideal space to relax or gather with loved ones. Upstairs, the luxurious Primary Suite is a true retreat, complete with an expansive walk-in closet, a beautifully appointed bathroom with upscale finishes, and the convenience of an in-suite laundry room. Two additional guest bedrooms offer ample space and privacy, complemented by a well-designed second bath, while a versatile flex space presents endless possibilities, a home office, fitness area, playroom, or reading nook tailored to your lifestyle. Thoughtfully integrated storage throughout keeps everything organized and within reach. The main level includes a two-car garage with direct, secure access into the home, so unloading groceries or coming home in bad weather is never a hassle, simply pull in and step into comfort. With charming streetscapes, upscale finishes, and meticulous attention to detail, Palmyra is a residence defined by sophistication and serenity. Modeled after a walkable European village, Trilith offers a lifestyle centered on connection and convenience, including the resort-style Solea pool, tennis and pickleball courts, 15 miles of walking trails, pocket parks, a state-of-the-art dog park, and the Piedmont Wellness Center. Just a short stroll away, Trilith's Town Centre offers chef-driven restaurants, a local florist and bakery, an autonomous grocery store, home decor shops, and more. Trilith Live brings entertainment right to your doorstep, with live-audience stages, an auditorium, and a cinema, keeping every day vibrant and connected.
Discover this inviting 3-bedroom, 2-bath home located in the well established community of Trilith. Inside, the home offers 1,901 square feet of finished living space, giving plenty of room for everyday living and easy entertaining. A bright, open kitchen offers generous workspace, storage, and a direct view into the main gathering spaces. Open concept living and dining spaces create a comfortable setting for gatherings of all kinds. Step outside to approximately 0.09 acres, creating a comfortable setting for outdoor living and weekend gatherings. Practical parking available for multiple vehicles makes everyday living easier for households with multiple vehicles. Set within Trilith in Fayetteville, this home is close to schools, shopping, dining, and area attractions. After roughly 81 days on the market, this home remains a strong option in the area. At $820,000, this home is well positioned for buyers seeking value in Fayetteville.
Show more
240 Rolison Way - Map & Directions
view in Google Maps
Facts & features
School District Information
High School
Middle School
Elementary School
Additional Information about
Trilith
Association
Yes
Association Fee
$3,876
Initiation Fee
$646
Association Fee Includes
Maintenance Exterior
Maintenance Grounds
Management Fee
Private Roads
Security
Swimming
Tennis
Community Features
Park
Playground
Pool
Tennis Court(s)
Neighborhood Tennis
Yes
Neighborhood Pool
Yes
Additional Information about
240 Rolison Way
County
Neighborhood
Year Built
2025
Appliances
Dishwasher
Disposal
Oven/Range (Combo)
Architectural Style
Brick 3 Side
Foundation
Slab
Construction Materials
Brick
Cooling
Central Air
Other
Dining Room Features
Dining Rm/Living Rm Combo
Fireplace Features
Gas Log
Flooring
Hardwood
Heating
Other
Home Warranty
Yes
Interior Features
High Ceilings
Tile Bath
Walk-In Closet(s)
Kitchen Features
Kitchen Island
Pantry
Solid Surface Counters
Laundry Features
In Hall,Upper Level
Levels
Two
Financing Available
Cash
Conventional
1031 Exchange
FHA
VA Loan
Patio and Porch Features
Patio
Porch
Selling Status
New Construction
Rooms
Bonus Room
Sewer Type
Public Sewer
Listing Conditions
Other
Total Finished Area
1,901
Total Fire Places
1
Utilities
Cable Available
Electricity Available
Natural Gas Available
Water Source
Public
New Construction
Yes
Land Information
Lot Size
Less than .5 Acres
Lot Features
None
Lot Size Estimated
0.09
Garages and Parking Information
Parking Total
2
Parking Features
Attached
Garage
Tax Information
Taxes
Unknown
Tax Year
2025
Tax ID Number
053531007
Show more
listed by real estate agent christine hammond and llane & co.