Back

145 Stoneridge Way

Fayetteville, GA 30215

Brad Huber
call for more info
404-405-7027
Ask a Question
Send to a Friend
Schedule a Showing
Request More Info
More Homes In
Huntington South 9
335 Stoneridge Way, Fayetteville
Smart Mortgage Options
Dalton Carter
Lender
Lic. 1566538
Office:
Direct: 678-425-4140
AP Mortgage
340 Jesse Jewell Parkway
Suite 500A
Gainesville, GA 30501
Apply for a Loan
For Sale
MLS Number 10812712
3 Bedrooms
2 Bathrooms
0 Half Baths
2,546 Square Feet *estimated
Summary of 145 Stoneridge Way
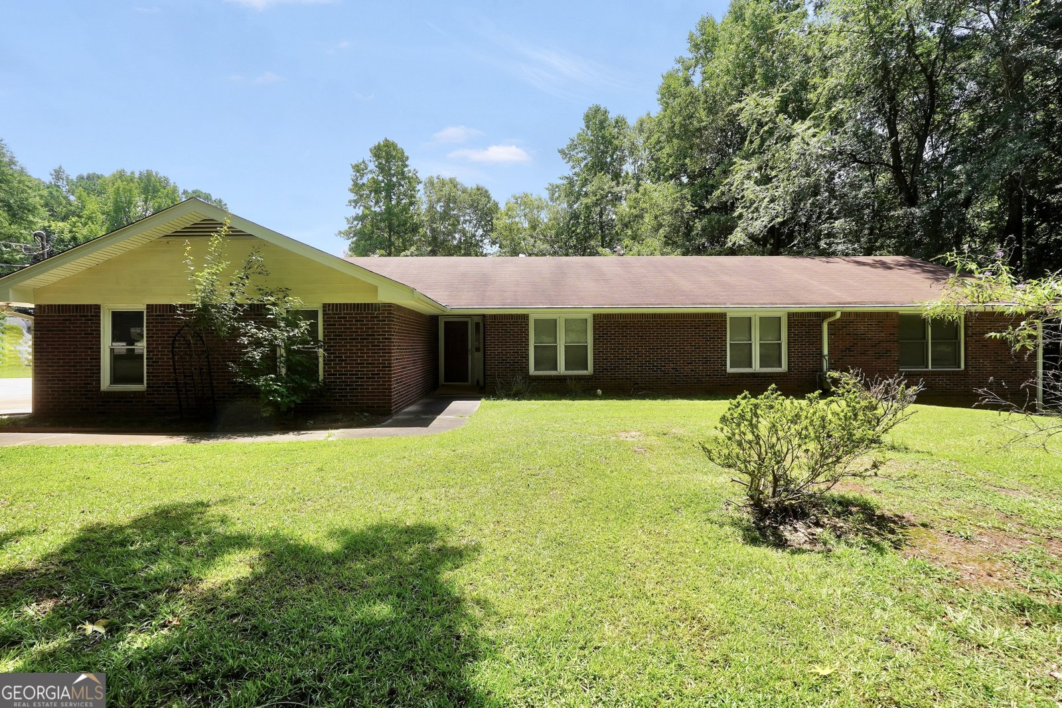
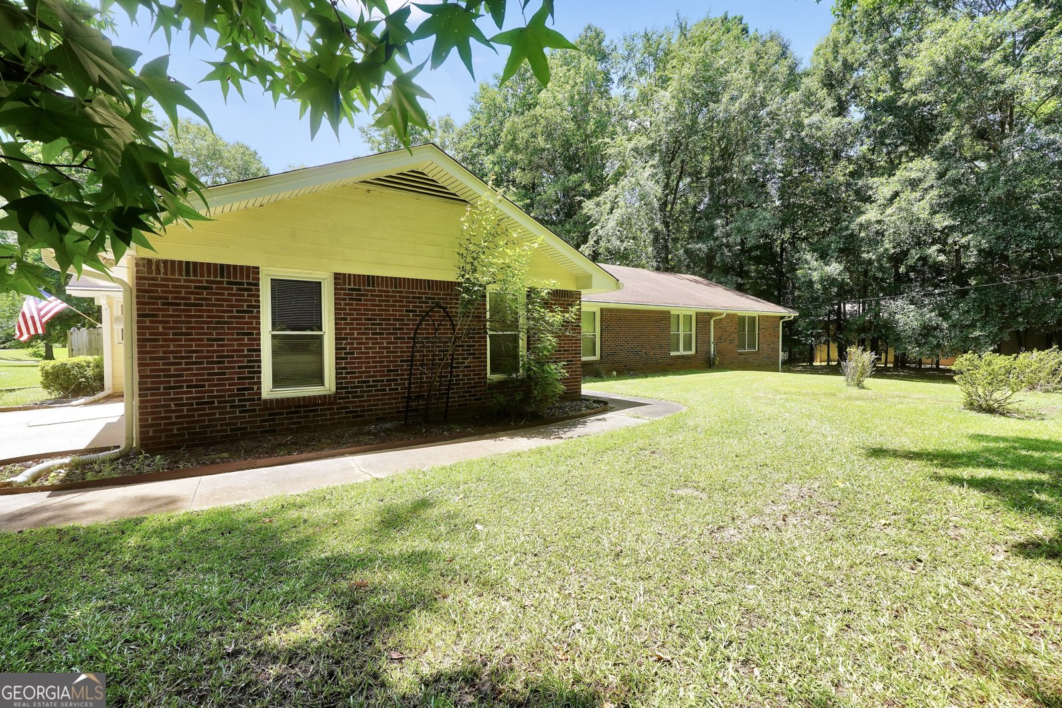
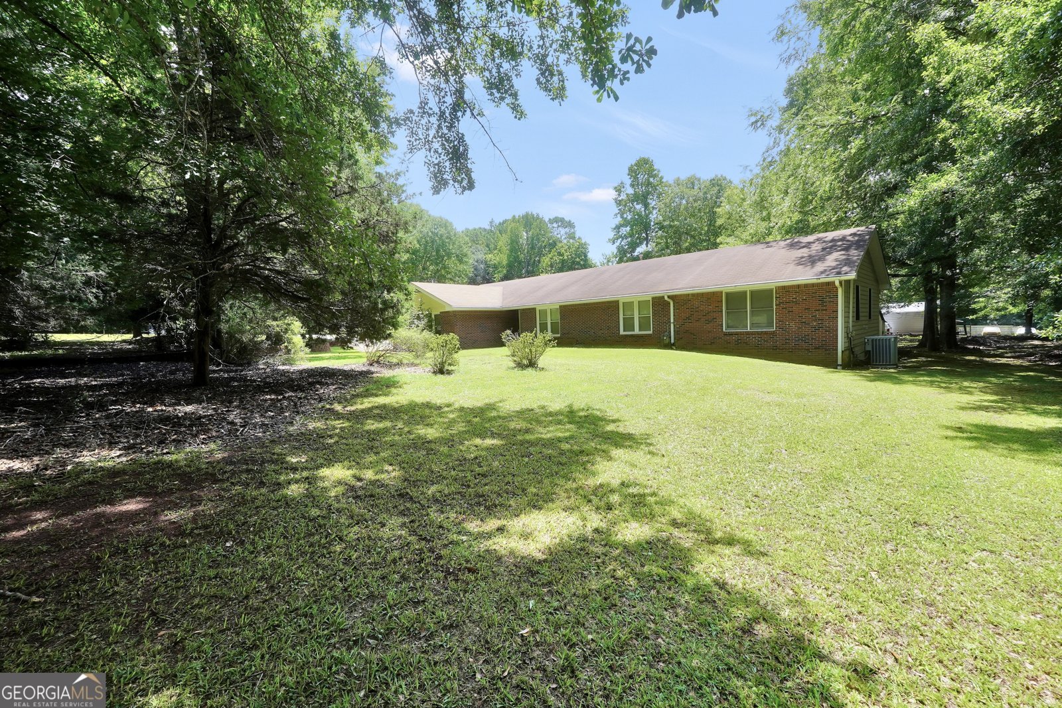
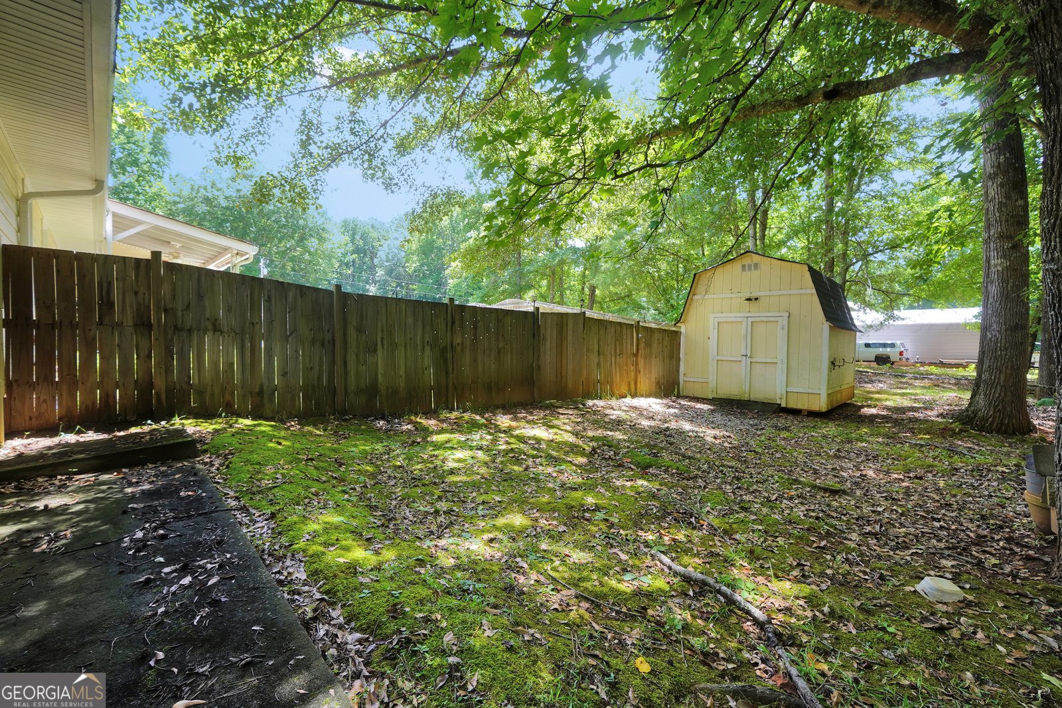
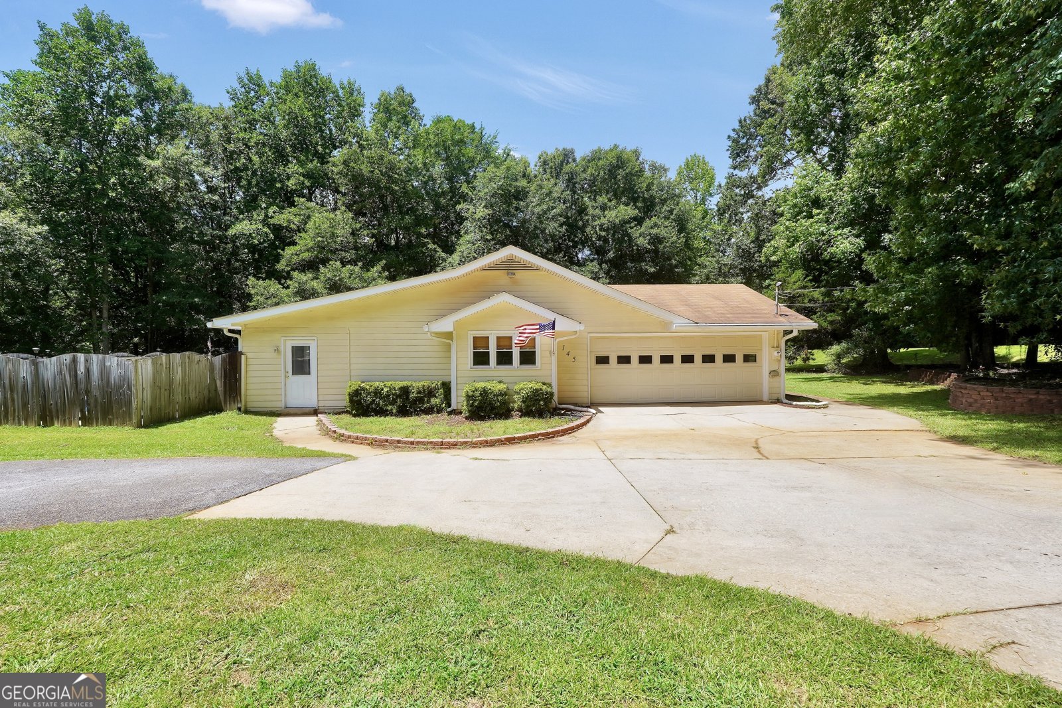
Welcome home to this beautifully maintained ranch nestled on a desirable corner lot in a quiet Fayetteville community. This move-in-ready home offers the perfect blend of comfort, convenience, and modern updates. Step inside to find a beautifully remodeled kitchen featuring granite countertops, updated flooring, and newer windows that fill the home with natural light. The guest bathroom has also been tastefully renovated, while the bonus room boasts brand-new carpet, providing the perfect space for a home office, playroom, or additional living area. Outside, enjoy your own private backyard oasis complete with an in-ground pool featuring a newer liner, a fully fenced backyard, and a storage shed for all your outdoor essentials. The large circular driveway provides ample parking and easy access, while gutter guards offer low-maintenance living. The brick front exterior adds timeless curb appeal, and the handicap-accessible ramp provides added convenience and accessibility. Don't miss this wonderful opportunity to own an updated ranch home with exceptional outdoor amenities in one of Fayetteville's peaceful neighborhoods!
Set in the popular Huntington South 9 neighborhood, this 3-BR, 2-BA home offers a comfortable blend of space, style, and function. Thoughtfully planned, the interior provides 2,546 square feet of finished living space with an open, livable feel from room to room. The kitchen was planned for both everyday meals and special occasions, with plenty of room to cook, serve, and connect. A central family room and dining area provide a welcoming place to unwind, gather, and enjoy time together. The outdoor areas offer a comfortable extension of the living space, perfect for casual evenings or weekend fun. Practical parking available makes everyday living easier for households with multiple vehicles. Residents of Huntington South 9 enjoy a blend of neighborhood charm and easy access to everyday conveniences. Just listed within the last few days, this home is already drawing attention. With an asking price of $420,000, this property represents an appealing opportunity in the current market.
Show more
145 Stoneridge Way - Map & Directions
view in Google Maps
Facts & features
School District Information
High School
Middle School
Elementary School
Additional Information about
Huntington South 9
Association
No
Additional Information about
145 Stoneridge Way
County
Neighborhood
Year Built
1986
Appliances
Convection Oven
Dishwasher
Electric Water Heater
Microwave
Oven/Range (Combo)
Refrigerator
Architectural Style
Ranch
Traditional
Foundation
Slab
Construction Materials
Brick
Rough-Sawn Lumber
Cooling
Ceiling Fan(s)
Central Air
Electric
Heat Pump
Dining Room Features
Separate Room
Exterior Features
Water Feature
Fireplace Features
Family Room
Flooring
Hardwood
Tile
Heating
Central
Electric
Heat Pump
Natural Gas
Home Warranty
No
Interior Features
Attic Expandable
Master On Main Level
Pulldown Attic Stairs
Walk-In Closet(s)
Laundry Features
In Hall
Levels
One
Financing Available
Cash
Conventional
FHA
VA Loan
Other Structures
Outbuilding
Selling Status
Updated/Remodeled
Roof
Composition
Rooms
Den
Family Room
Great Room
Laundry
Sun Room
Sewer Type
Public Sewer
Total Finished Area
2,546
Total Fire Places
1
Utilities
Cable Available
Electricity Available
Phone Available
Sewer Connected
Water Available
Water Source
Public
Private Pool
Yes
Master on the Main
Yes
Land Information
Lot Size
Less than .5 Acres
Lot Features
Corner Lot
Fencing
Fenced
Privacy
Garages and Parking Information
Parking Features
Garage
Garage Door Opener
Kitchen Level
Side/Rear Entrance
Tax Information
Taxes
$1,432
Tax Year
25
Tax ID Number
051208023
Show more
listed by real estate agent linda bell and bell realty & co.