Back

2124 Birkdale Street

Villa Rica, GA 30180

Brad Huber
call for more info
404-405-7027
Ask a Question
Send to a Friend
Schedule a Showing
Request More Info
More Homes In
Reflections At Mirror Lake
9821 Reflections Drive, Villa Rica
9751 Reflections Drive, Villa Rica
Smart Mortgage Options
Dalton Carter
Lender
Lic. 1566538
Office:
Direct: 678-425-4140
AP Mortgage
340 Jesse Jewell Parkway
Suite 500A
Gainesville, GA 30501
Apply for a Loan
For Sale
MLS Number 10812830
2 Bedrooms
2 Bathrooms
0 Half Baths
2,080 Square Feet *estimated
Summary of 2124 Birkdale Street
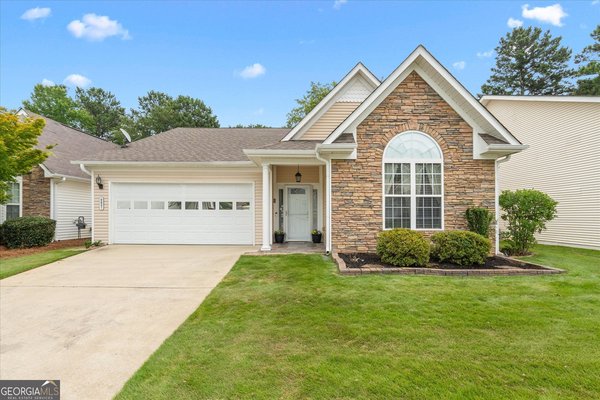
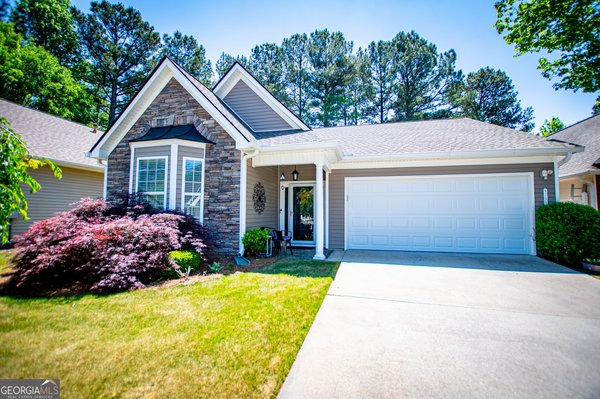
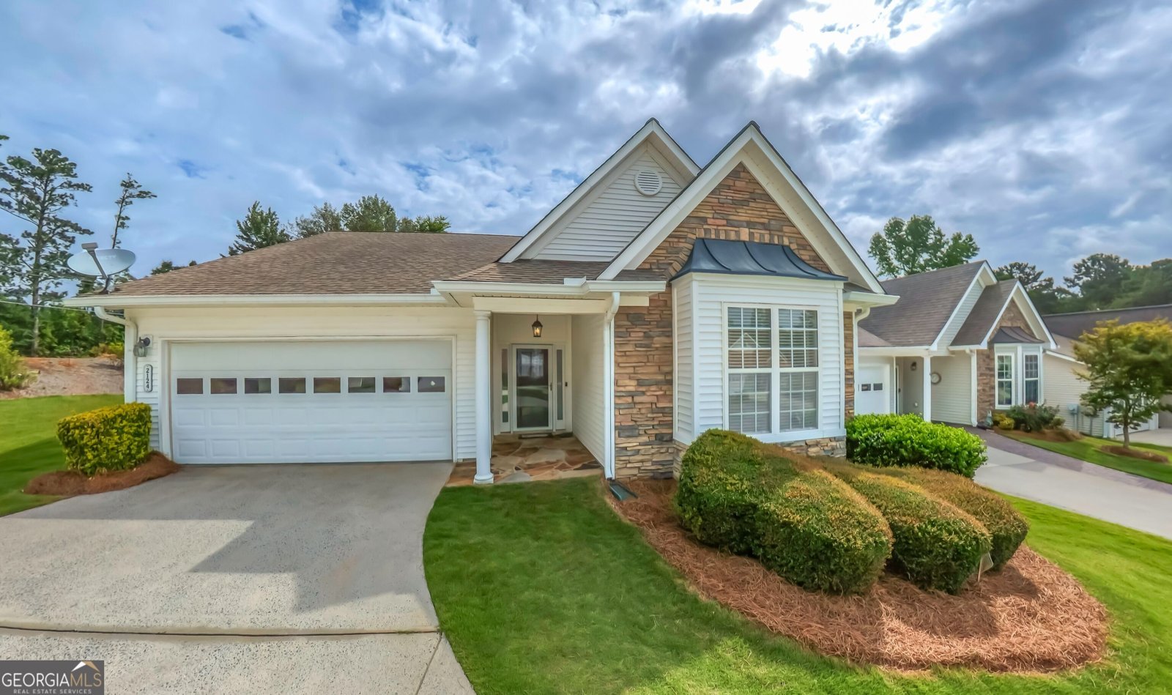
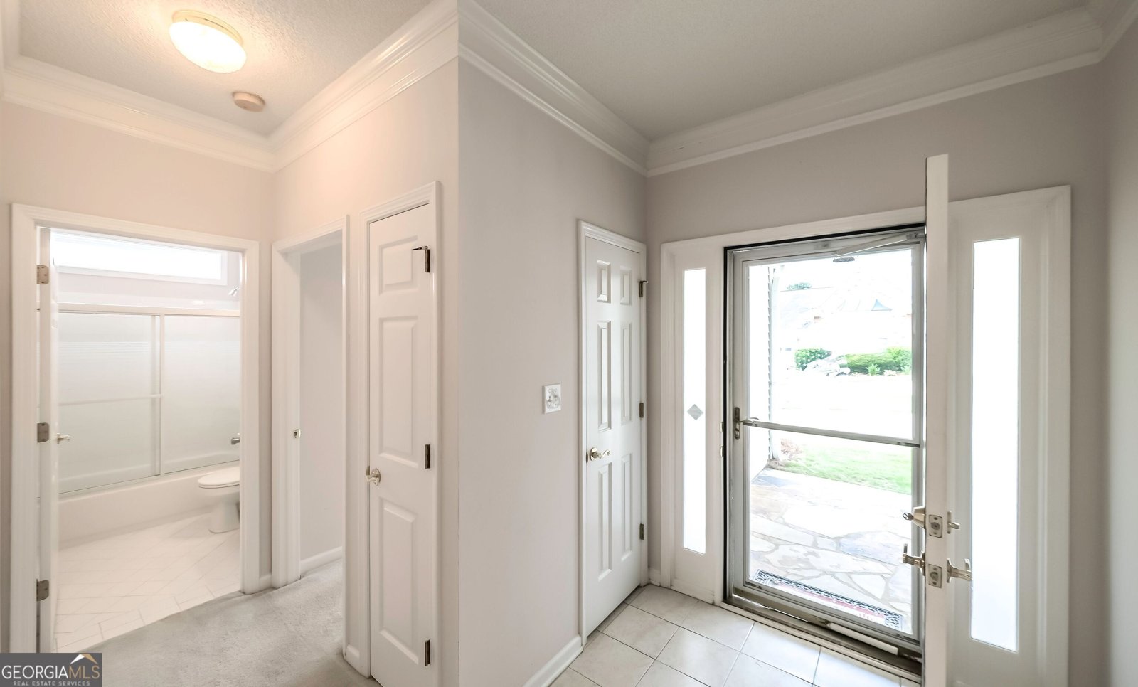
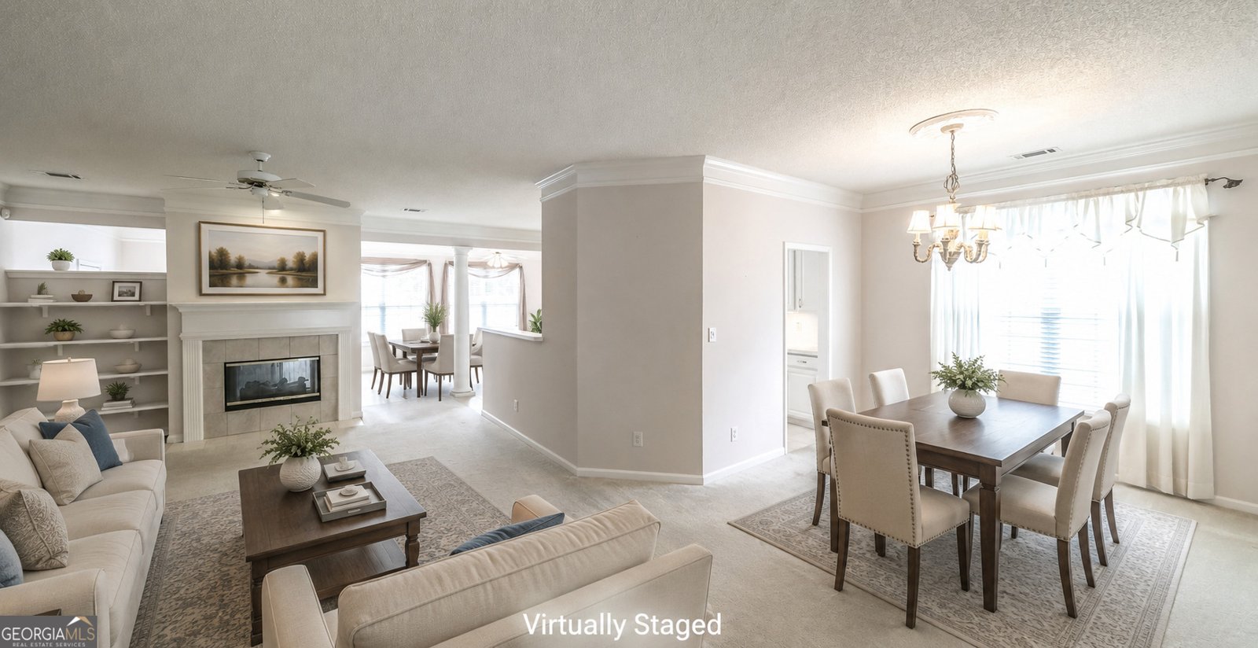
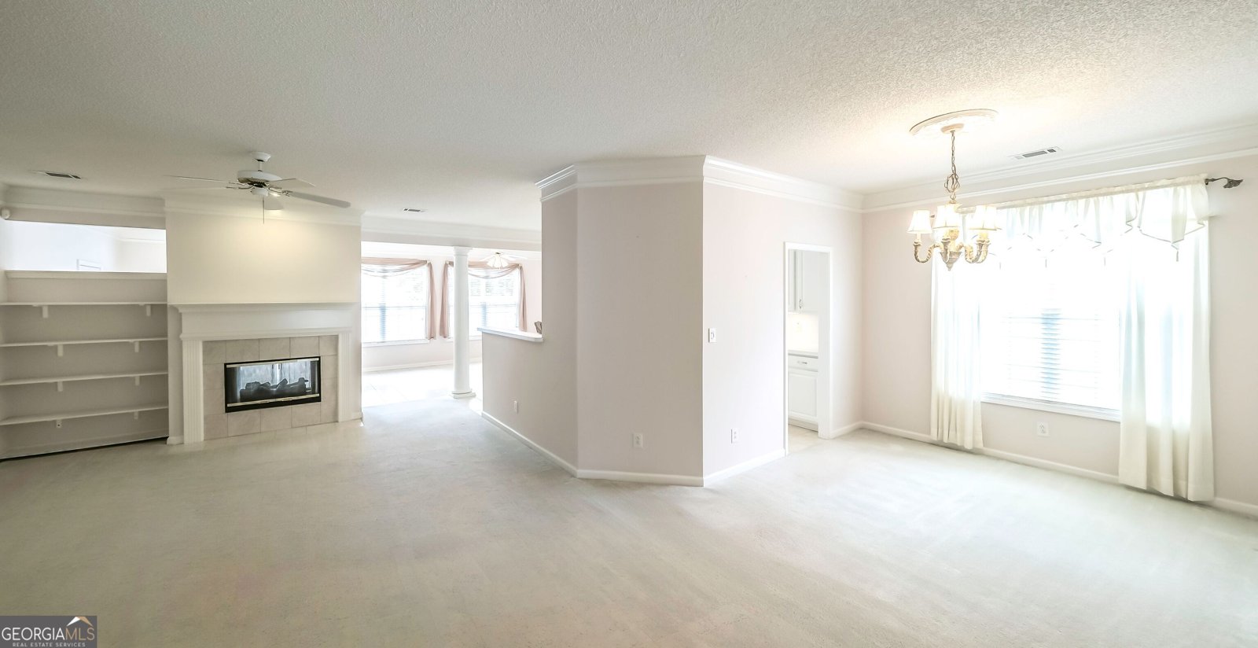
Welcome to The Reflections at Mirror Lake, a highly sought-after 55+ active adult community offering low-maintenance living and outstanding amenities. This beautifully maintained stepless ranch features 2 bedrooms, 2 bathrooms, plus a versatile flex room that is perfect as a home office, hobby room, library, or optional third bedroom. Designed for both comfort and entertaining, the spacious floor plan offers a separate dining room, breakfast area, and a bright family room that shares a double-sided fireplace with the inviting living room/sunroom, creating warm and welcoming spaces to gather or relax. The desirable split-bedroom layout provides added privacy for both homeowners and guests. The spacious primary suite is a true retreat, featuring a large bedroom, oversized walk-in closet, double vanity, and a tiled walk-in shower. The secondary bedroom and full bath are privately situated on the opposite side of the home. Step outside to the screened porch, the perfect place to enjoy your morning coffee or unwind in the evening while overlooking the peaceful setting at the end of a quiet cul-de-sac. The HOA takes care of lawn and landscape maintenance as well as annual pressure washing, allowing you to enjoy a carefree lifestyle. Residents also have access to an impressive array of community amenities, including golf, swimming, pickleball, tennis, walking trails, and an active social calendar. Ideally located just minutes from grocery stores, restaurants, shopping, and medical facilities, this home offers the perfect blend of comfort, convenience, and resort-style living. If you've been searching for an active adult community with exceptional amenities and a home that's move-in ready, this is one you won't want to miss!
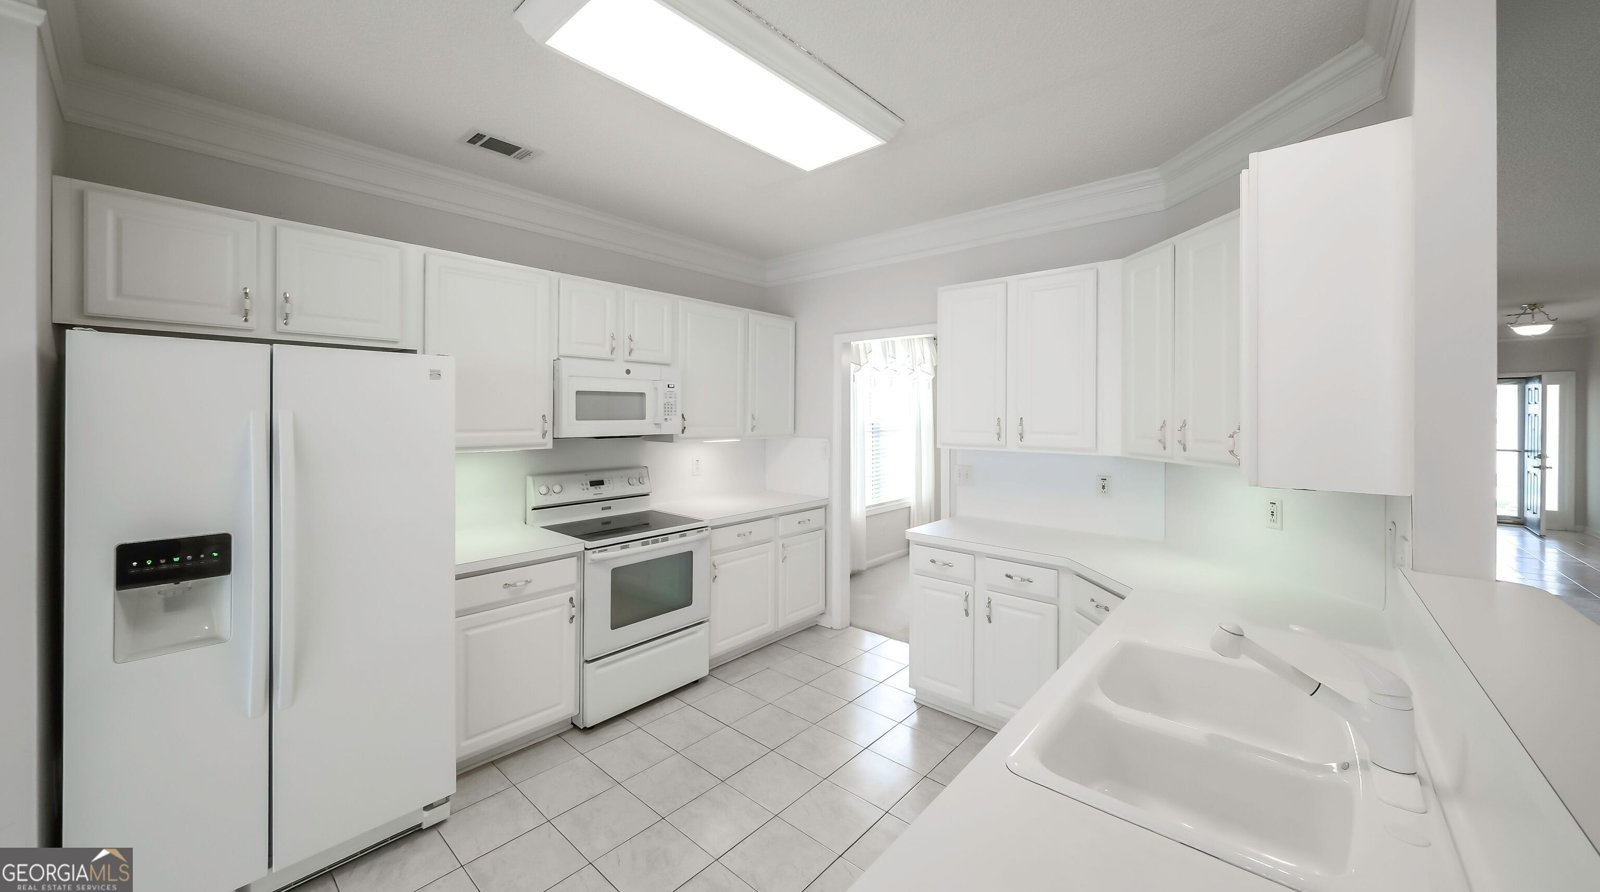
Welcome to this beautifully maintained 2-bedroom, 2-bath home in the sought after Reflections At Mirror Lake community of Villa Rica. Thoughtfully planned, the interior provides 2,080 square feet of finished living space with an open, livable feel from room to room. The kitchen was planned for both everyday meals and special occasions, with plenty of room to cook, serve, and connect. The main living areas are filled with natural light and provide an easy flow for hosting friends or enjoying quiet evenings at home. Step outside to approximately 0.31 acres, creating a comfortable setting for outdoor living and weekend gatherings. The property includes parking available, offering convenience for residents and guests. Set within Reflections At Mirror Lake in Villa Rica, this home is close to schools, shopping, dining, and area attractions. With only a few days on the market, this property is a must see for buyers watching the area. Currently offered at $325,000, this home delivers a strong combination of space, condition, and location.

Show more
2124 Birkdale Street - Map & Directions
view in Google Maps
Facts & features
School District Information
High School
Middle School
Elementary School
Additional Information about
Reflections At Mirror Lake
Association
Yes
Association Fee
$1,900
Initiation Fee
$700
Association Fee Includes
Maintenance Exterior
Maintenance Grounds
Management Fee
Swimming
Tennis
Community Features
Clubhouse
Golf
Pickleball Court(s)
Playground
Pool
Retirement Community
Sidewalks
Street Lights
Tennis Court(s)
Neighborhood Tennis
Yes
Neighborhood Golf
Yes
Neighborhood Pool
Yes
Additional Information about
2124 Birkdale Street
County
Year Built
2002
Appliances
Dishwasher
Gas Water Heater
Microwave
Oven/Range (Combo)
Refrigerator
Architectural Style
Ranch
Foundation
Slab
Construction Materials
Vinyl Siding
Cooling
Central Air
Dining Room Features
Separate Room
Fireplace Features
Family Room
Gas Log
Flooring
Carpet
Tile
Heating
Central
Natural Gas
Home Warranty
No
Interior Features
Bookcases
Double Vanity
High Ceilings
Master On Main Level
Other
Split Bedroom Plan
Tile Bath
Walk-In Closet(s)
Kitchen Features
Breakfast Area
Pantry
Laundry Features
In Hall,Laundry Closet
Levels
One
Financing Available
Cash
Conventional
FHA
USDA Loan
VA Loan
Patio and Porch Features
Patio
Screened
Selling Status
Resale
Roof
Composition
Rooms
Den
Family Room
Foyer
Laundry
Office
Sun Room
Security Features
Security System
Sewer Type
Public Sewer
Total Finished Area
2,080
Total Fire Places
1
Utilities
Cable Available
Electricity Available
High Speed Internet
Natural Gas Available
Phone Available
Sewer Connected
Underground Utilities
Water Available
Water Source
Public
Master on the Main
Yes
Land Information
Lot Size
Less than .5 Acres
Lot Features
Cul-De-Sac
Level
Lot Size Estimated
0.31
Garages and Parking Information
Parking Features
Garage
Tax Information
Taxes
$4,794
Tax Year
24
Tax ID Number
02070250040
Show more
listed by real estate agent robin rogers and triple r real estate llc