Back

3175 Ancoats Street

Douglasville, GA 30135

Brad Huber
call for more info
404-405-7027
Ask a Question
Send to a Friend
Schedule a Showing
Request More Info
More Homes In
Tributary At New Manchester
3212 Wheldon Way, Douglasville
3213 Blackley Old Road, Douglasville
Smart Mortgage Options
Dalton Carter
Lender
Lic. 1566538
Office:
Direct: 678-425-4140
AP Mortgage
340 Jesse Jewell Parkway
Suite 500A
Gainesville, GA 30501
Apply for a Loan
For Sale
MLS Number 10811550
5 Bedrooms
4 Bathrooms
0 Half Baths
Square Footage Not Provided
Summary of 3175 Ancoats Street
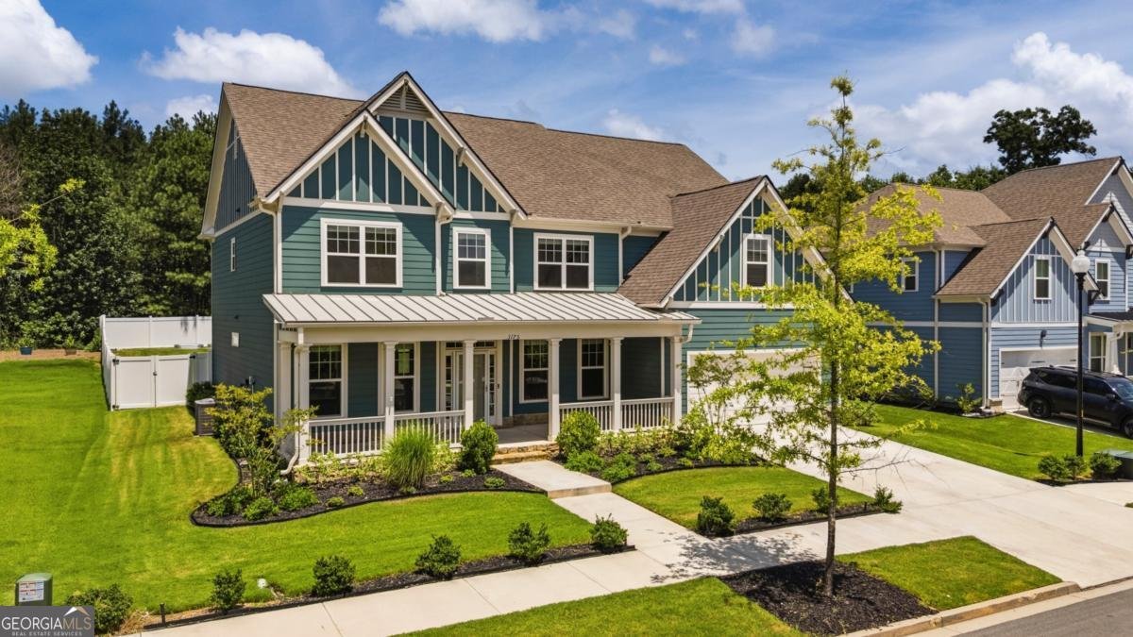
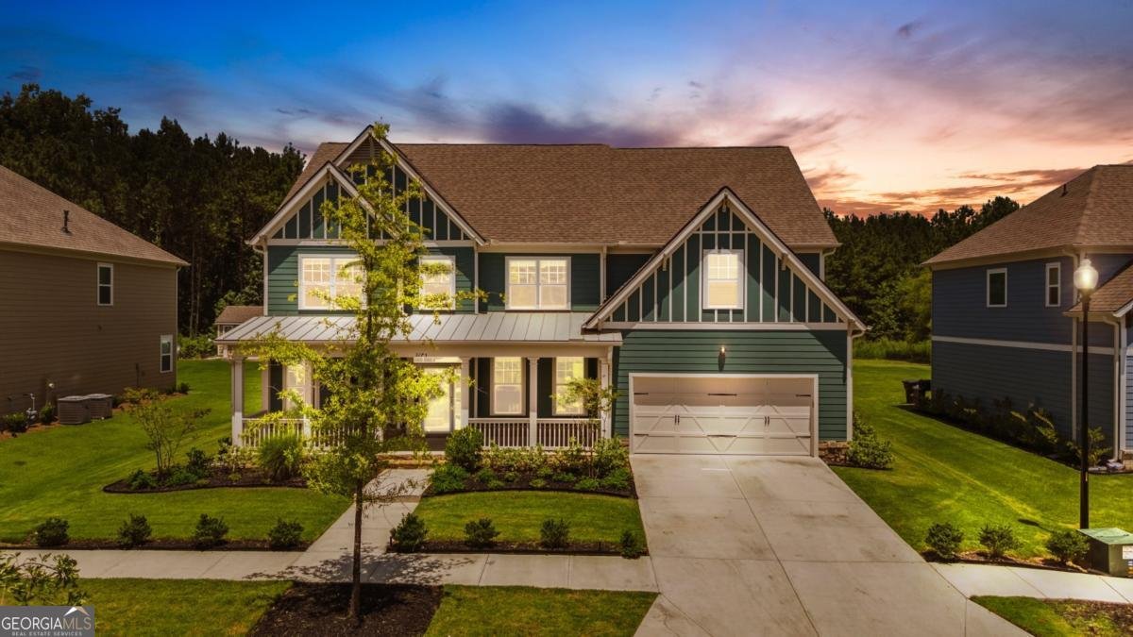
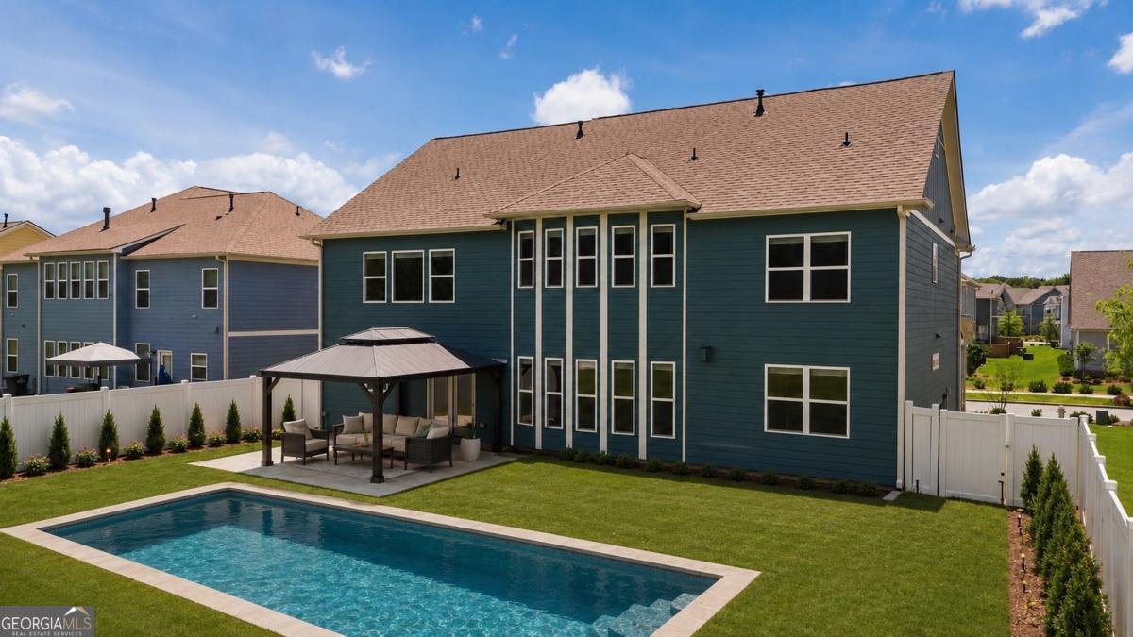
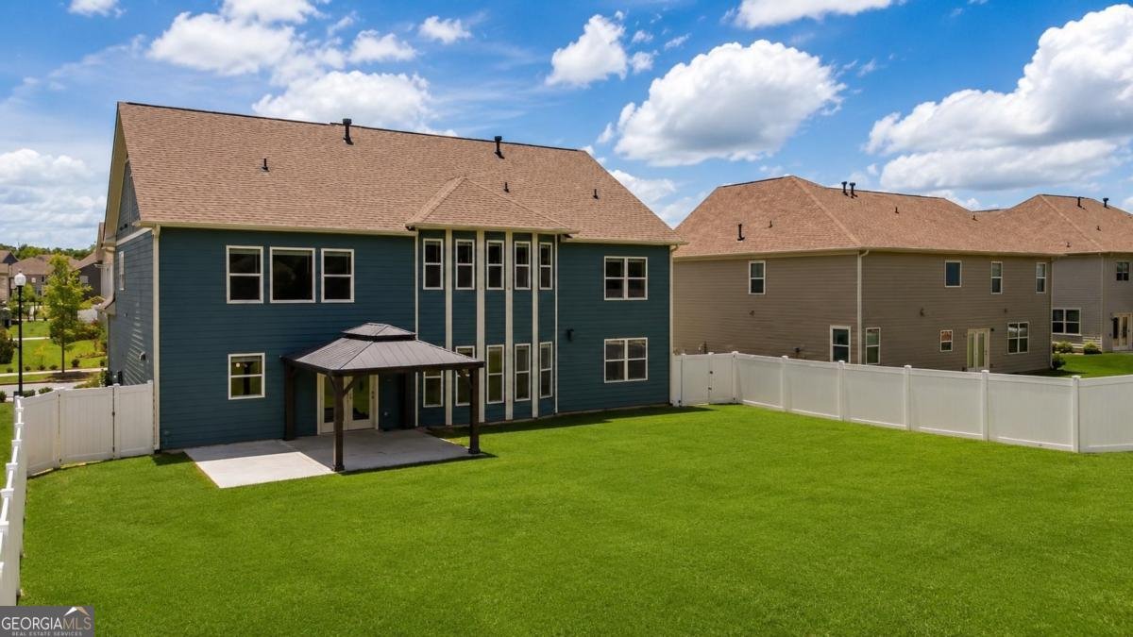
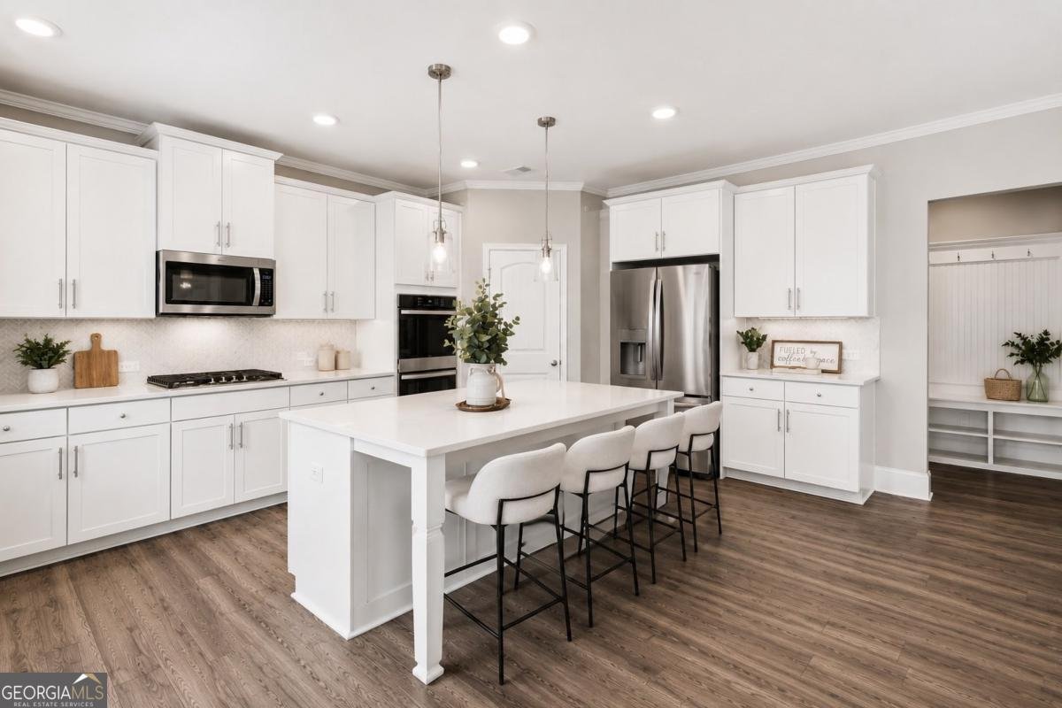
Welcome to this beautifully appointed 5-bedroom, 4-bathroom home offering 3,941 square feet of thoughtfully designed living space in the sought-after Tributary at New Manchester. Blending timeless craftsmanship with modern comfort, this exceptional residence offers the perfect balance of elegance, functionality, and everyday living. A charming covered front porch welcomes you into an expansive open-concept floor plan featuring luxury flooring, crown molding, abundant natural light, and designer finishes throughout. The gourmet kitchen is the heart of the home, complete with quartz countertops, an oversized center island, stainless steel appliances, double wall ovens, a gas cooktop, walk-in pantry, butler's pantry, and abundant cabinetry-all opening seamlessly to the spacious family room and breakfast area. The luxurious owner's suite offers a spa-inspired bath with dual vanities, a soaking tub, oversized tiled shower, and an expansive walk-in closet. A standout feature is the oversized bonus room, providing endless possibilities as a media room, executive home office, fitness or yoga studio, children's playroom, game room, or second family lounge. Step outside to a covered patio overlooking a large, fully fenced backyard with plenty of room to entertain, play, or create your dream outdoor retreat. Residents enjoy exceptional community amenities including swimming pools, tennis courts, a fitness center, clubhouse, parks, walking trails, and neighborhood events. HOA dues include high-speed internet and cable, adding incredible value. Conveniently located near I-20, shopping, dining, parks, and Downtown Atlanta, this move-in-ready home offers luxury, space, and convenience in one exceptional package.
Discover this inviting 5-bedroom, 4-bath home located in the well established community of Tributary At New Manchester. From the first step inside, the flow of this home feels both practical and welcoming. A bright, open kitchen offers generous workspace, storage, and a direct view into the main gathering spaces. The main living areas are filled with natural light and provide an easy flow for hosting friends or enjoying quiet evenings at home. Outside, the property offers approximately 0.237 acres, giving ample room to relax, play, or plan future outdoor projects. Practical parking available for multiple vehicles makes everyday living easier for households with multiple vehicles. Set within Tributary At New Manchester in Douglasville, this home is close to schools, shopping, dining, and area attractions. Just listed within the last few days, this home is already drawing attention. At $589,000, this home is well positioned for buyers seeking value in Douglasville.
Show more
3175 Ancoats Street - Map & Directions
view in Google Maps
Facts & features
School District Information
High School
Middle School
Elementary School
Additional Information about
Tributary At New Manchester
Association
Yes
Association Fee
$3,240
Association Fee Includes
Swimming
Tennis
Community Features
Clubhouse
Pool
Tennis Court(s)
Neighborhood Tennis
Yes
Neighborhood Pool
Yes
Additional Information about
3175 Ancoats Street
County
Year Built
2023
Appliances
Dishwasher
Disposal
Double Oven
Gas Water Heater
Microwave
Stainless Steel Appliance(s)
Architectural Style
Country/Rustic
Craftsman
Other
Traditional
Foundation
Slab
Construction Materials
Block
Cooling
Ceiling Fan(s)
Central Air
Electric
Dining Room Features
Separate Room
Exterior Features
Garden,Lighting
Fireplace Features
Family Room
Flooring
Carpet
Hardwood
Tile
Heating
Central
Natural Gas
Home Warranty
No
Interior Features
Double Vanity
High Ceilings
In-Law Floorplan
Separate Shower
Soaking Tub
Split Bedroom Plan
Walk-In Closet(s)
Wet Bar
Kitchen Features
Breakfast Area
Breakfast Bar
Kitchen Island
Solid Surface Counters
Walk-in Pantry
Laundry Features
In Hall,Upper Level
Levels
Two
Financing Available
Cash
Conventional
FHA
VA Loan
Patio and Porch Features
Patio
Porch
Selling Status
Resale
Rooms
Bonus Room
Foyer
Game Room
Laundry
Media Room
Office
Security Features
Carbon Monoxide Detector(s)
Smoke Detector(s)
Sewer Type
Public Sewer
Showing Info
Public Sewer
Total Fire Places
1
Utilities
Cable Available
Electricity Available
High Speed Internet
Natural Gas Available
Phone Available
Sewer Available
Water Available
Water Source
Public
Window Features
Double Pane Windows
Window Treatments
Land Information
Lot Size
Less than .5 Acres
Lot Features
Level
Private
Lot Size Estimated
0.237
Fencing
Back Yard
Fenced
Privacy
Garages and Parking Information
Parking Total
2
Parking Features
Garage
Garage Door Opener
Tax Information
Taxes
$9,475
Tax Year
2025
Tax ID Number
5015-01-5-0-589
Show more
listed by real estate agent tammy robertson and cassmont realty, llc