Back

3622 Winding Trail Drive

Douglasville, GA 30135

Brad Huber
call for more info
404-405-7027
Ask a Question
Send to a Friend
Schedule a Showing
Request More Info
Smart Mortgage Options
Dalton Carter
Lender
Lic. 1566538
Office:
Direct: 678-425-4140
AP Mortgage
340 Jesse Jewell Parkway
Suite 500A
Gainesville, GA 30501
Apply for a Loan
For Sale
MLS Number 10811391
3 Bedrooms
2 Bathrooms
0 Half Baths
1,916 Square Feet *estimated
Summary of 3622 Winding Trail Drive
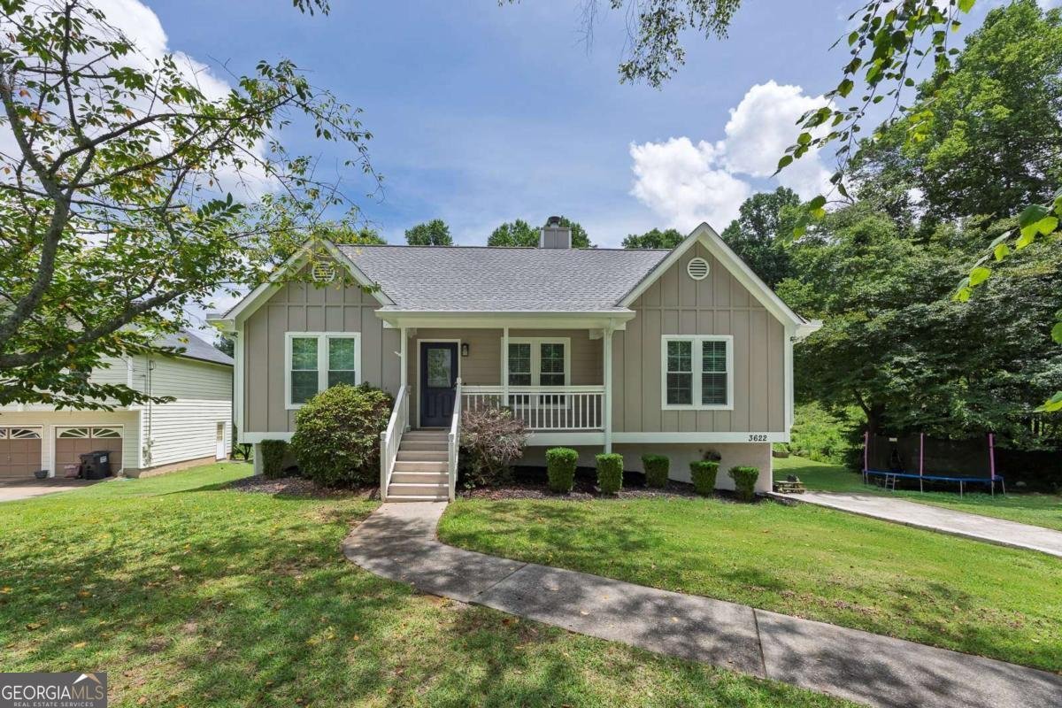
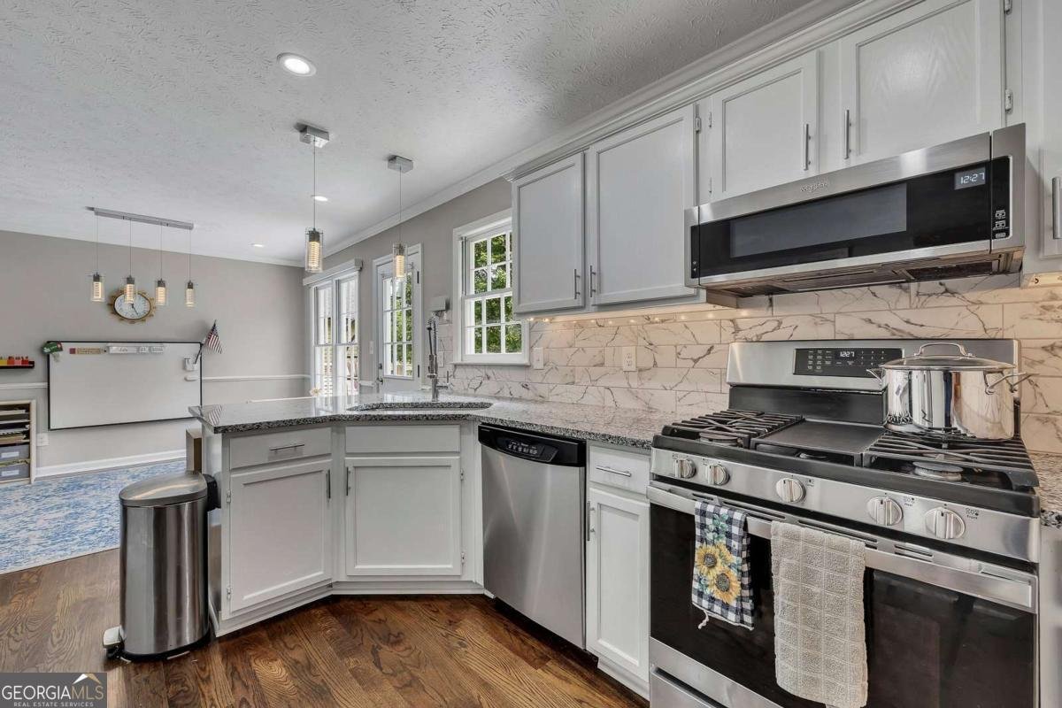
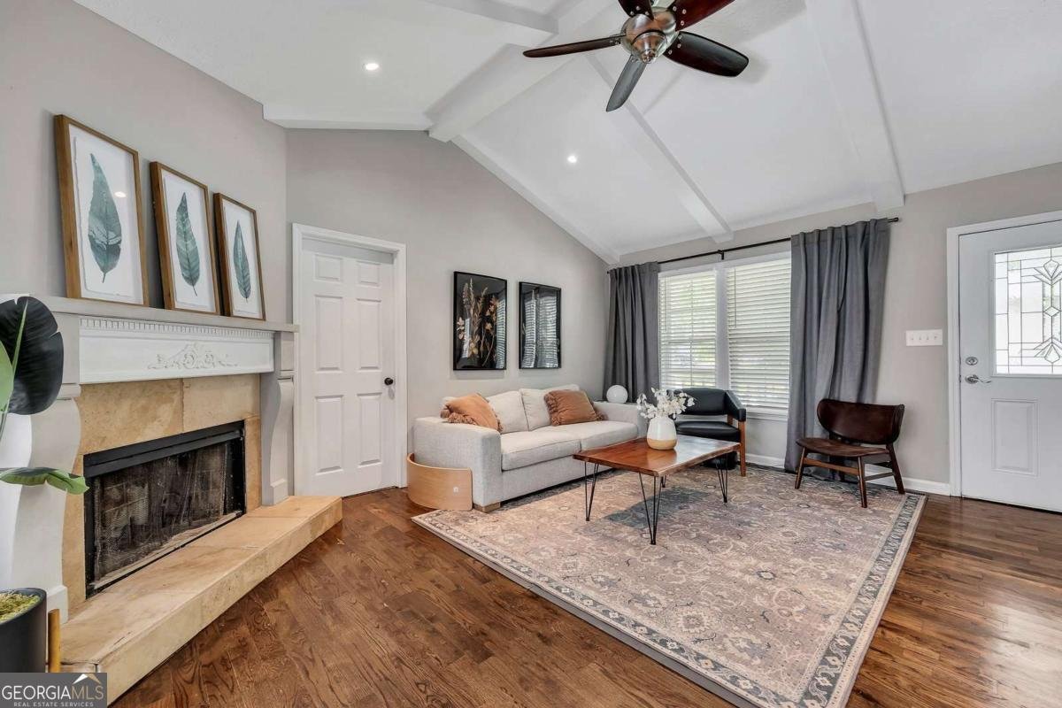
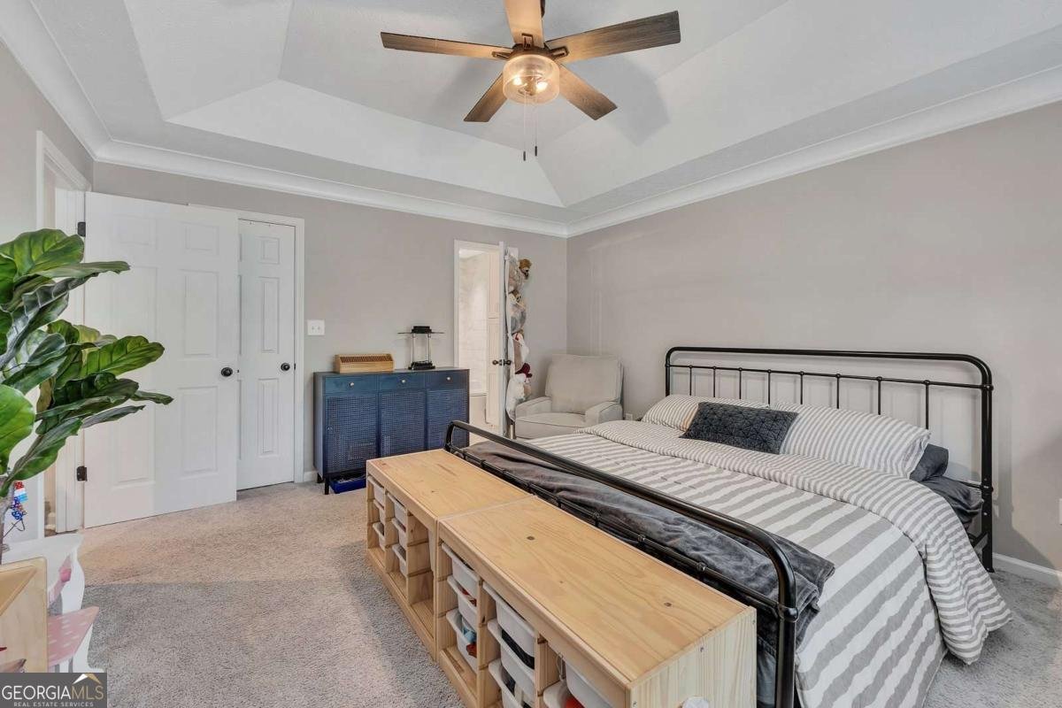
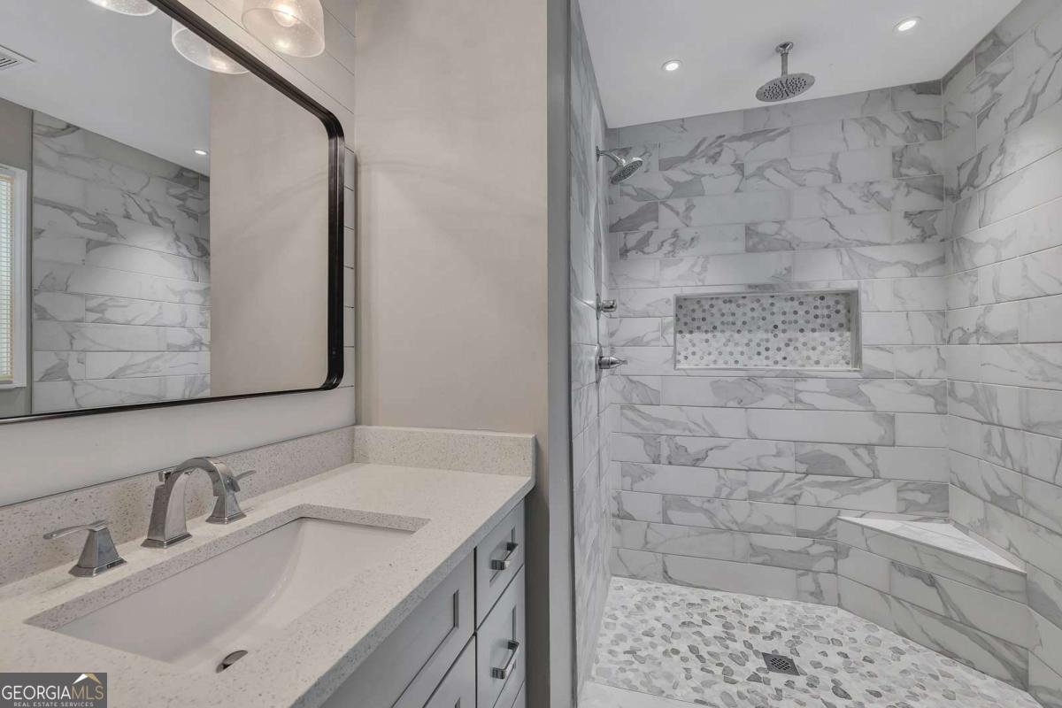
No showings until Sunday 7/26 4:00. Move-in ready and full of value! TWO lots for the price of 1! This beautifully maintained 3-bedroom, 2-bath raised ranch sits on a rare double lot in a quiet cul-de-sac in Douglasville's established Peach Orchard community, just minutes from all the conveniences of everyday living. Offering comfortable one-level living with additional finished space and storage below, this home combines thoughtful updates with room to grow. Inside, you'll find hardwood floors throughout the main living areas, newer carpet in the bedrooms, updated bathrooms, oversized Primary shower, and a spacious family room featuring vaulted ceilings and a cozy fireplace. The bright kitchen has been refreshed with white cabinetry, granite countertops, and a full suite of new stainless-steel appliances, including a refrigerator, stove, microwave, and dishwasher. From the kitchen, gaze outside to a large deck overlooking the massive level backyard-perfect for entertaining, relaxing, or enjoying your extra outdoor space with the sound of a creek! The partially finished basement with exterior access and a built-in bar provides endless possibilities for a media room, home office, fitness area, or guest retreat. You have to see the size of this laundry room too!! Major improvements offer peace of mind, including a newer roof, some newer windows, newer HVAC system, Hardie siding, and a new water heater. The attached two-car garage provides excellent storage, while the adjacent lot adds extra privacy, room to play, or future building potential for your family! Best of all, there's no HOA. Conveniently located just minutes from shopping, restaurants, schools, and I-20, this home offers the perfect blend of modern updates, flexible living space, and a location that makes everyday life easy. Opportunities like this-with a double lot and so many recent improvements-don't come along often.
Welcome to this beautifully maintained 3-bedroom, 2-bath home in the sought after Peach Orchard community of Douglasville. Inside, the home offers 1,916 square feet of finished living space, giving plenty of room for everyday living and easy entertaining. The kitchen functions as the heart of the home with ample counter space, storage, and a natural connection to the main living areas. Open concept living and dining spaces create a comfortable setting for gatherings of all kinds. Step outside to approximately 0.871 acres, creating a comfortable setting for outdoor living and weekend gatherings. With parking available for multiple vehicles, the home provides flexible options for families and visitors. Set within Peach Orchard in Douglasville, this home is close to schools, shopping, dining, and area attractions. Just listed within the last few days, this home is already drawing attention. Currently offered at $365,000, this home delivers a strong combination of space, condition, and location.
Show more
3622 Winding Trail Drive - Map & Directions
view in Google Maps
Facts & features
School District Information
High School
Middle School
Elementary School
Additional Information about
Peach Orchard
Association
No
Additional Information about
3622 Winding Trail Drive
County
Neighborhood
Year Built
1992
Appliances
Dishwasher
Disposal
Microwave
Other
Architectural Style
Ranch
Traditional
Basement
Exterior Entry
Finished
Partial
Construction Materials
Concrete
Cooling
Ceiling Fan(s)
Central Air
Other
Exterior Features
Garden,Lighting,Other
Fireplace Features
Family Room
Gas Starter
Flooring
Carpet
Hardwood
Heating
Central
Natural Gas
Home Warranty
No
Interior Features
Beamed Ceilings
Master On Main Level
Roommate Plan
Kitchen Features
Breakfast Area
Breakfast Bar
Kitchen Island
Pantry
Laundry Features
In Basement
Levels
One and One Half
Patio and Porch Features
Deck
Selling Status
Resale
Roof
Composition
Rooms
Family Room
Game Room
Laundry
Other
Security Features
Carbon Monoxide Detector(s)
Security System
Smoke Detector(s)
Sewer Type
Public Sewer
Total Finished Area
1,916
Total Fire Places
1
Utilities
Cable Available
Electricity Available
Natural Gas Available
Phone Available
Underground Utilities
Water Available
Water Source
Public
Window Features
Double Pane Windows
Finished Basement
Yes
Master on the Main
Yes
Land Information
Lot Size
.5 to 1 Acre
Lot Features
Cul-De-Sac
Level
Private
Lot Size Estimated
0.871
View
Seasonal View
Water Front Features
Creek,No Dock Or Boathouse
Garages and Parking Information
Parking Total
2
Parking Features
Garage
Side/Rear Entrance
Tax Information
Taxes
$4,023
Tax Year
2025
Tax ID Number
5015-00-7-0-103
Show more
listed by real estate agent lynn m o'brien and keller williams realty partners