Back

3591 Milan Eastman Road

Milan, GA 31060

Brad Huber
call for more info
404-405-7027
Ask a Question
Send to a Friend
Schedule a Showing
Request More Info
Smart Mortgage Options
Dalton Carter
Lender
Lic. 1566538
Office:
Direct: 678-425-4140
AP Mortgage
340 Jesse Jewell Parkway
Suite 500A
Gainesville, GA 30501
Apply for a Loan
For Sale
MLS Number 10721109
7 Bedrooms
6 Bathrooms
2 Half Baths
6,367 Square Feet *estimated
Summary of 3591 Milan Eastman Road
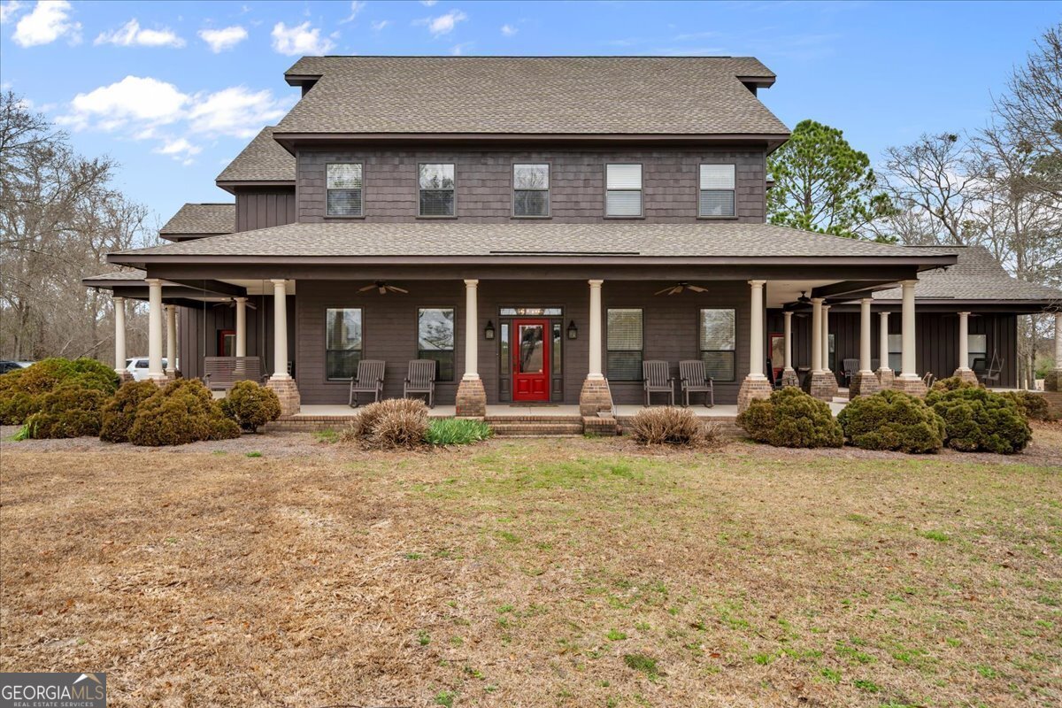
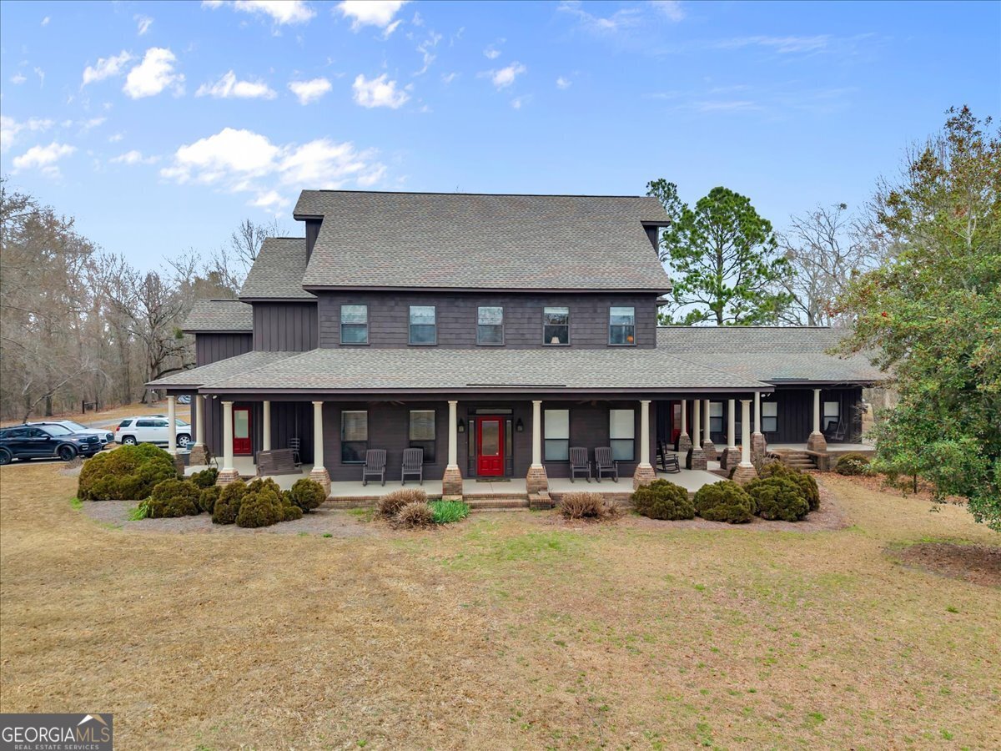
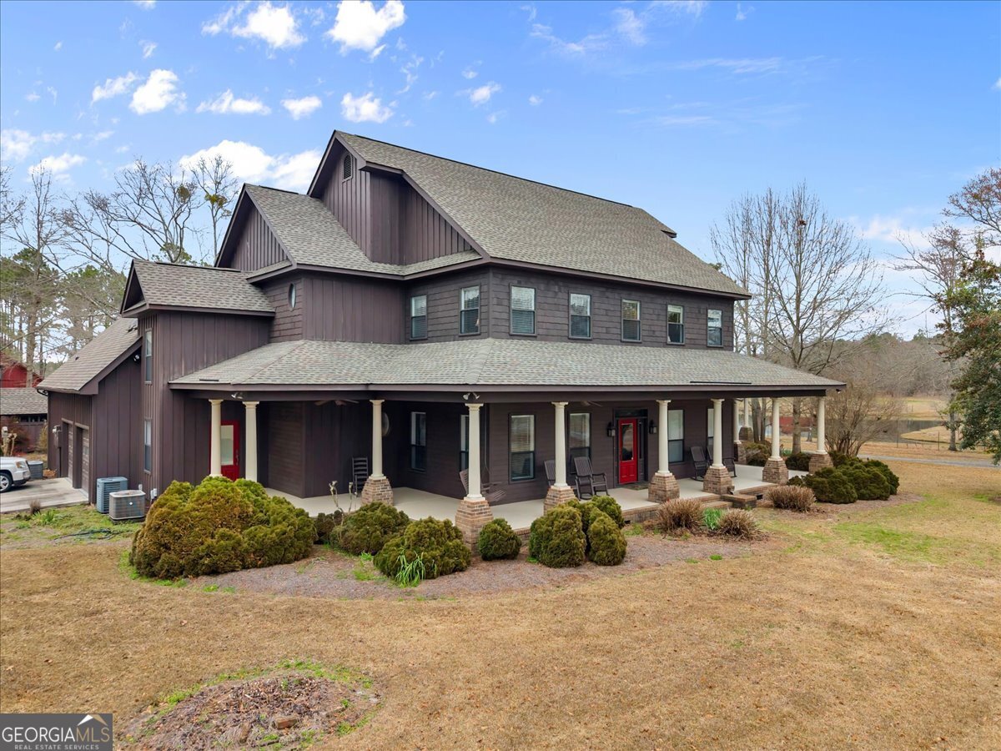
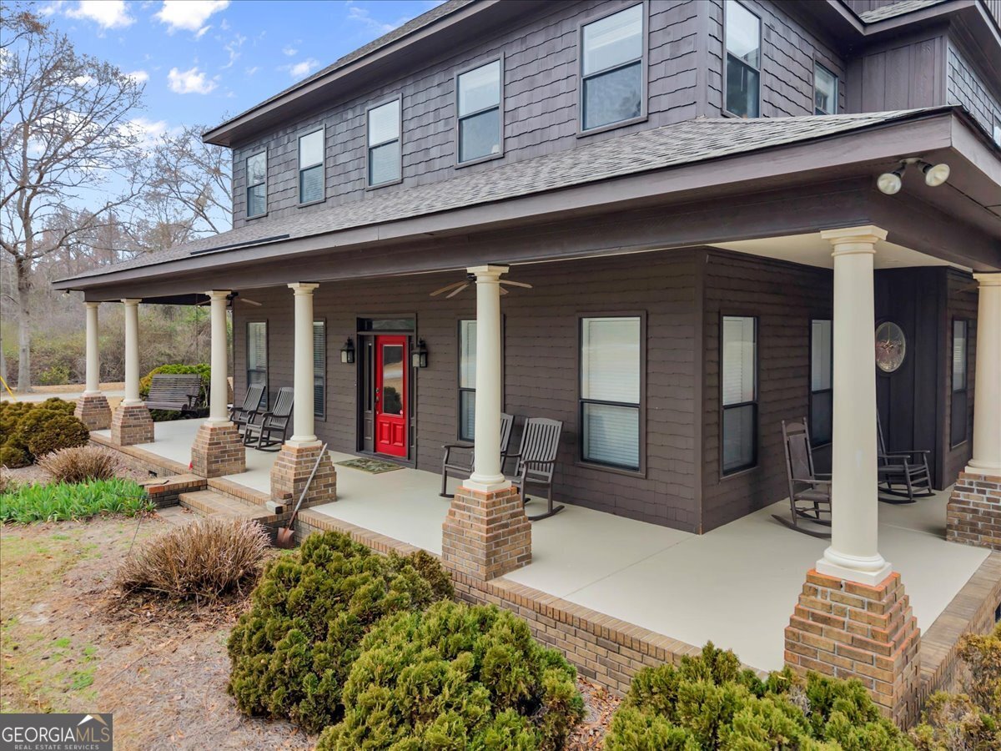
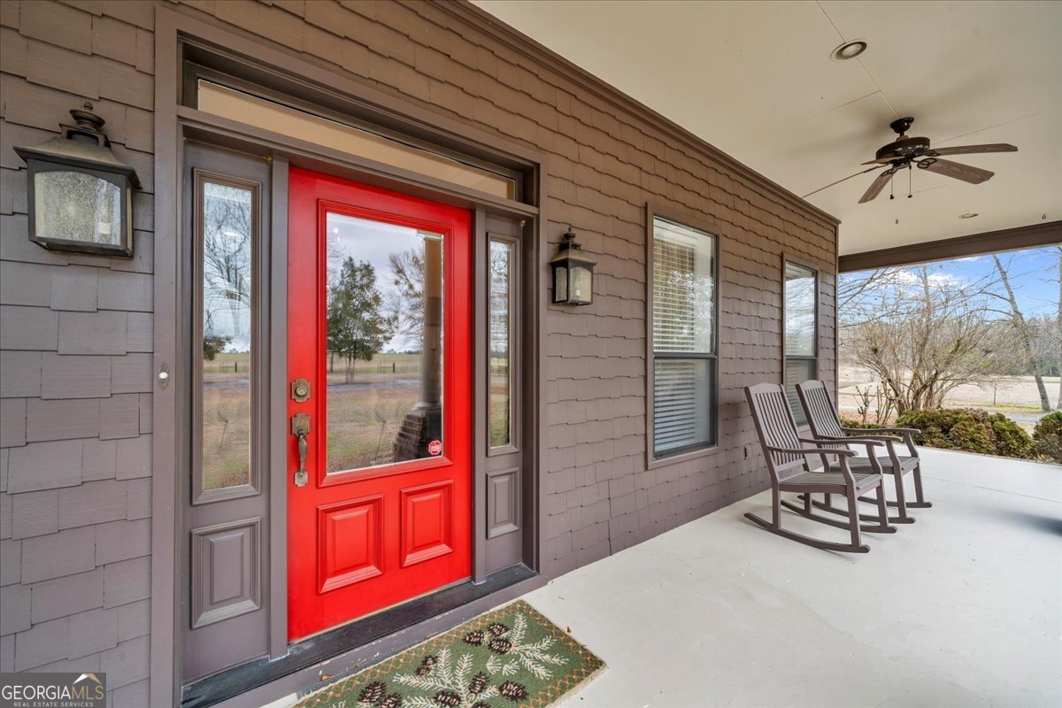
Welcome to a truly exceptional Middle Georgia estate where space, privacy, and lifestyle come together on 22.29 gated acres. Featuring a 3-acre stocked pond, open pasture, wooded acreage, and multiple outbuildings, this remarkable property offers the freedom to live, entertain, and create your ideal way of life. Build was completed in 2006 and has been meticulously maintained; this home shows like new, offering 6,367 square feet, 7 bedrooms, 6 full baths, and 2 half baths-all thoughtfully designed for both everyday comfort and unforgettable gatherings. A long, private drive leads to the home, where a classic wraparound porch-complete with rocking chairs and 2 porch swings-welcomes you to slow down and enjoy the peaceful setting. The screened back porch provides the perfect place for morning coffee or evening sunsets overlooking your land and water. Inside, the home features three distinct living areas, making it ideal for multigenerational living, hosting guests, or creating income opportunities such as Airbnb. The main level is anchored by a luxurious, oversized primary suite offering dual closets (including a walk-in), a spa-like bath with whirlpool tub, tiled shower, double vanities, and a connected laundry room for ultimate convenience. The kitchen is both functional and inviting, featuring custom cabinetry, granite countertops, a large island with bar seating and prep sink, double wall ovens including an air fryer installed in 2025, built-in microwave, 5-burner cooktop, and a cozy brick fireplace. A loft overlooking the kitchen adds charm and character. The expansive living room is designed for gathering, with a stunning brick fireplace, multiple seating areas, a dining space for 10-12, and a wall of windows leading to the screened porch-perfect for hosting holidays, celebrations, or quiet nights at home. Additional main-level spaces include a parlor/keeping room, private office, a sitting room with porch views, two half baths, and generous storage. Upstairs, the second living quarters offers exceptional comfort and privacy with four spacious bedrooms, three full baths, a full laundry room, and its own living room-creating a true private retreat within the home. This level includes a second primary suite, an additional ensuite bedroom, and two bedrooms connected by a Jack-and-Jill bath. A spacious walk-up attic, accessed directly by staircase from this level, provides abundant storage or future expansion potential. A third living space adds even more versatility, featuring a bunkroom, additional bedroom currently used as a sewing room, and a full bath, along with private access to a complete lower-level setup that includes its own kitchen, laundry, an additional full bath, and separate exterior entrances-ideal for guests, extended family, or rental potential. The outbuildings elevate this property even further: A well-equipped workshop with attached carport, featuring two interior rooms with work counters and pegboard organization, ideal for tools, projects, or hobbies. An upper-level attic space provides excellent additional storage; A large RV/workshop structure (45' x 36' ), perfectly suited for RV parking, boats, or large equipment. This building also includes two dedicated enclosed rooms for storage or workspace, making it highly functional for both recreational and practical use; and an additional barn positioned behind the pond adds even more utility for storage, equipment, or agricultural use. With no covenants or restrictions, the possibilities here are endless. Conveniently located between I-75 and I-16 in beautiful Dodge County, this property offers easy access while maintaining a peaceful, private setting where wildlife is abundant and life moves at a more relaxed pace. This home was built to exacting standards with each space intentionally designed. Seize this rare opportunity to own a property of this scale, condition, and versatility. Call Becky for your showing appointment. POF/PA required
Located on 3591 Milan Eastman Road in Milan, this 7-BR, 6-BA home is not part of a subdivision and comes without mandatory HOA fees. With 6,367 square feet of finished living space, this floor plan offers generous gathering spaces as well as comfortable private retreats. The kitchen was planned for both everyday meals and special occasions, with plenty of room to cook, serve, and connect. Open concept living and dining spaces create a comfortable setting for gatherings of all kinds. The outdoor space includes approximately 22.29 acres, ideal for gardening, outdoor activities, or simply enjoying the seasons. Practical parking available makes everyday living easier for households with multiple vehicles. Located in Milan but outside a traditional subdivision, this home combines neighborhood convenience with a non HOA setting. With approximately 134 days on the market, this home is well positioned for the next owner. With an asking price of $899,000, this property represents an appealing opportunity in the current market.

Show more
3591 Milan Eastman Road - Map & Directions
view in Google Maps
Facts & features
School District Information
High School
Middle School
Elementary School
Additional Information about
None
Association
No
Additional Information about
3591 Milan Eastman Road
County
Neighborhood
Year Built
2006
Appliances
Cooktop
Dishwasher
Disposal
Electric Water Heater
Ice Maker
Microwave
Oven (Wall)
Refrigerator
Washer
Architectural Style
Traditional
Foundation
Crawl Space
Construction Materials
Wood Siding
Cooling
Ceiling Fan(s)
Central Air
Electric
Dining Room Features
Dining Rm/Living Rm Combo,Seats 12+
Exterior Features
Fire Pit,Sprinkler System,Water Feature
Fireplace Features
Gas Log
Living Room
Flooring
Carpet
Hardwood
Heating
Central
Electric
Home Warranty
No
Interior Features
Double Vanity
In-Law Floorplan
Master On Main Level
Rear Stairs
Separate Shower
Soaking Tub
Split Bedroom Plan
Tile Bath
Tray Ceiling(s)
Walk-In Closet(s)
Kitchen Features
Kitchen Island
Pantry
Solid Surface Counters
Laundry Features
In Hall,In Kitchen,In Mud Room,Laundry Closet,Upper Level
Levels
One and One Half
Other Structures
Barn(s),Garage(s),Outbuilding,Workshop
Patio and Porch Features
Porch
Screened
Selling Status
Resale
Roof
Composition
Rooms
Great Room
Keeping Room
Loft
Office
Sewer Type
Septic Tank
Total Finished Area
6,367
Total Fire Places
1
Utilities
Electricity Available
High Speed Internet
Phone Available
Propane
Sewer Available
Water Available
Water Source
Well
Master on the Main
Yes
Land Information
Lot Size
More than 5 Acres
Lot Features
Level
Pasture
Lot Size Estimated
22.29
Water Front Features
Pond,Private
Garages and Parking Information
Parking Features
Attached
Detached
Garage
RV/Boat Parking
Side/Rear Entrance
Storage
Detached Garage
Yes
Tax Information
Taxes
$7,373
Tax Year
24
Tax ID Number
042 014
Show more
listed by real estate agent and good thing realty