Back

3624 Dublin Highway

Eastman, GA 31023

Brad Huber
call for more info
404-405-7027
Ask a Question
Send to a Friend
Schedule a Showing
Request More Info
Smart Mortgage Options
Dalton Carter
Lender
Lic. 1566538
Office:
Direct: 678-425-4140
AP Mortgage
340 Jesse Jewell Parkway
Suite 500A
Gainesville, GA 30501
Apply for a Loan
For Sale
MLS Number 10769428
5 Bedrooms
3 Bathrooms
1 Half Baths
3,500 Square Feet *estimated
Summary of 3624 Dublin Highway
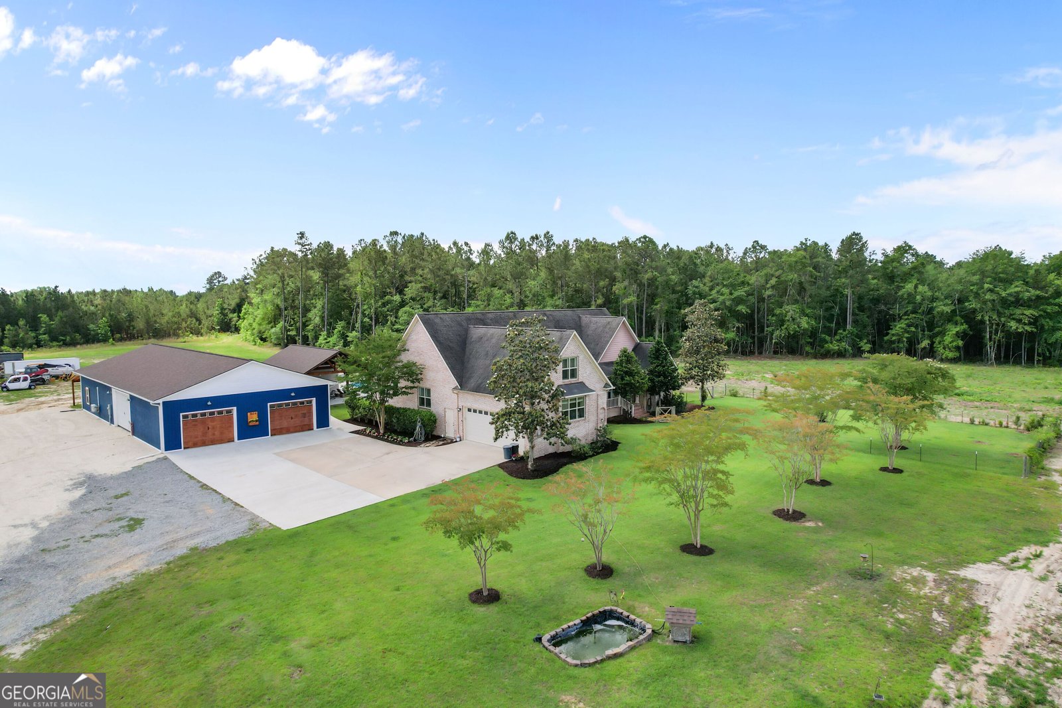
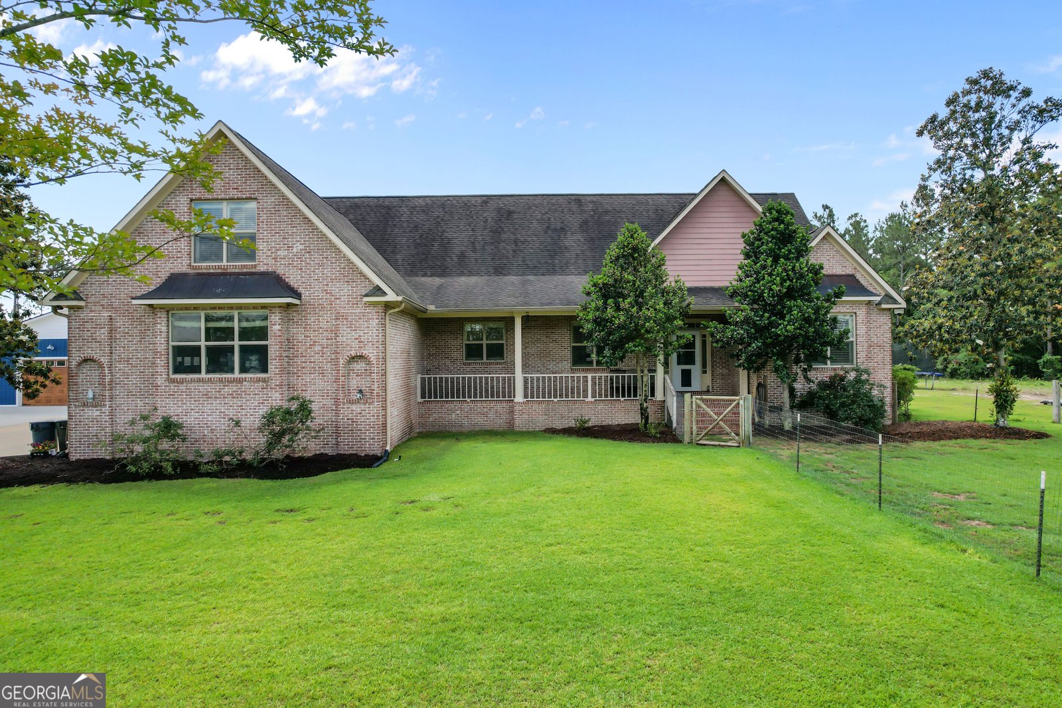
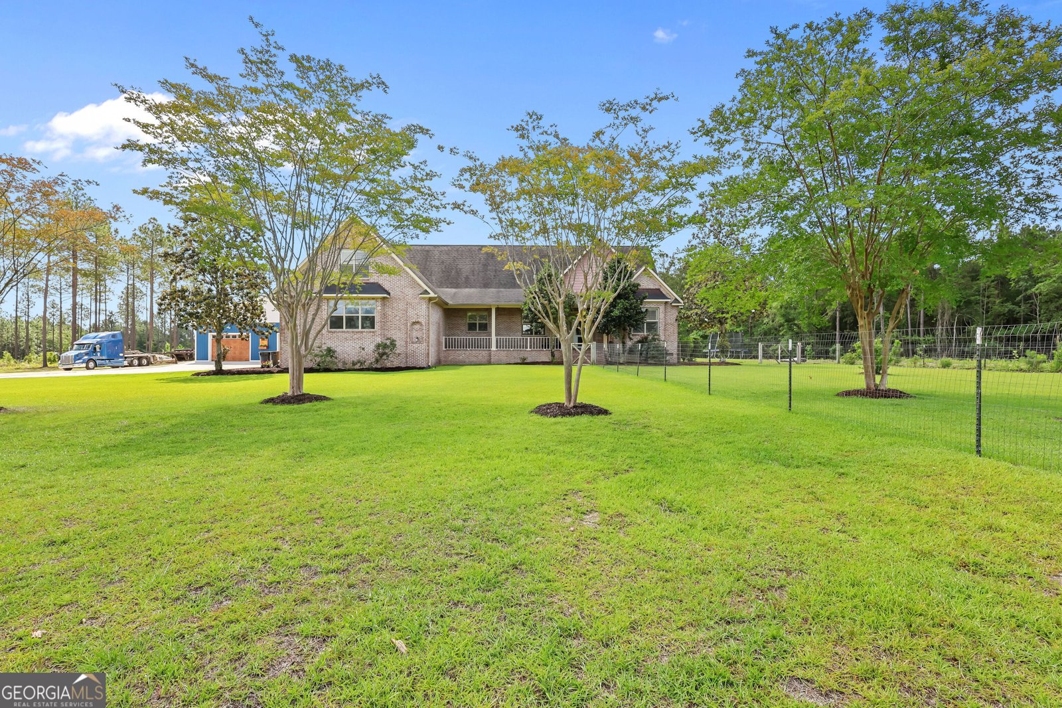
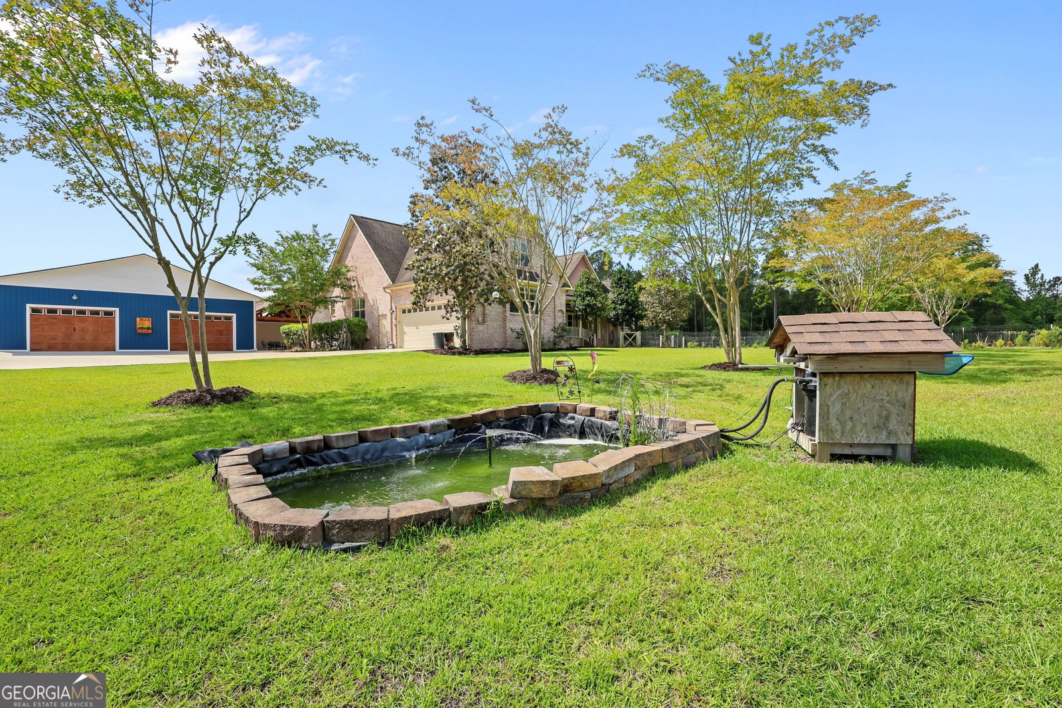
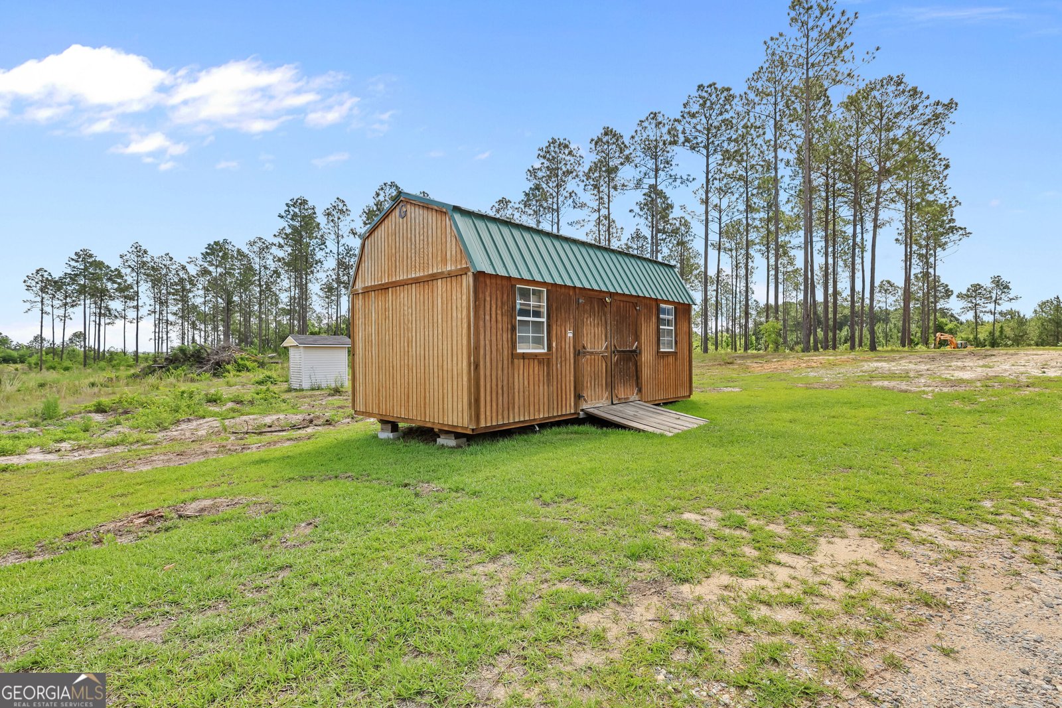
Nestled on 46 beautiful acres just outside of Eastman, this one-of-a-kind estate at 3624 Dublin Hwy offers luxury living, recreation, and functionality all in one incredible property. As you enter up the gravel driveway, you're welcomed by a stunning 3,500 sq ft brick home featuring 4 bedrooms, 3.5 bathrooms, and an upstairs bonus room perfect for a playroom, office, or additional living space. The home also features an enclosed carport and plenty of room for family and guests alike. Beyond the home, the 46-acre property offers outstanding recreational and hunting opportunities with ample room to explore, ride, and enjoy the outdoors. Whether you're an avid outdoorsman or simply enjoy the privacy and peaceful setting that acreage provides, this property delivers the perfect blend of country living and outdoor lifestyle potential. Step outside and experience your own private resort-style retreat. The large in-ground swimming pool is built for entertaining with a diving board, slide, and custom-built elevated platform overlooking the pool area. Nearby, you'll find an outdoor shower hookup along with a spacious covered shelter and tiki bar - the perfect setup for pool parties, family gatherings, events, or relaxing evenings with friends. The amenities continue with an impressive 40x80 shop built for both work and recreation. This incredible space features three roll-up doors, a car lift, abundant storage space, and a convenient half bath accessible from both the shop and pool area. Inside the shop, you'll also find a fully equipped personal gym complete with workout equipment and TV setup. Adding even more value to this property is the newly added living quarters located at the rear of the shop. This versatile space could serve as a private apartment, mother-in-law suite, guest quarters, or potential income-producing rental such as an Airbnb or housing opportunity for students attending the Middle Georgia State University Flight Academy. The apartment features a full bathroom, spacious kitchen, loft bedroom, and plenty of open living space. Properties like this rarely hit the market - offering privacy, luxury, entertainment, hunting opportunities, workspace, and income potential all in one package. This is truly a must-see property that has something for everyone. A letter from a financial institution or proof of funds may be required to schedule a showing
Set outside of a traditional subdivision in Eastman, this well cared for 5-bedroom, 3-bath home offers space, comfort, and freedom from HOA restrictions. Thoughtfully planned, the interior provides 3,500 square feet of finished living space with an open, livable feel from room to room. The kitchen was planned for both everyday meals and special occasions, with plenty of room to cook, serve, and connect. Open concept living and dining spaces create a comfortable setting for gatherings of all kinds. Step outside to approximately 46.48 acres, creating a comfortable setting for outdoor living and weekend gatherings. The property includes parking available, offering convenience for residents and guests. Set outside of a formal subdivision, this address in Eastman offers a more independent feel with no mandatory HOA. After roughly 79 days on the market, this home remains a strong option in the area. At $799,000, this home is well positioned for buyers seeking value in Eastman.
Show more
3624 Dublin Highway - Map & Directions
view in Google Maps
Facts & features
School District Information
High School
Middle School
Elementary School
Additional Information about
None
Association
No
Additional Information about
3624 Dublin Highway
County
Neighborhood
Year Built
2010
Appliances
Dishwasher
Dryer
Oven/Range (Combo)
Refrigerator
Washer
Architectural Style
Brick/Frame
Foundation
Slab
Construction Materials
Other
Cooling
Other
Flooring
Hardwood
Heating
Other
Home Warranty
No
Interior Features
In-Law Floorplan
Master On Main Level
Levels
One and One Half
Other Structures
Other
Selling Status
Resale
Rooms
Bonus Room
Loft
Security Features
Smoke Detector(s)
Sewer Type
Septic Tank
Total Finished Area
3,500
Utilities
Electricity Available
Sewer Available
Sewer Connected
Water Available
Water Source
Well
Private Pool
Yes
Master on the Main
Yes
Hot Tub
Yes
Land Information
Lot Size
More than 5 Acres
Lot Size Estimated
46.48
Garages and Parking Information
Parking Features
Carport
Detached
Garage
Detached Garage
Yes
Tax Information
Taxes
Unknown
Tax Year
0
Tax ID Number
083 046
Show more
listed by real estate agent and keller williams atlantic partners