Back

121 Jessup Street

Eastman, GA 31023

Brad Huber
call for more info
404-405-7027
Ask a Question
Send to a Friend
Schedule a Showing
Request More Info
More Homes In
Jessup Heights
1340 5th Avenue, Eastman
1214 7th Avenue, Eastman
1236 7th Avenue, Eastman
Smart Mortgage Options
Dalton Carter
Lender
Lic. 1566538
Office:
Direct: 678-425-4140
AP Mortgage
340 Jesse Jewell Parkway
Suite 500A
Gainesville, GA 30501
Apply for a Loan
For Sale
MLS Number 10768824
4 Bedrooms
3 Bathrooms
0 Half Baths
3,300 Square Feet *estimated
Summary of 121 Jessup Street
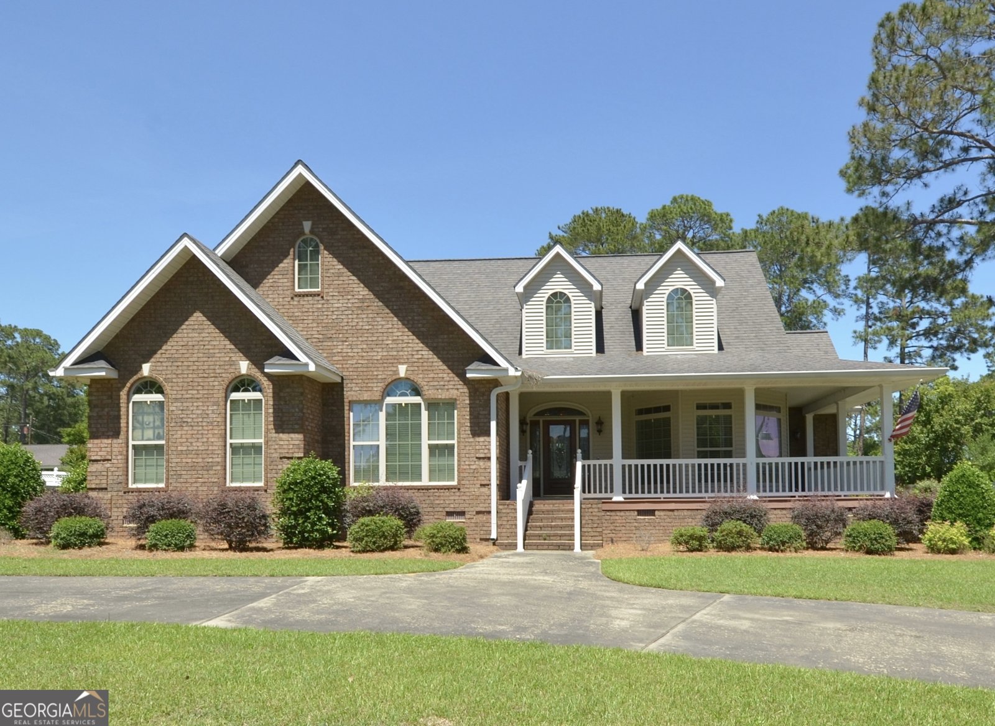
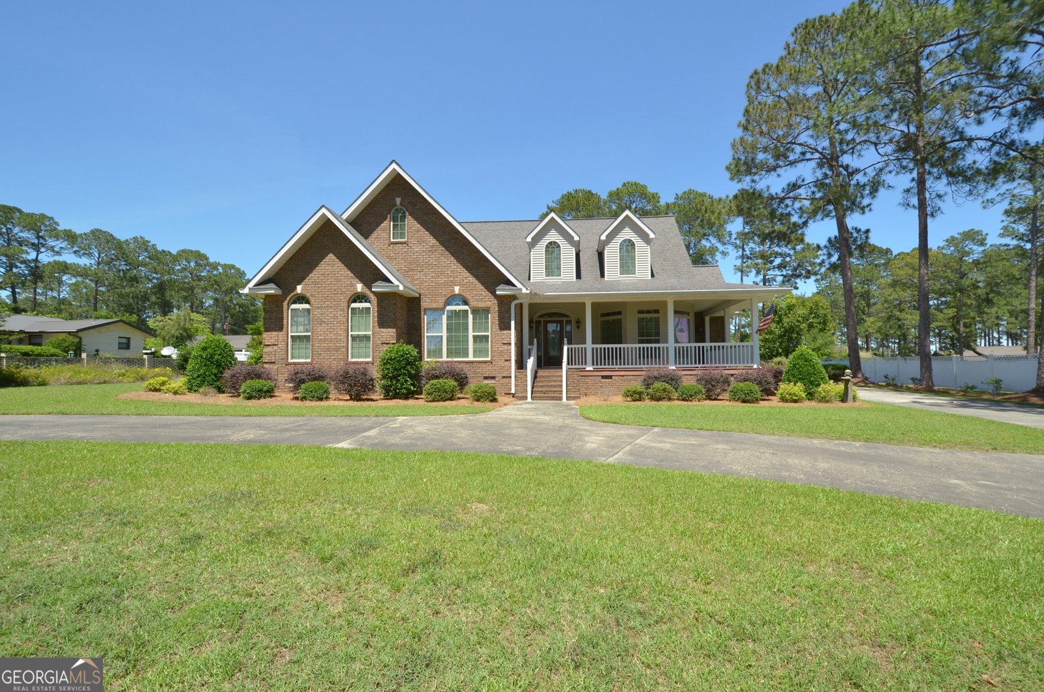
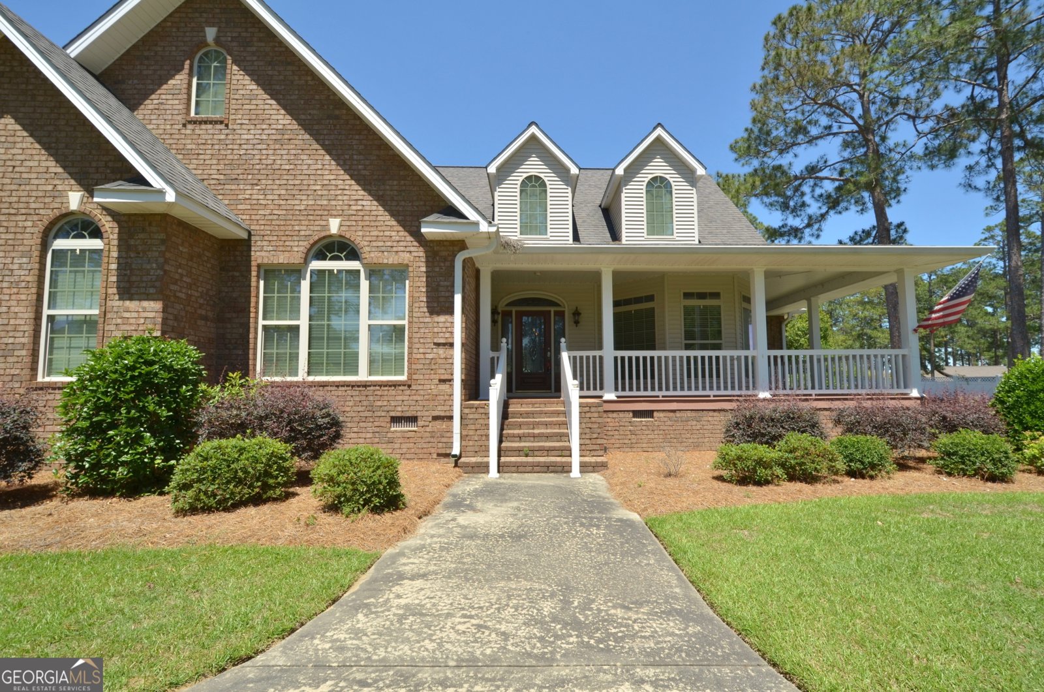
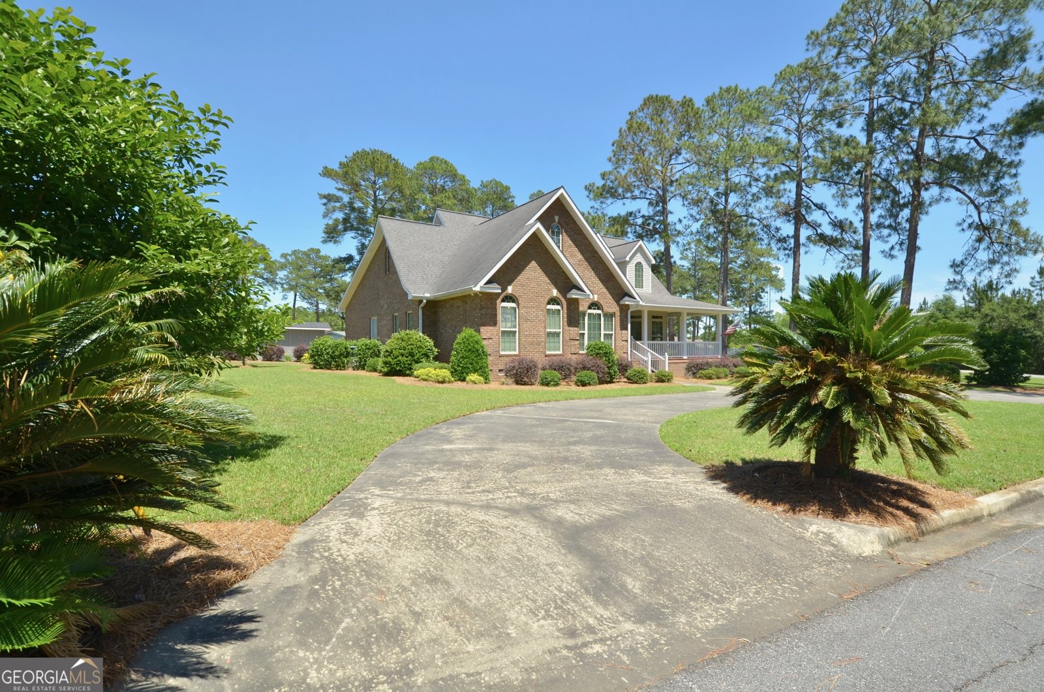
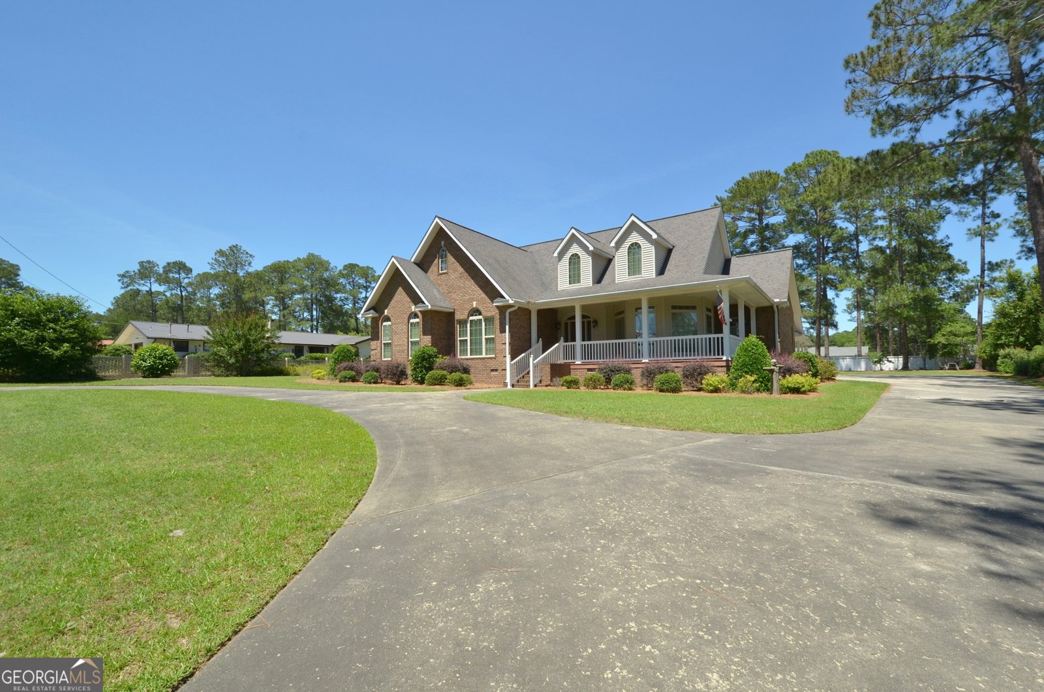
Elegant, commanding, and thoughtfully designed for both grand entertaining and comfortable everyday living, 121 Jessup Street is a rare offering in the Eastman market. This stately brick residence blends timeless Southern charm with refined luxury, showcasing approximately 3,300 square feet of beautifully crafted living space filled with custom details, exceptional functionality, and undeniable presence. From the moment you arrive at the semi-circular driveway framed by elegant landscaping and striking sago palms, it becomes immediately clear that this is not an ordinary home. Designed for both comfort and sophistication, the home features an expansive front porch with low-maintenance composite decking that stretches across the home and wraps around to the kitchen entrance. The dramatic front entry showcases custom stained glass details with side lights and a transom, setting the tone for the craftsmanship and character found throughout the interior. Inside, natural light pours through spacious living areas accented by vaulted ceilings, extensive molding, oversized rooms, and custom built-ins in the massive main living space. A welcoming keeping room and breakfast area create additional gathering spaces, while the kitchen serves as the true heart of the home. Designed with both beauty and function in mind, the kitchen features custom cabinetry, stainless steel Professional Series Frigidaire appliances including convection wall oven, cooktop, microwave, Braun hood vent, pot filler, walk-in pantry, and an oversized peninsula island with seating for up to 10 at the bar. The oversized primary suite is a luxurious private retreat complete with tray ceilings, detailed molding, and a custom walk-in closet. The spa-inspired primary bath offers handicapped accessibility along with a walk-in tub/shower combination, separate jetted soaking tub positioned beneath a chandelier, and a beautiful stained glass window that creates a truly serene atmosphere. Additional features include a spacious laundry room, full bath conveniently located near the back entrance, a brick ramp leading from the attached three-bay carport into the home for easy accessibility, alarm system, oversized closets throughout, vinyl privacy fenced backyard, and impeccable attention to detail around every corner. For buyers with refined taste who appreciate quality construction, elegant finishes, accessibility features, and exceptional entertaining space, this Eastman property is a truly rare opportunity.
Welcome home to this spacious 4-bed, 3-bath residence nestled in Jessup Heights in Eastman, GA. Inside, the home offers 3,300 square feet of finished living space, giving plenty of room for everyday living and easy entertaining. The kitchen functions as the heart of the home with ample counter space, storage, and a natural connection to the main living areas. Open concept living and dining spaces create a comfortable setting for gatherings of all kinds. Outside, the property offers approximately 0.7 acres, giving ample room to relax, play, or plan future outdoor projects. Practical parking available makes everyday living easier for households with multiple vehicles. Jessup Heights offers a well established community setting in Eastman with convenient access to local shopping, dining, and major routes. After roughly 80 days on the market, this home remains a strong option in the area. Currently offered at $395,000, this home delivers a strong combination of space, condition, and location.
Show more
121 Jessup Street - Map & Directions
view in Google Maps
Facts & features
School District Information
High School
Middle School
Elementary School
Additional Information about
Jessup Heights
Association
No
Community Features
Street Lights
Walk To Schools
Additional Information about
121 Jessup Street
County
Neighborhood
Year Built
2009
Appliances
Convection Oven
Cooktop
Dishwasher
Electric Water Heater
Microwave
Oven (Wall)
Stainless Steel Appliance(s)
Architectural Style
Brick 4 Side
Foundation
Crawl Space
Construction Materials
Brick
Cooling
Ceiling Fan(s)
Central Air
Electric
Dining Room Features
Separate Room
Heating
Central
Electric
Home Warranty
No
Interior Features
Bookcases
Double Vanity
High Ceilings
Master On Main Level
Separate Shower
Soaking Tub
Tray Ceiling(s)
Two Story Foyer
Vaulted Ceiling(s)
Walk-In Closet(s)
Whirlpool Bath
Kitchen Features
Breakfast Area
Walk-in Pantry
Laundry Features
In Mud Room
Levels
One and One Half
Patio and Porch Features
Porch
Selling Status
Resale
Roof
Composition
Rooms
Keeping Room
Laundry
Sewer Type
Public Sewer
Showing Info
Public Sewer
Total Finished Area
3,300
Utilities
Sewer Connected
Water Source
Public
Master on the Main
Yes
Land Information
Lot Size
.5 to 1 Acre
Lot Features
Corner Lot
Level
Lot Size Estimated
0.7
Garages and Parking Information
Parking Features
Attached
Carport
Side/Rear Entrance
Tax Information
Taxes
$5,206
Tax Year
25
Tax ID Number
E05 026
Show more
listed by real estate agent becky mullis and good thing realty