Back

2651 Oswood Drive

Tucker, GA 30084

Brad Huber
call for more info
404-405-7027
Ask a Question
Send to a Friend
Schedule a Showing
Request More Info
Smart Mortgage Options
Dalton Carter
Lender
Lic. 1566538
Office:
Direct: 678-425-4140
AP Mortgage
340 Jesse Jewell Parkway
Suite 500A
Gainesville, GA 30501
Apply for a Loan
For Sale
MLS Number 10878526
3 Bedrooms
2 Bathrooms
0 Half Baths
1,660 Square Feet *estimated
Summary of 2651 Oswood Drive
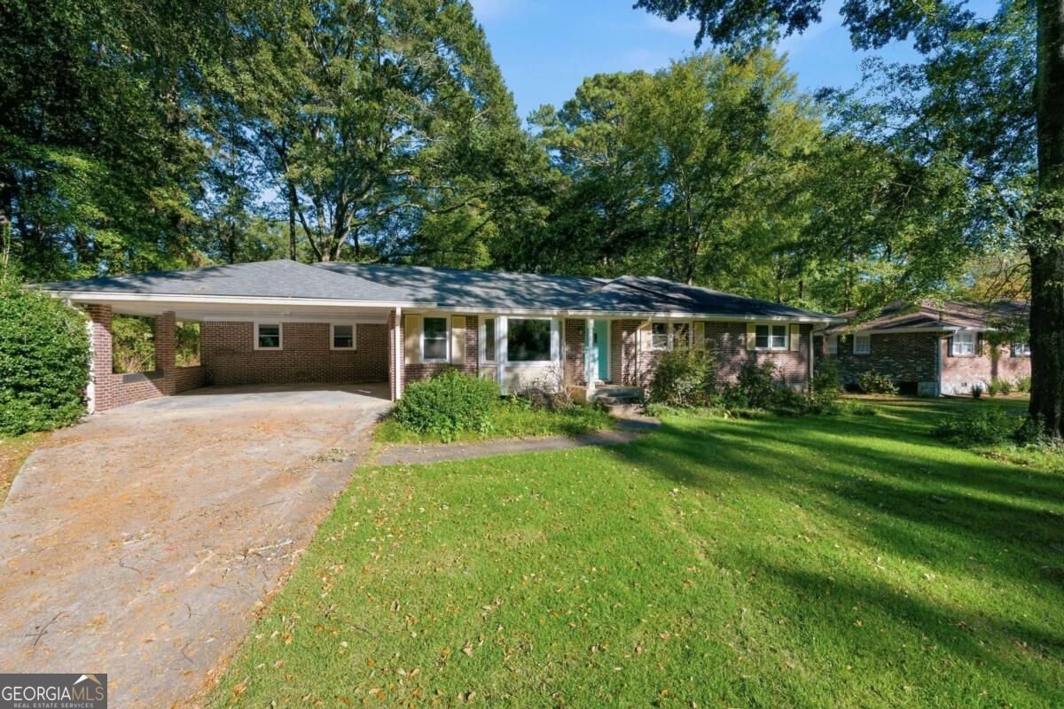
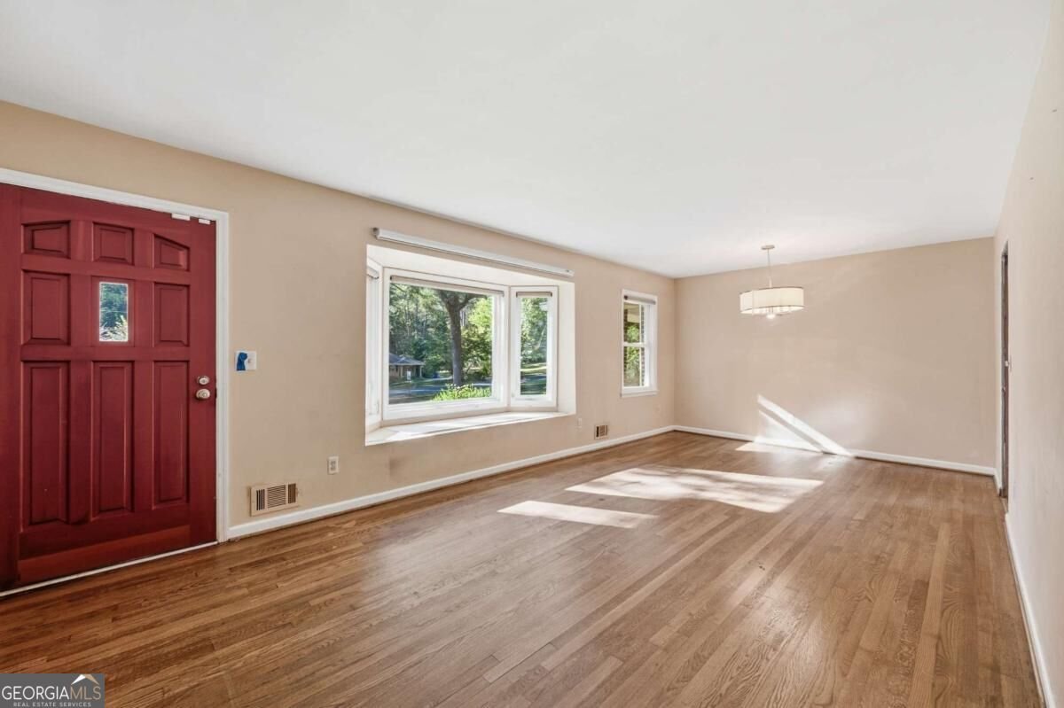
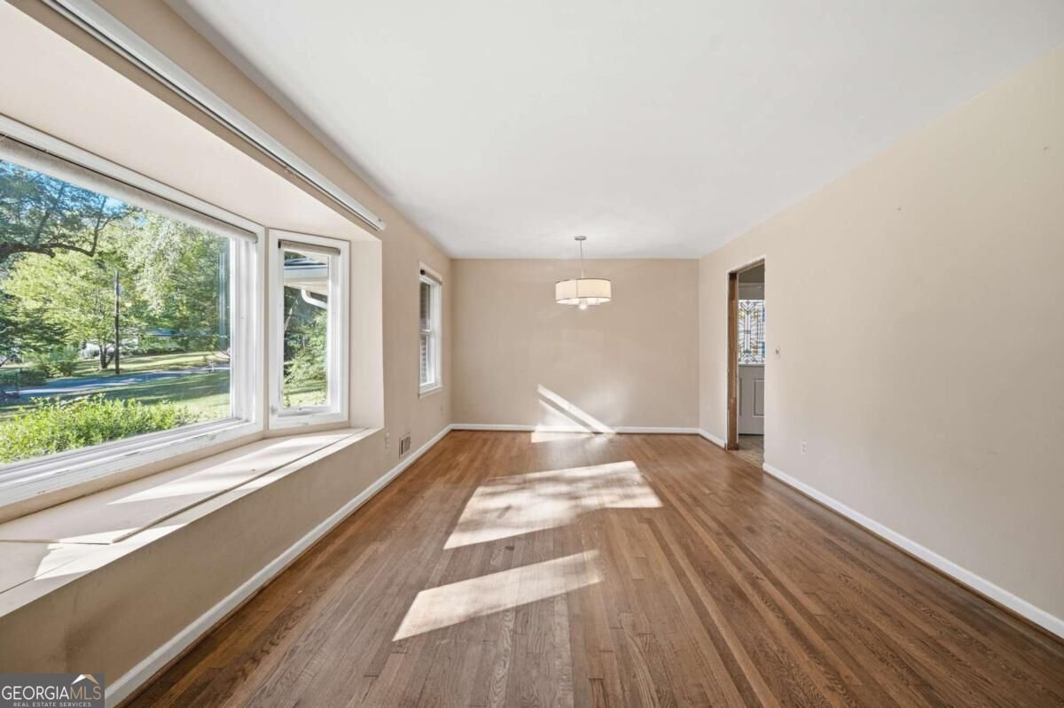
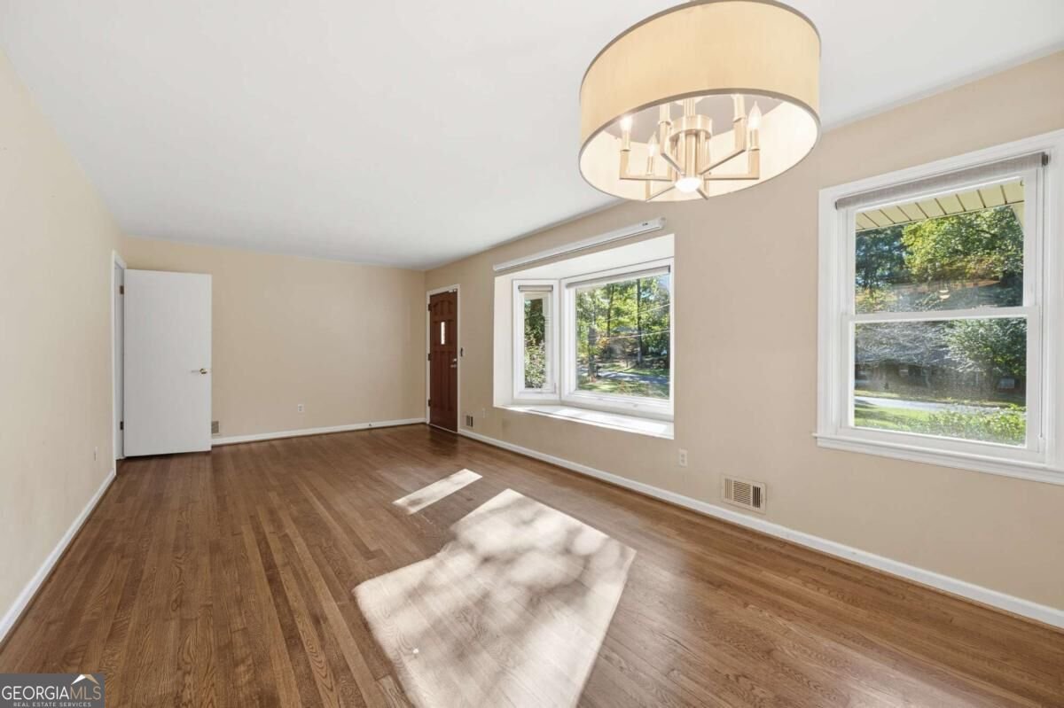
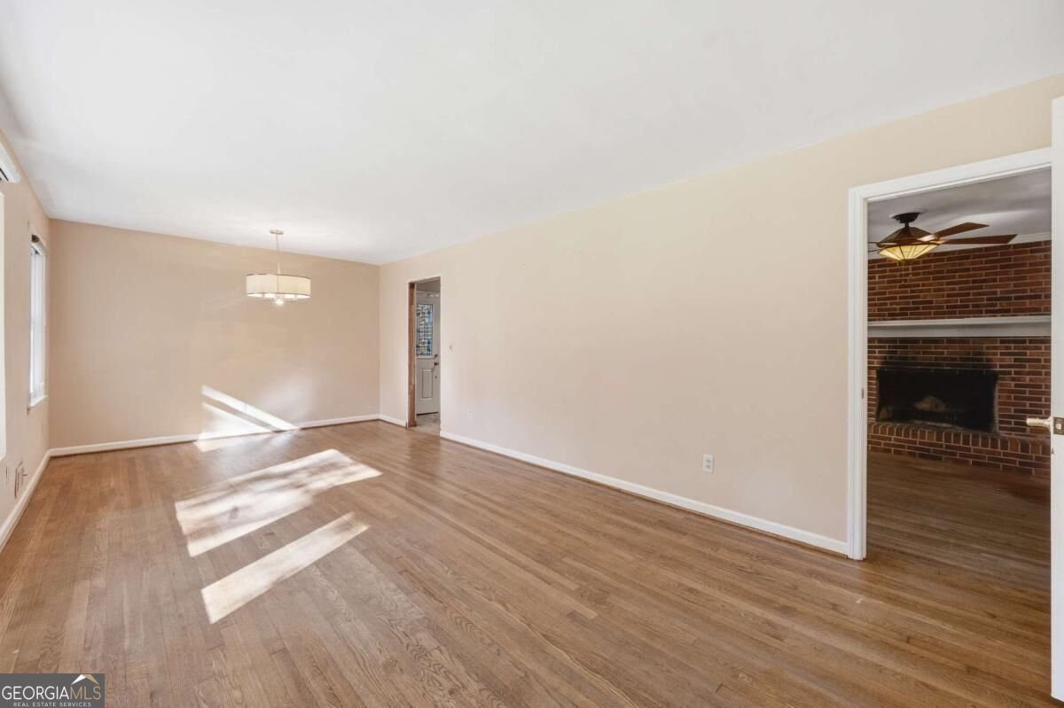
This mid-century all-brick, one-level home in Tucker offers an excellent opportunity for first-time buyers or investors. This highly desirable ranch home is located on an older, established, quiet neighborhood street. Springtime brings many beautiful dogwoods and azaleas. Featuring 3 bedrooms and 2 bathrooms. The kitchen opens to the family room and breakfast area. The renovated kitchen offers granite countertops and abundant cabinetry, complete with stainless steel appliances. Original hardwood floors add character throughout. The main level also features a second entertaining space/home office/playroom, an open-concept dining room, and a huge laundry room. Perched gracefully on a generous plot of almost half an acre, the home boasts a favorable elevation. Enjoy the spacious, level backyard. Located on a quiet street, the home is minutes from Decatur, Emory, CDC, CHOA, downtown Tucker, and I-285, offering a convenient commute. Tucker's vibrant community boasts parks, festivals, and a charming downtown. While the home is ready for your personal touches, you can move right in and update later! With its prime location and potential, this home offers a comfortable living space with room to grow. Make it yours today! You would never know you are only 3 miles from I-285. This location is 5 miles from Stone Mountain Park and less than 10 miles from Emory University. Much of the neighborhood is bordered along the back by Tucker Nature Preserve. Nearby, downtown Tucker is a revitalized community currently featuring quaint restaurants from the 1950's to new craft breweries.
Welcome to this beautifully maintained 3-bedroom, 2-bath home in the sought after Oswood community of Tucker. With 1,660 square feet of finished living space, this floor plan offers generous gathering spaces as well as comfortable private retreats. A bright, open kitchen offers generous workspace, storage, and a direct view into the main gathering spaces. A central family room and dining area provide a welcoming place to unwind, gather, and enjoy time together. Outside, the property offers approximately 0.41 acres, giving ample room to relax, play, or plan future outdoor projects. With parking available for multiple vehicles, the home provides flexible options for families and visitors. Oswood offers a well established community setting in Tucker with convenient access to local shopping, dining, and major routes. Just listed within the last few days, this home is already drawing attention. Currently offered at $325,000, this home delivers a strong combination of space, condition, and location.
▾ Show more
2651 Oswood Drive - Map & Directions
view in Google Maps
Facts & features
School District Information
High School
Middle School
Elementary School
Additional Information about
Oswood
Association
No
Additional Information about
2651 Oswood Drive
County
Neighborhood
Year Built
1961
Appliances
Dishwasher
Gas Water Heater
Microwave
Architectural Style
Brick 4 Side
Ranch
Traditional
Foundation
Crawl Space
Construction Materials
Brick
Cooling
Ceiling Fan(s)
Central Air
Electric
Dining Room Features
L Shaped
Fireplace Features
Family Room
Flooring
Hardwood
Vinyl
Heating
Forced Air
Natural Gas
Home Warranty
No
Interior Features
Master On Main Level
Kitchen Features
Breakfast Area
Breakfast Room
Solid Surface Counters
Laundry Features
In Hall,In Kitchen
Levels
One
Financing Available
1031 Exchange
Cash
Conventional
FHA
VA Loan
Other Structures
Outbuilding,Shed(s)
Selling Status
Resale
Roof
Composition
Rooms
Laundry
Other
Sewer Type
Public Sewer
Total Finished Area
1,660
Total Fire Places
1
Utilities
Cable Available
Electricity Available
Natural Gas Available
Phone Available
Water Available
Water Source
Public
Window Features
Bay Window(s)
Master on the Main
Yes
Land Information
Lot Size
Less than .5 Acres
Lot Features
Level
Private
Lot Size Estimated
0.41
Garages and Parking Information
Parking Total
2
Parking Features
Carport
Kitchen Level
Tax Information
Taxes
$3,135
Tax Year
2026
Tax ID Number
18-255-04-029
▾ Show more
listed by real estate agent roxie hernandez and keller williams realty consultants