Back

3281 Hilson Head Lane

Stonecrest, GA 30038

Brad Huber
call for more info
404-405-7027
Ask a Question
Send to a Friend
Schedule a Showing
Request More Info
Smart Mortgage Options
Dalton Carter
Lender
Lic. 1566538
Office:
Direct: 678-425-4140
AP Mortgage
340 Jesse Jewell Parkway
Suite 500A
Gainesville, GA 30501
Apply for a Loan
For Sale
MLS Number 10878528
7 Bedrooms
5 Bathrooms
0 Half Baths
6,323 Square Feet *estimated
Summary of 3281 Hilson Head Lane
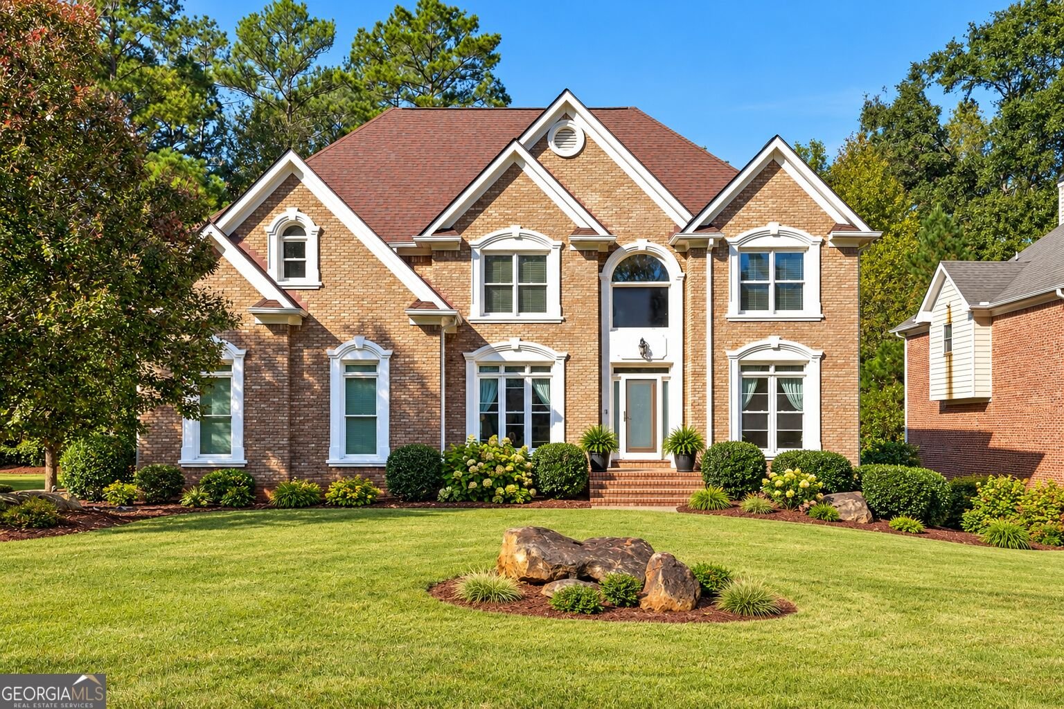
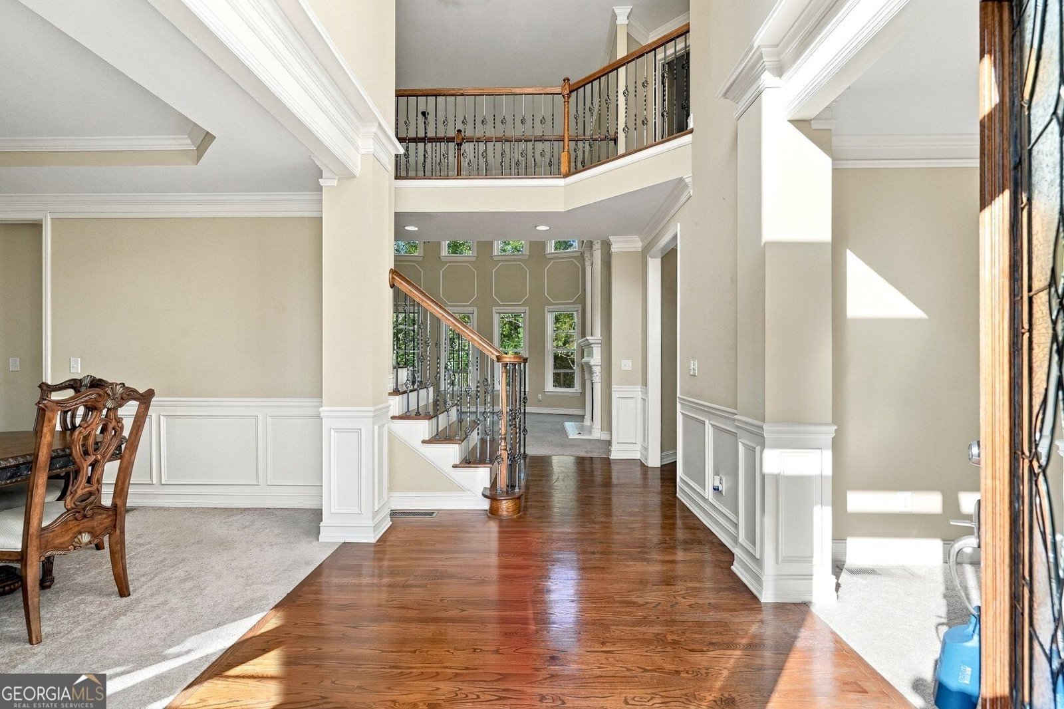
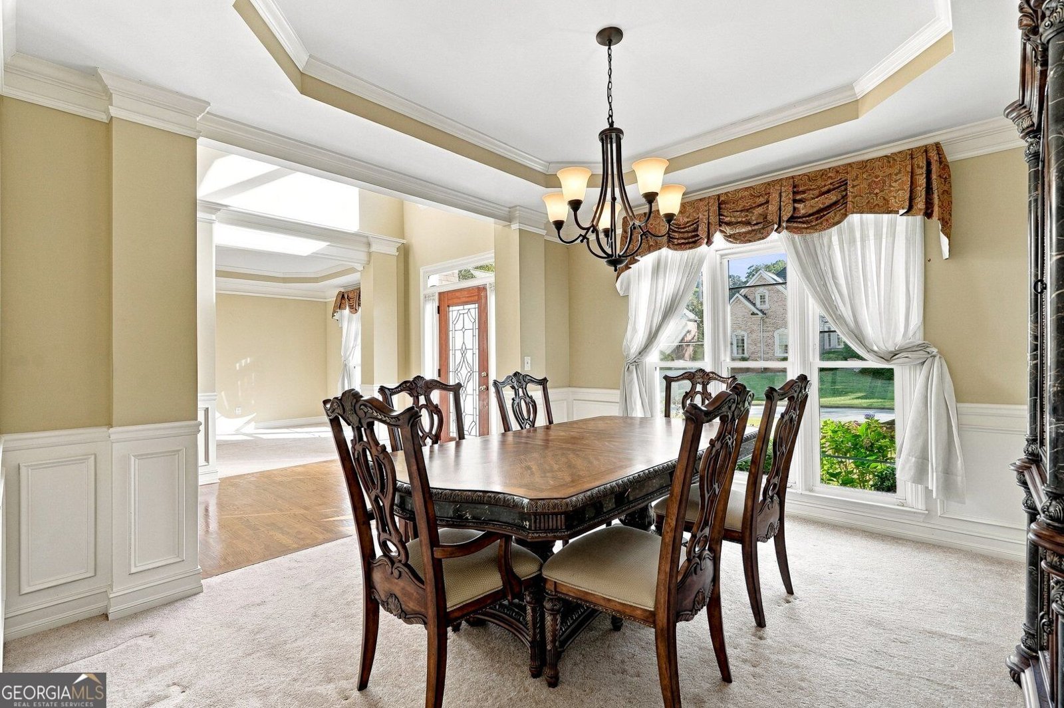
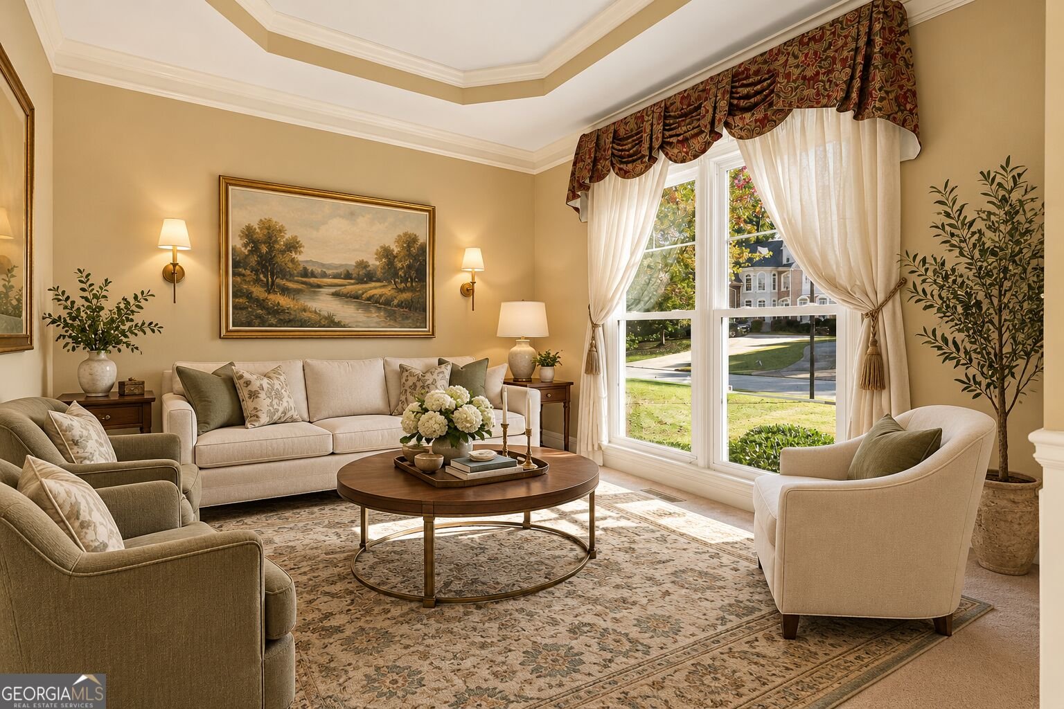
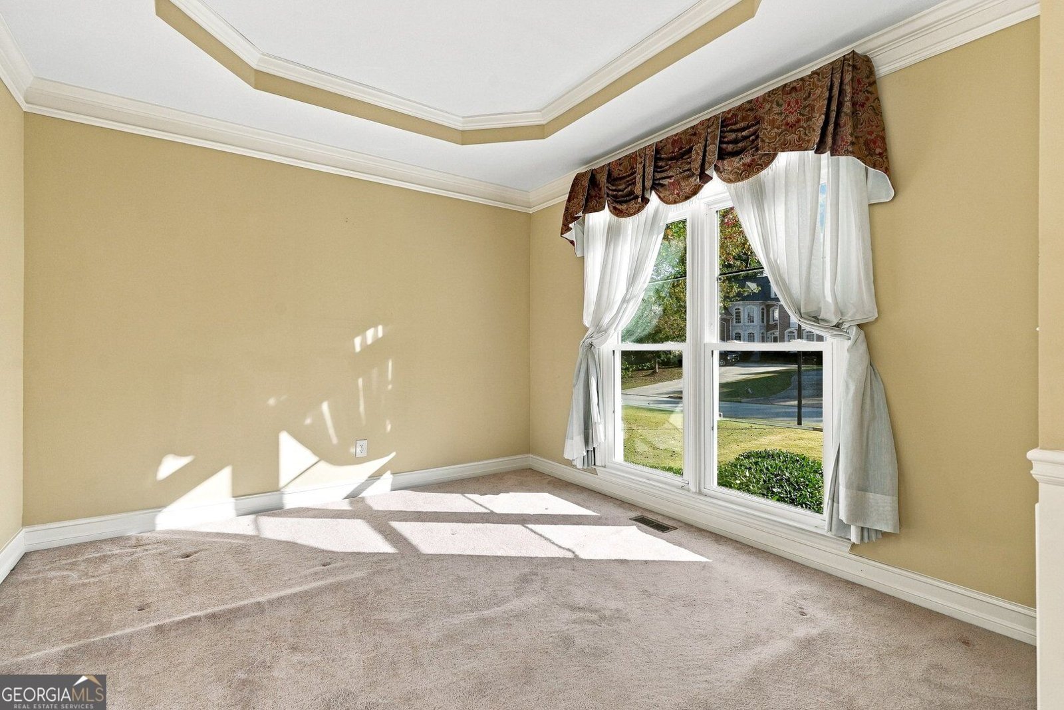
**SPACE, VERSATILITY, AND INCREDIBLE VALUE!** Welcome to this impressive 7-bedroom, 5-full-bath home offering an abundance of living space and endless possibilities! Thoughtfully designed across three spacious levels, this home is perfect for those seeking comfort, flexibility, and room to grow. The upper level features an oversized primary suite that serves as a private retreat, complete with a luxurious ensuite bathroom boasting dual vanities, a separate soaking tub, a spacious shower, and plenty of room to unwind. Three additional generously sized bedrooms and two full bathrooms complete the upper level. The main level offers a traditional yet inviting layout with a formal living room and separate dining room, perfect for entertaining. The expansive great room is filled with natural light from its large windows and features a cozy fireplace, creating the perfect gathering space. The open-concept design flows seamlessly into the eat-in kitchen, complete with a breakfast bar and plenty of space for casual dining. A convenient MAIN-LEVEL BEDROOM and FULL bathroom provide an ideal setup for guests or anyone preferring to avoid stairs. **THE LOWER LEVEL IS A HOME WITHIN A HOME!** Perfect for multigenerational living, extended family, or long-term guests, this spacious level offers two additional bedrooms, a full bathroom, and a large kitchenette with the potential to be converted into a full kitchen. With both interior and private exterior access leading to the backyard, this level provides exceptional flexibility and privacy. Whether you're looking for space to accommodate a large household, a dedicated guest retreat, or a home that offers multiple living arrangements, this property delivers! This is an opportunity you don't want to miss. Bring your vision and make this exceptional property your own. Schedule your private showing today!
Welcome to this beautifully maintained 7-bedroom, 5-bath home in the sought after Hilson Head community of Stonecrest. With 6,323 square feet of finished living space, this floor plan offers generous gathering spaces as well as comfortable private retreats. A bright, open kitchen offers generous workspace, storage, and a direct view into the main gathering spaces. A central family room and dining area provide a welcoming place to unwind, gather, and enjoy time together. The outdoor space includes approximately 0.31 acres, ideal for gardening, outdoor activities, or simply enjoying the seasons. The property includes parking available for multiple vehicles, offering convenience for residents and guests. Residents of Hilson Head enjoy a blend of neighborhood charm and easy access to everyday conveniences. Just listed within the last few days, this home is already drawing attention. Currently offered at $525,000, this home delivers a strong combination of space, condition, and location.
▾ Show more
3281 Hilson Head Lane - Map & Directions
view in Google Maps
Facts & features
School District Information
Middle School
Elementary School
Additional Information about
Hilson Head
Association
Yes
Community Features
Sidewalks
Street Lights
Additional Information about
3281 Hilson Head Lane
County
Neighborhood
Year Built
2005
Appliances
Cooktop
Dishwasher
Ice Maker
Microwave
Oven (Wall)
Refrigerator
Architectural Style
Brick 3 Side
Traditional
Basement
Bath Finished
Daylight
Exterior Entry
Finished
Full
Interior Entry
Construction Materials
Brick
Cooling
Ceiling Fan(s)
Central Air
Electric
Dining Room Features
Seats 12+,Separate Room
Fireplace Features
Factory Built
Family Room
Flooring
Carpet
Tile
Heating
Central
Hot Water
Natural Gas
Home Warranty
Yes
Interior Features
Double Vanity
High Ceilings
Separate Shower
Soaking Tub
Tile Bath
Two Story Foyer
Walk-In Closet(s)
Kitchen Features
Breakfast Bar
Pantry
Solid Surface Counters
Walk-in Pantry
Laundry Features
In Kitchen,Laundry Closet
Levels
Three Or More
Selling Status
Resale
Roof
Composition
Rooms
Family Room
Foyer
Office
Sewer Type
Public Sewer
Showing Info
Public Sewer
Total Finished Area
6,323
Total Fire Places
1
Utilities
Cable Available
Electricity Available
High Speed Internet
Natural Gas Available
Sewer Available
Sewer Connected
Water Source
Public
Finished Basement
Yes
Land Information
Lot Size
Less than .5 Acres
Lot Features
Level
Lot Size Estimated
0.31
Garages and Parking Information
Parking Total
2
Parking Features
Attached
Garage
Garage Door Opener
Kitchen Level
Side/Rear Entrance
Tax Information
Taxes
$7,750
Tax Year
2025
Tax ID Number
16 022 01 224
▾ Show more
listed by real estate agent allen aubrey v allen ann and real broker, llc