Back

476 Susan Creek Drive

Stone Mountain, GA 30083

Brad Huber
call for more info
404-405-7027
Ask a Question
Send to a Friend
Schedule a Showing
Request More Info
Smart Mortgage Options
Dalton Carter
Lender
Lic. 1566538
Office:
Direct: 678-425-4140
AP Mortgage
340 Jesse Jewell Parkway
Suite 500A
Gainesville, GA 30501
Apply for a Loan
For Sale
MLS Number 10812252
4 Bedrooms
3 Bathrooms
0 Half Baths
2,265 Square Feet *estimated
Summary of 476 Susan Creek Drive
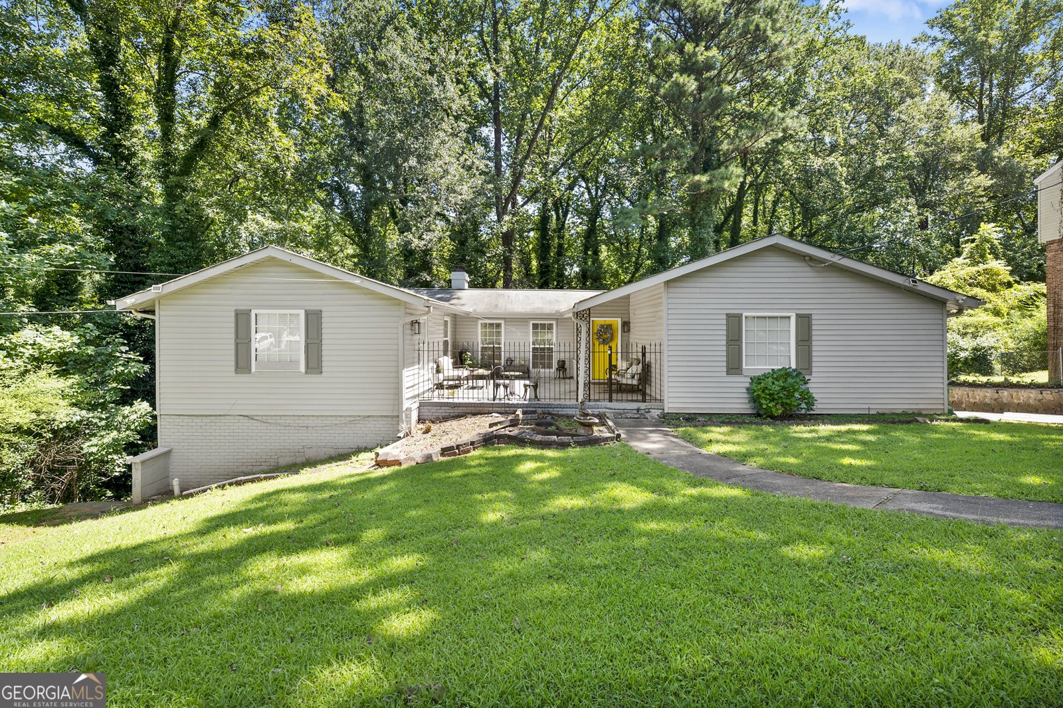
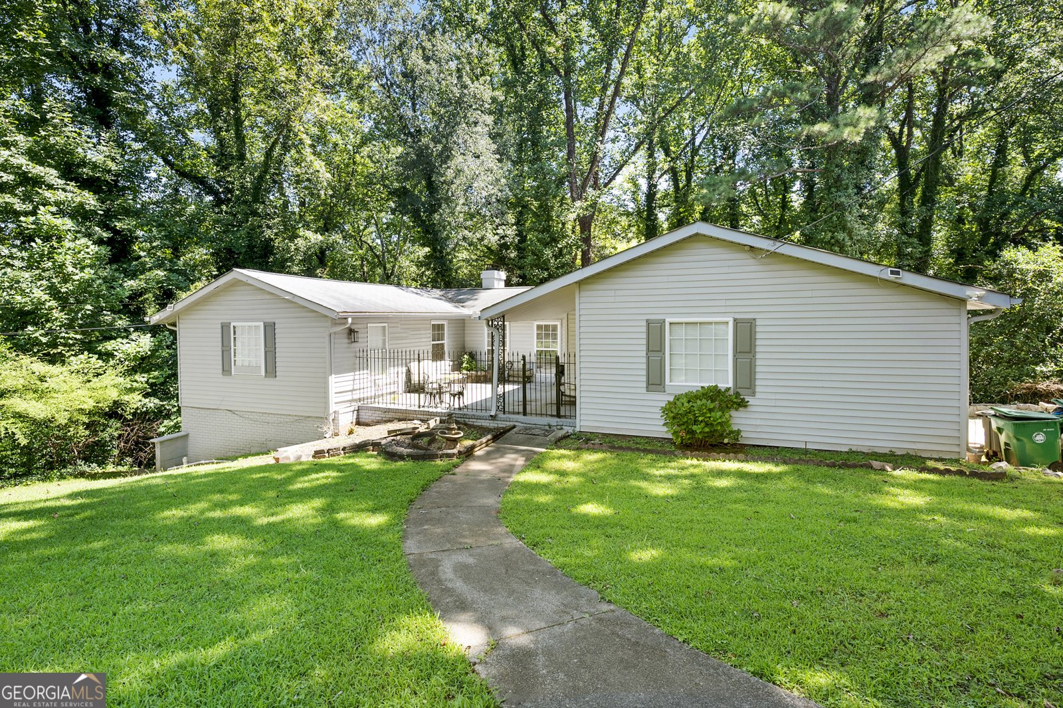
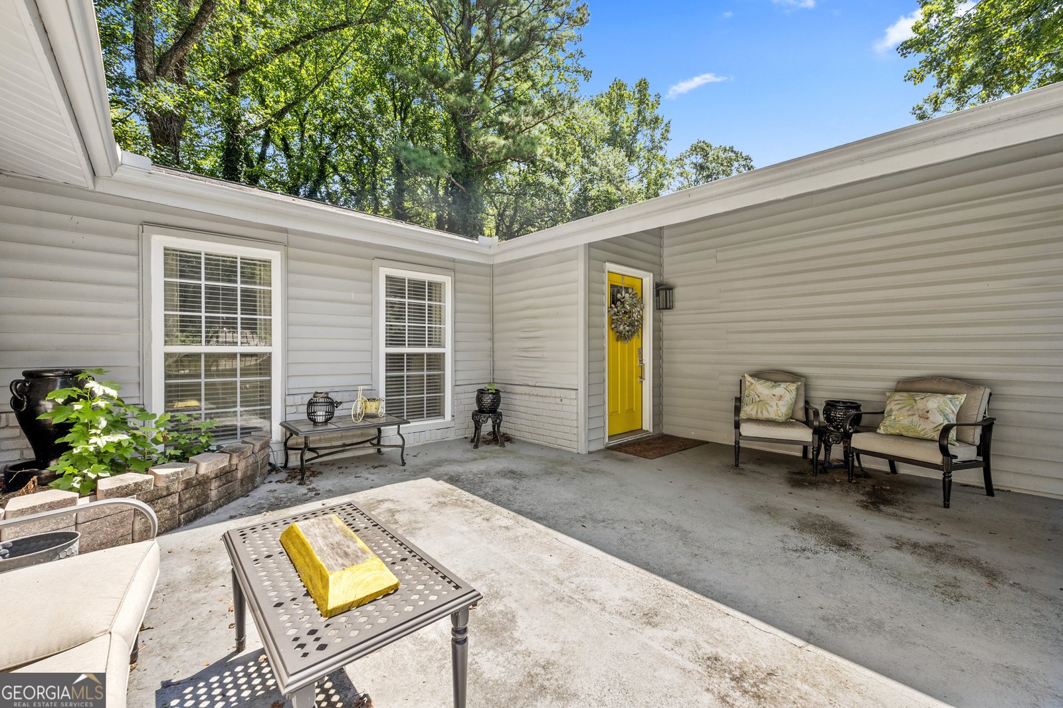
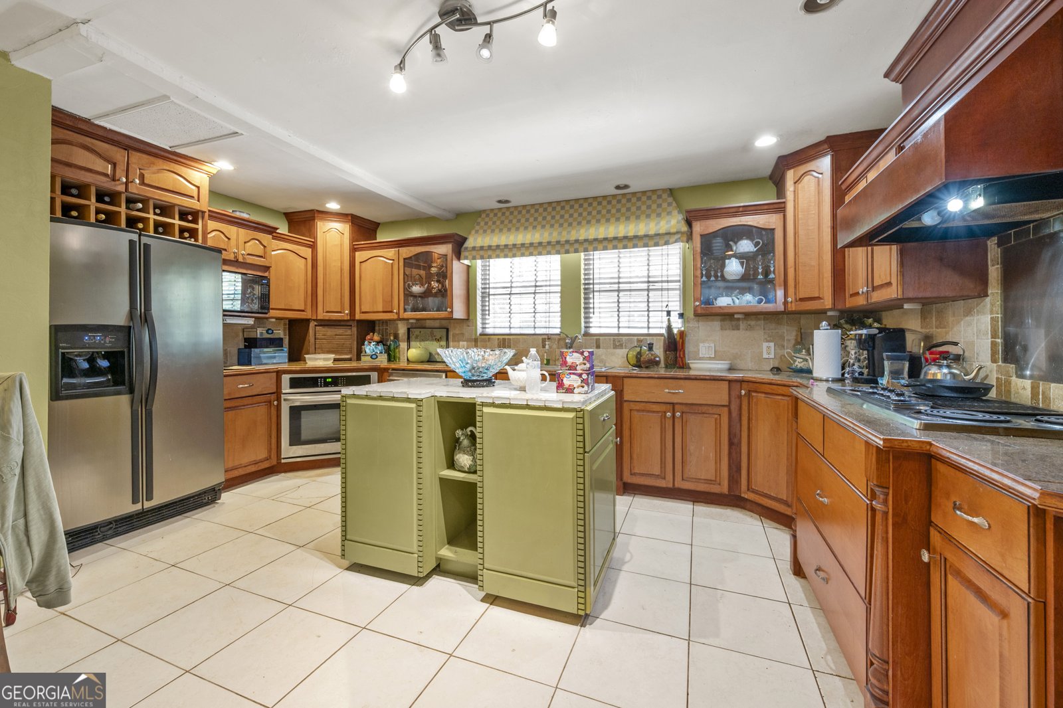
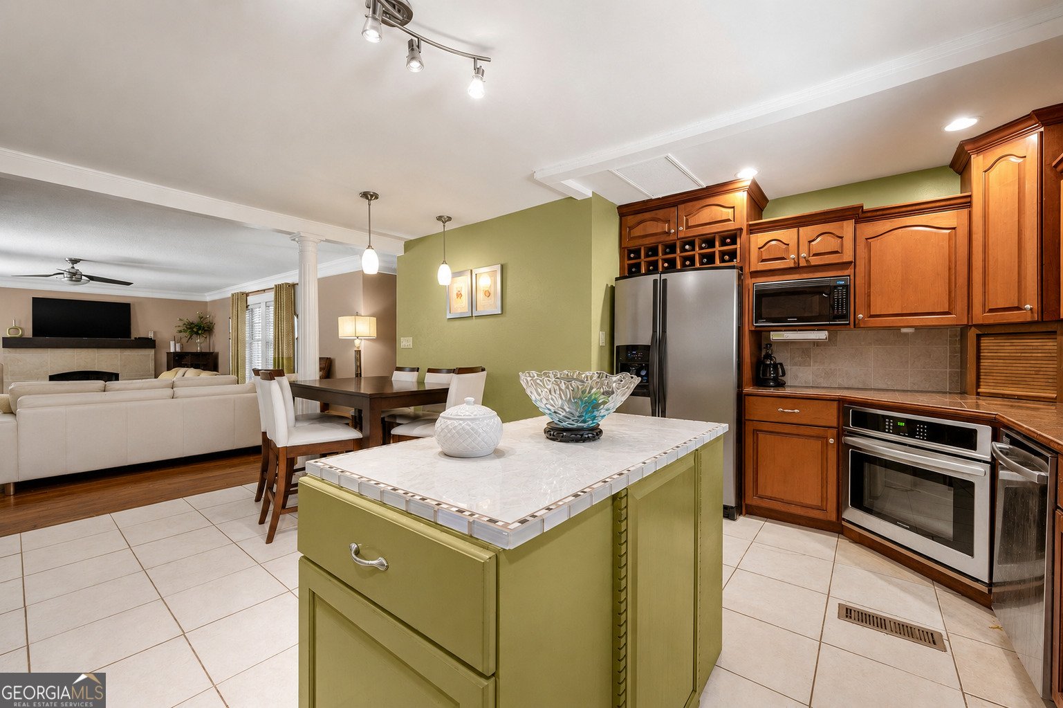
This spacious traditional home has been thoughtfully updated while maintaining its timeless charm. Featuring 4 bedrooms, 3 full bathrooms, multiple living areas, and a functional floor plan, it offers abundant space for both everyday living and entertaining. The main level includes a welcoming living room with a fireplace, a cozy den/family room, a formal dining room, an updated kitchen, and a full bathroom. The spacious primary suite is also conveniently located on the main floor and features a private en-suite bathroom and an oversized walk-in closet. The lower level includes a walk-in laundry room, three additional bedrooms, and a full bathroom, providing ample space and privacy for guests, or a home office. The home also features a 2-car garage with convenient access to the main level via an interior stairway, offering excellent parking and additional storage, as well as a small unfinished basement that offers excellent storage or workshop potential. Many of the home's major updates have already been completed, leaving only one cosmetic opportunity for the next owner. The interior showcases a variety of paint colors throughout and would benefit from a fresh, cohesive color palette, allowing you to personalize the home to your own style. Located in an established neighborhood, this home offers generous living space, modern updates, and exceptional value. With just a fresh coat of paint, it will truly shine, providing the perfect blend of classic character and contemporary comfort.
This 4-bed, 3-bath residence in Stone Mountain offers the flexibility of a non HOA setting while still providing comfortable everyday living. Thoughtfully planned, the interior provides 2,265 square feet of finished living space with an open, livable feel from room to room. The kitchen was planned for both everyday meals and special occasions, with plenty of room to cook, serve, and connect. The main living areas are filled with natural light and provide an easy flow for hosting friends or enjoying quiet evenings at home. The outdoor space includes approximately 0.2 acres, ideal for gardening, outdoor activities, or simply enjoying the seasons. The property includes parking available for multiple vehicles, offering convenience for residents and guests. Set outside of a formal subdivision, this address in Stone Mountain offers a more independent feel with no mandatory HOA. Just listed within the last few days, this home is already drawing attention. With an asking price of $310,000, this property represents an appealing opportunity in the current market.

Show more
476 Susan Creek Drive - Map & Directions
view in Google Maps
Facts & features
School District Information
High School
Middle School
Elementary School
Additional Information about
None
Association
No
Community Features
Sidewalks
Additional Information about
476 Susan Creek Drive
County
Neighborhood
Year Built
1970
Appliances
Dishwasher
Microwave
Oven/Range (Combo)
Oven (Wall)
Refrigerator
Washer
Architectural Style
Traditional
Basement
Unfinished
Construction Materials
Brick
Wood Siding
Cooling
Central Air
Dining Room Features
Separate Room
Fireplace Features
Gas Log
Flooring
Carpet
Hardwood
Tile
Heating
Central
Forced Air
Home Warranty
No
Interior Features
Master On Main Level
Separate Shower
Soaking Tub
Kitchen Features
Kitchen Island
Laundry Features
None
Levels
Two
Financing Available
Cash
Conventional
FHA
USDA Loan
VA Loan
Patio and Porch Features
Patio
Selling Status
Resale
Roof
Composition
Sewer Type
Public Sewer
Total Finished Area
2,265
Total Fire Places
1
Utilities
Cable Available
Natural Gas Available
Water Source
Public
Master on the Main
Yes
Land Information
Lot Size
Less than .5 Acres
Lot Features
Level
Lot Size Estimated
0.2
Garages and Parking Information
Parking Total
2
Parking Features
Attached
Garage
Tax Information
Taxes
$4,746
Tax Year
25
Tax ID Number
18 013 01 083
Show more
listed by real estate agent anderson peggy k and listwithfreedom.com inc