Back

682 Stonemill Manor

Lithonia, GA 30058

Brad Huber
call for more info
404-405-7027
Ask a Question
Send to a Friend
Schedule a Showing
Request More Info
More Homes In
Stonemill Manor
836 Bristol Way, Lithonia
Smart Mortgage Options
Dalton Carter
Lender
Lic. 1566538
Office:
Direct: 678-425-4140
AP Mortgage
340 Jesse Jewell Parkway
Suite 500A
Gainesville, GA 30501
Apply for a Loan
For Sale
MLS Number 10786227
4 Bedrooms
2 Bathrooms
1 Half Baths
2,524 Square Feet *estimated
Summary of 682 Stonemill Manor
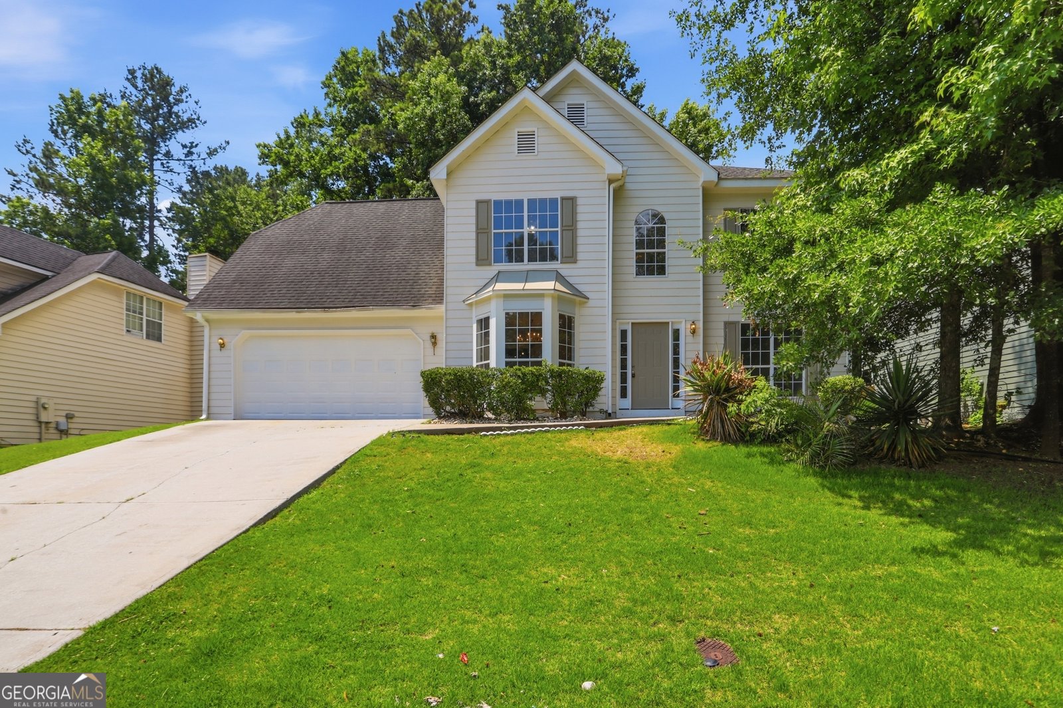
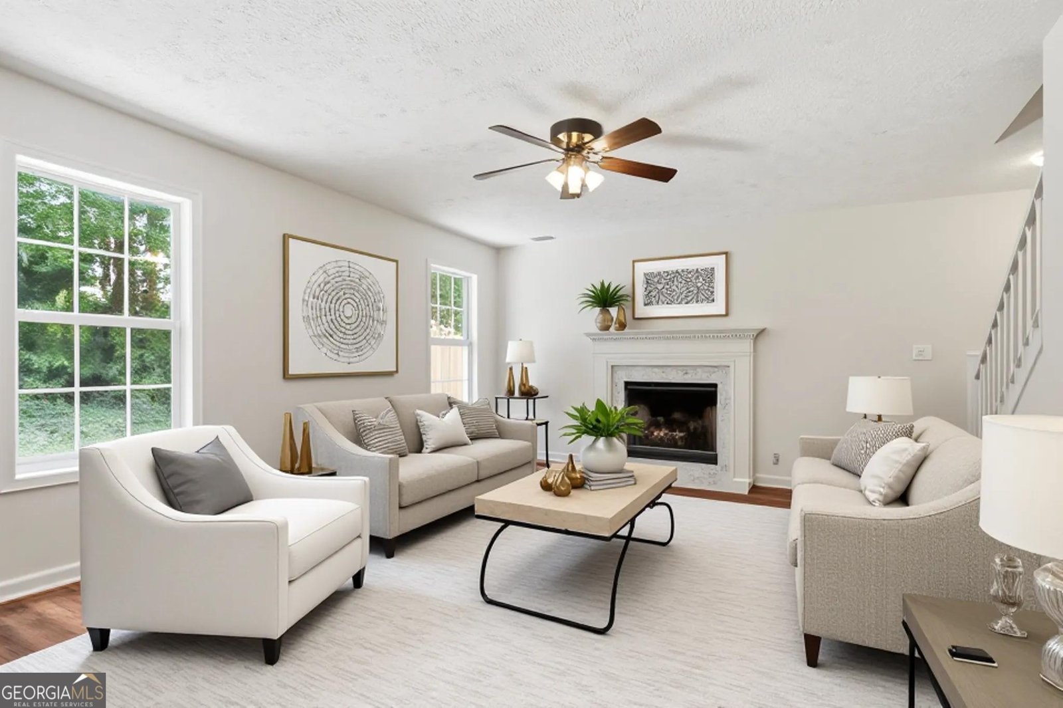
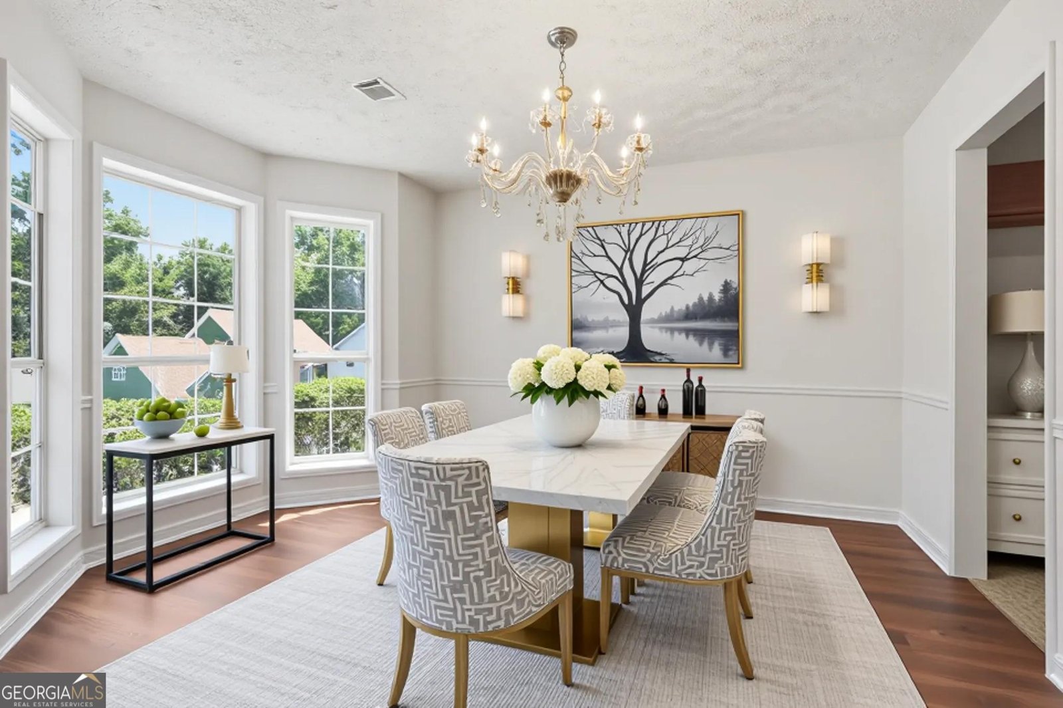
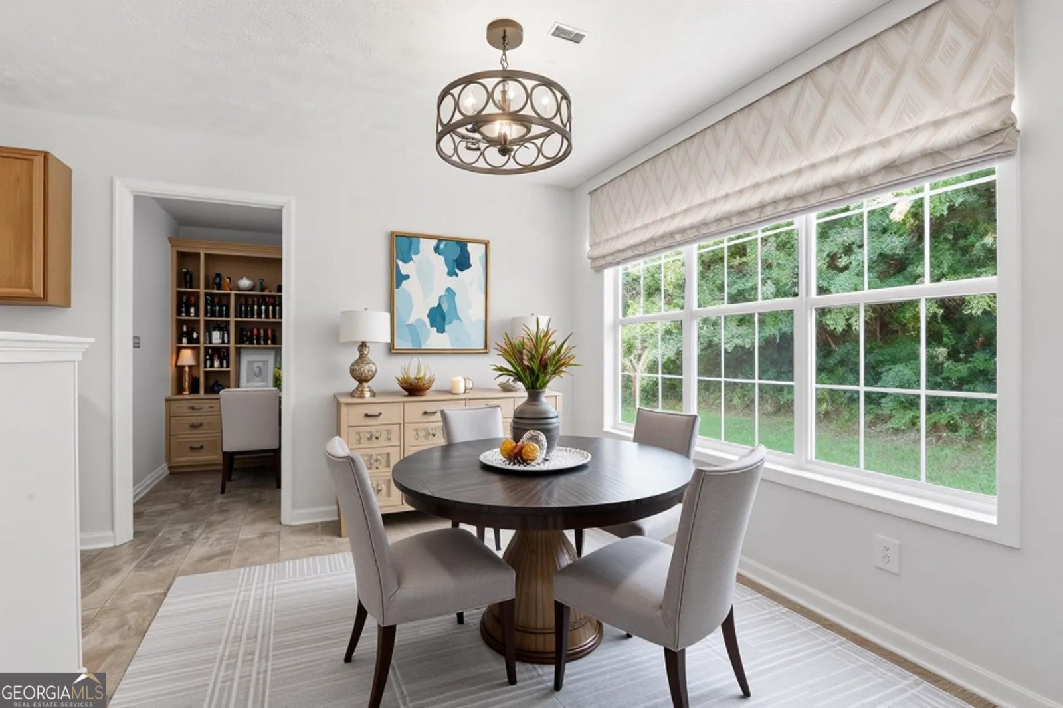
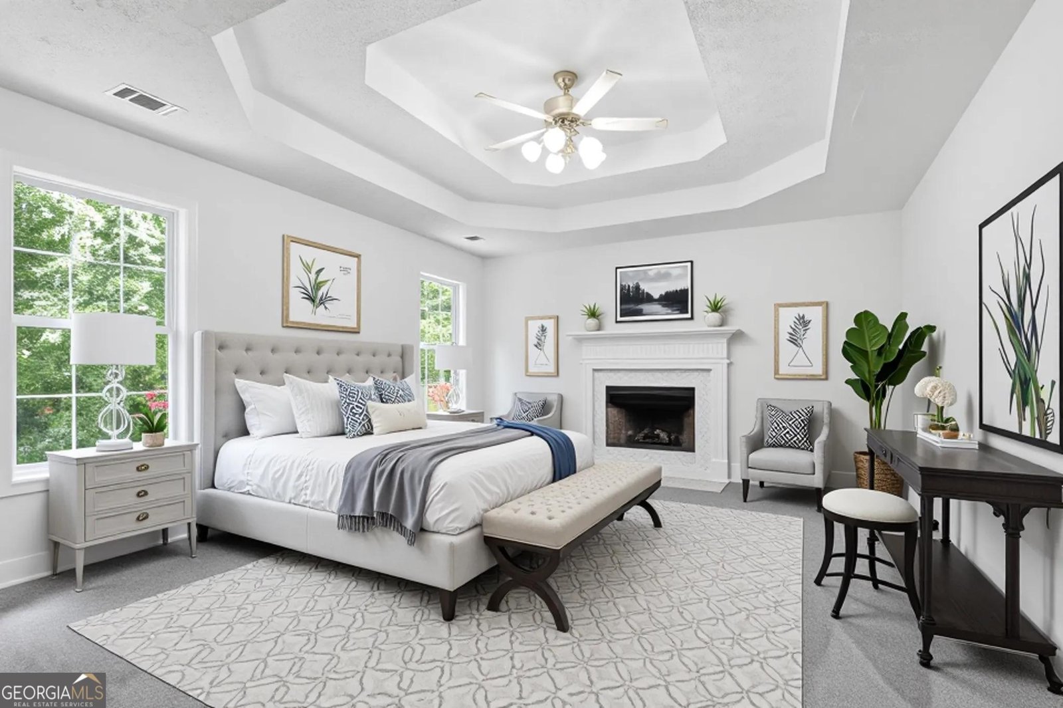
Welcome home to this spacious 4-bedroom, 2.5-bath home located in a quiet, well-maintained community in Lithonia. With generous living spaces, an oversized primary suite, and a convenient location near shopping and major highways, this home offers the perfect blend of comfort and convenience. Step inside through the impressive two-story foyer, where you'll find a private office ideal for working from home, studying, or creating a quiet retreat. The separate dining room features a beautiful bay window and elegant chandelier, providing the perfect setting for holiday gatherings and special occasions. The eat-in kitchen is designed for both functionality and connection, featuring stained cabinetry, a breakfast bar, a gas range, and plenty of storage and prep space. Open to the family room, the layout creates a welcoming atmosphere for everyday living and entertaining. The family room is anchored by a cozy fireplace, making it the perfect place to relax and unwind. Upstairs, the oversized primary suite serves as a true retreat. Featuring a tray ceiling and its own fireplace, this spacious sanctuary offers a luxurious feel rarely found at this price point. The vaulted en-suite bath includes dual vanities, separate his-and-hers closets, a jetted soaking tub, and a separate shower, creating a spa-like experience at home. Three additional bedrooms share a full bath, with one oversized bedroom offering flexibility as a bonus room, media room, playroom, home gym, or additional office space. Step outside to the patio overlooking the wooded backyard, providing a peaceful setting for outdoor dining, entertaining, or simply enjoying the privacy of nature. Ideally situated just minutes from schools, shopping, dining, I-20, and The Mall at Stonecrest, this home offers easy access to everything you need while maintaining the tranquility of a neighborhood setting. With its spacious floor plan, unique features, and prime location, this is a wonderful opportunity to make your next move.
Set in the popular Stonemill Manor neighborhood, this 4-BR, 2-BA home offers a comfortable blend of space, style, and function. Inside, the home offers 2,524 square feet of finished living space, giving plenty of room for everyday living and easy entertaining. A bright, open kitchen offers generous workspace, storage, and a direct view into the main gathering spaces. The main living areas are filled with natural light and provide an easy flow for hosting friends or enjoying quiet evenings at home. Step outside to approximately 0.18 acres, creating a comfortable setting for outdoor living and weekend gatherings. With parking available for multiple vehicles, the home provides flexible options for families and visitors. Set within Stonemill Manor in Lithonia, this home is close to schools, shopping, dining, and area attractions. Currently listed for about 40 days, this property combines space, style, and value. At $309,000, this home is well positioned for buyers seeking value in Lithonia.
Show more
682 Stonemill Manor - Map & Directions
view in Google Maps
Facts & features
School District Information
High School
Middle School
Elementary School
Additional Information about
Stonemill Manor
Association
Yes
Association Fee
$150
Association Fee Includes
Other
Community Features
Street Lights
Walk To Schools
Walk To Shopping
Additional Information about
682 Stonemill Manor
County
Neighborhood
Year Built
1993
Architectural Style
Traditional
Foundation
Slab
Construction Materials
Other
Cooling
Ceiling Fan(s)
Central Air
Fireplace Features
Family Room
Gas Starter
Master Bedroom
Flooring
Carpet
Vinyl
Heating
Forced Air
Natural Gas
Home Warranty
No
Interior Features
Double Vanity
Pulldown Attic Stairs
Tray Ceiling(s)
Vaulted Ceiling(s)
Walk-In Closet(s)
Kitchen Features
Breakfast Area
Breakfast Bar
Pantry
Levels
Two
Financing Available
Cash
Conventional
VA Loan
Patio and Porch Features
Patio
Selling Status
Resale
Roof
Composition
Rooms
Family Room
Laundry
Office
Security Features
Smoke Detector(s)
Sewer Type
Public Sewer
Listing Conditions
Investor Owned
Total Finished Area
2,524
Total Fire Places
2
Utilities
Cable Available
Electricity Available
High Speed Internet
Natural Gas Available
Phone Available
Sewer Available
Underground Utilities
Water Available
Water Source
Public
Window Features
Double Pane Windows
Land Information
Lot Size
Less than .5 Acres
Lot Features
None
Lot Size Estimated
0.18
Water Front Features
No Dock Or Boathouse
Garages and Parking Information
Parking Total
4
Parking Features
Attached
Garage
Kitchen Level
Tax Information
Taxes
$2,820
Tax Year
2025
Tax ID Number
16 161 03 088
Show more
listed by real estate agent sandra clonts and mark spain real estate