Back

381 Rosebay Lane

Sharpsburg, GA 30277

Brad Huber
call for more info
404-405-7027
Ask a Question
Send to a Friend
Schedule a Showing
Request More Info
More Homes In
Persimmon Creek
39 Hawthorne Place, Sharpsburg
Smart Mortgage Options
Dalton Carter
Lender
Lic. 1566538
Office:
Direct: 678-425-4140
AP Mortgage
340 Jesse Jewell Parkway
Suite 500A
Gainesville, GA 30501
Apply for a Loan
For Sale
MLS Number 10812244
4 Bedrooms
4 Bathrooms
1 Half Baths
4,059 Square Feet *estimated
Summary of 381 Rosebay Lane
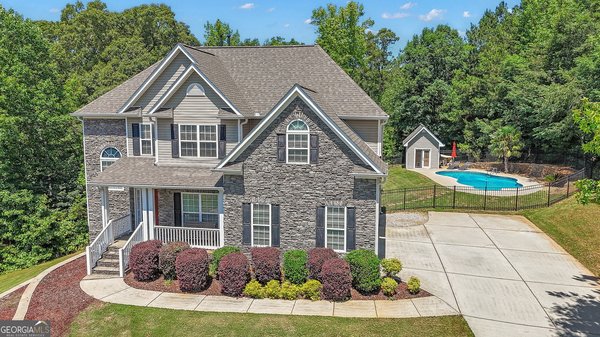
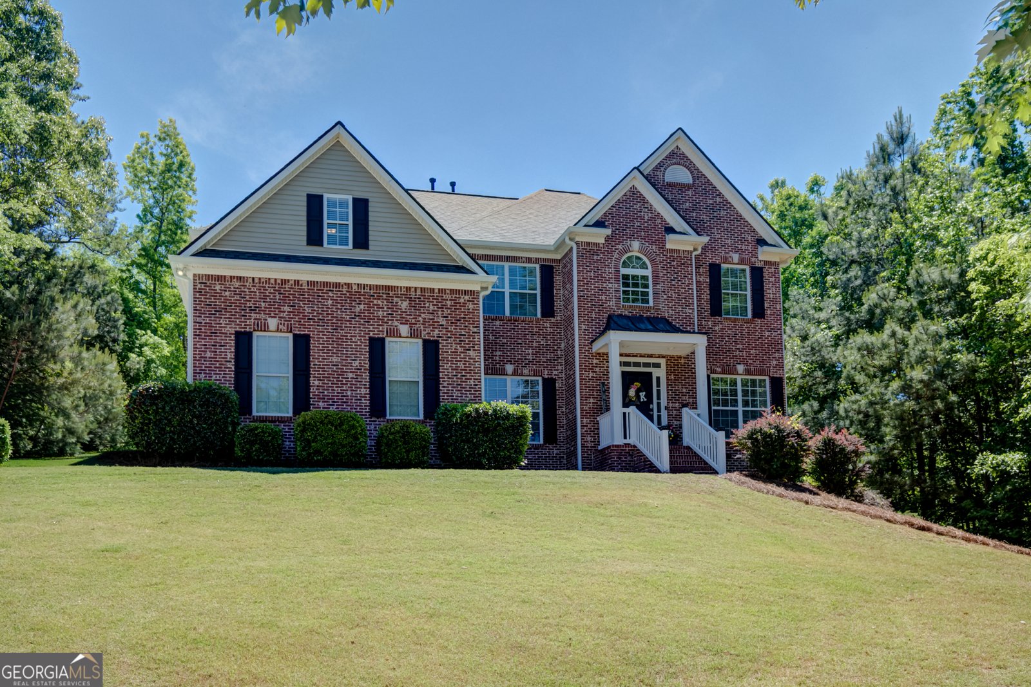
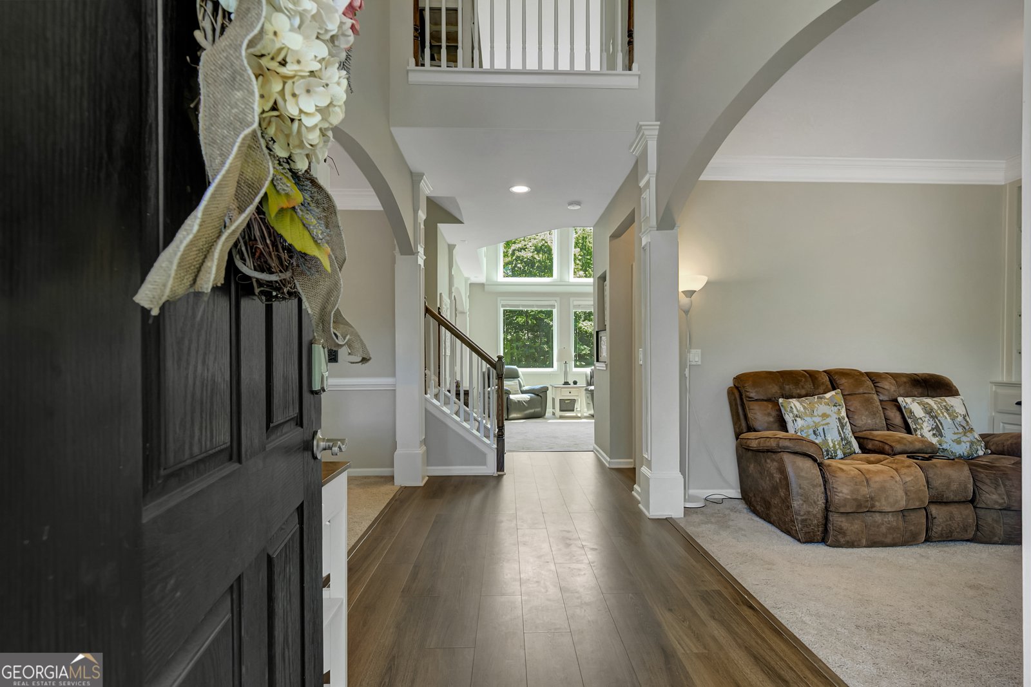
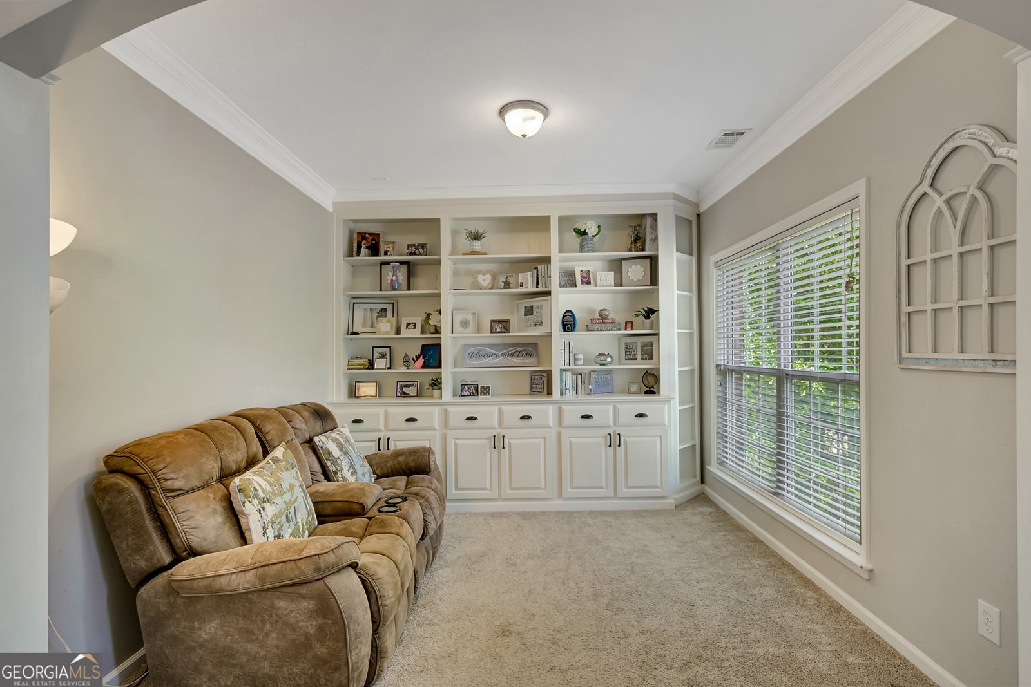
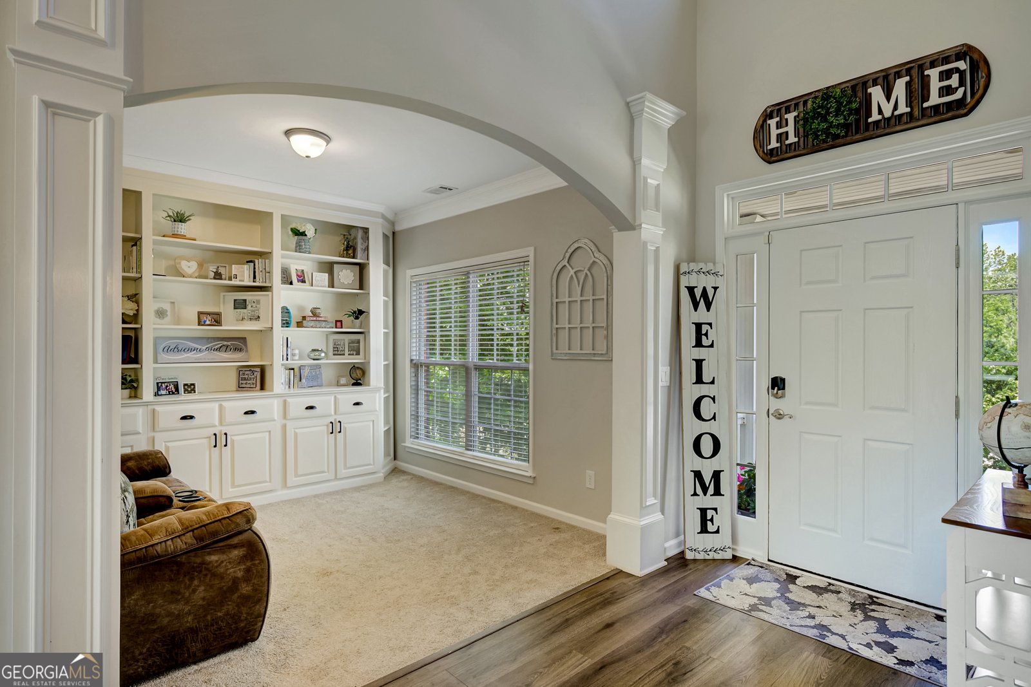
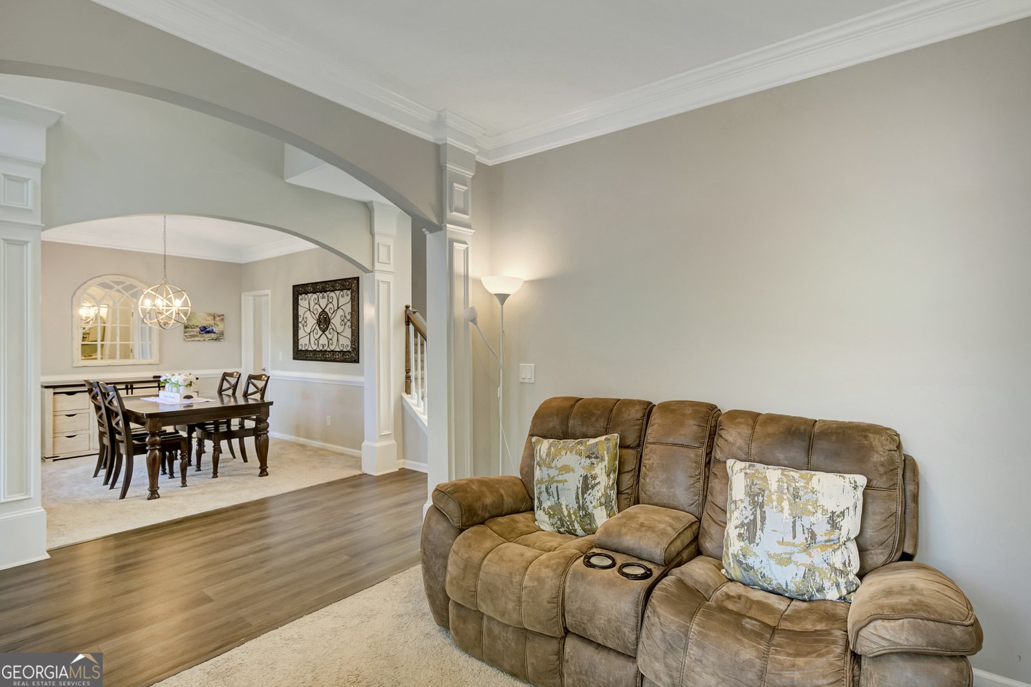
$8,000 Closing Cost Credit! Use it toward closing costs, flooring, or personalize the home to make it your own! Convenient access to I-85, shopping, dining, parks, and highly rated schools with only a 20 minute commute to the Atlanta Airport. Welcome home to this spacious and thoughtfully designed residence tucked away on a quiet cul-de-sac and located beside the neighborhood's private walking trails. From the moment you enter, you'll be welcomed by a dramatic two-story living room filled with natural light, creating an open and inviting atmosphere that's perfect for everyday living and entertaining. The open-concept kitchen is the heart of the home, featuring modern finishes, abundant workspace, and an effortless flow into the main living areas. A dedicated main-level office offers custom built-in shelving, making it the ideal space for working from home or staying organized. Upstairs, the oversized owner's suite provides a private retreat with an additional flex space perfect for a reading nook, home office, nursery, fitness area, or an expanded walk-in closet. Three additional bedrooms share a full bath, while a separate bedroom enjoys its own private en-suite bath-ideal for guests or teens. The fully finished basement offers incredible flexibility with a spacious living area, full bathroom, office, and the potential for a fifth bedroom, making it an excellent option for multi-generational living, extended guests, or a private recreation space. Additional features you'll love include: Central vacuum system with convenient kitchen sweep. Flexible floor plan designed to fit a variety of lifestyles. Extended deck overlooking a private wooded backyard with year-round privacy. Offering the perfect combination of comfort, functionality, and privacy, this home is ready for its next owners. Schedule your private showing today and discover everything this exceptional property has to offer!
Welcome to 381 Rosebay Lane in Persimmon Creek, where this thoughtfully designed 4-bed, 4-bath home is ready for its next chapter. Thoughtfully planned, the interior provides 4,059 square feet of finished living space with an open, livable feel from room to room. A bright, open kitchen offers generous workspace, storage, and a direct view into the main gathering spaces. The main living areas are filled with natural light and provide an easy flow for hosting friends or enjoying quiet evenings at home. The outdoor space includes approximately 1.3 acres, ideal for gardening, outdoor activities, or simply enjoying the seasons. Practical parking available for multiple vehicles makes everyday living easier for households with multiple vehicles. Residents of Persimmon Creek enjoy a blend of neighborhood charm and easy access to everyday conveniences. With only a few days on the market, this property is a must see for buyers watching the area. Currently offered at $625,700, this home delivers a strong combination of space, condition, and location.
Show more
381 Rosebay Lane - Map & Directions
view in Google Maps
Facts & features
School District Information
High School
Middle School
Elementary School
Additional Information about
Persimmon Creek
Association
Yes
Association Fee
$630
Association Fee Includes
Management Fee
Swimming
Community Features
Park
Playground
Pool
Sidewalks
Street Lights
Neighborhood Pool
Yes
Additional Information about
381 Rosebay Lane
County
Neighborhood
Year Built
2007
Appliances
Convection Oven
Cooktop
Dishwasher
Ice Maker
Microwave
Oven (Wall)
Refrigerator
Stainless Steel Appliance(s)
Architectural Style
Brick Front
Traditional
Basement
Bath Finished
Daylight
Interior Entry
Exterior Entry
Finished
Full
Construction Materials
Brick
Vinyl Siding
Cooling
Electric
Ceiling Fan(s)
Central Air
Zoned
Dual
Dining Room Features
Seats 12+,Separate Room
Fireplace Features
Family Room
Gas Starter
Flooring
Carpet
Laminate
Other
Heating
Natural Gas
Central
Zoned
Dual
Home Warranty
No
Interior Features
Tray Ceiling(s)
High Ceilings
Double Vanity
Two Story Foyer
Soaking Tub
Pulldown Attic Stairs
Separate Shower
Tile Bath
Walk-In Closet(s)
Kitchen Features
Breakfast Area
Kitchen Island
Pantry
Solid Surface Counters
Laundry Features
In Kitchen
Levels
Three Or More
Financing Available
Cash
Conventional
FHA
VA Loan
Patio and Porch Features
Deck
Patio
Selling Status
Resale
Roof
Composition
Rooms
Foyer
Laundry
Exercise Room
Family Room
Sewer Type
Septic Tank
Total Finished Area
4,059
Total Fire Places
1
Utilities
Underground Utilities
Water Source
Public
Finished Basement
Yes
Land Information
Lot Size
1 to 2 Acres
Lot Features
Private
Lot Size Estimated
1.3
Garages and Parking Information
Parking Total
2
Parking Features
Attached
Garage Door Opener
Garage
Kitchen Level
Side/Rear Entrance
Tax Information
Taxes
$5,223
Tax Year
2025
Tax ID Number
130 6113 068
Show more
listed by real estate agent text elizabeth and navigation home properties