Back

576 Vinings Estates Drive

Smyrna, GA 30126

Brad Huber
call for more info
404-405-7027
Ask a Question
Send to a Friend
Schedule a Showing
Request More Info
Smart Mortgage Options
Dalton Carter
Lender
Lic. 1566538
Office:
Direct: 678-425-4140
AP Mortgage
340 Jesse Jewell Parkway
Suite 500A
Gainesville, GA 30501
Apply for a Loan
For Sale
MLS Number 10878478
3 Bedrooms
2 Bathrooms
1 Half Baths
3,066 Square Feet *estimated
Summary of 576 Vinings Estates Drive
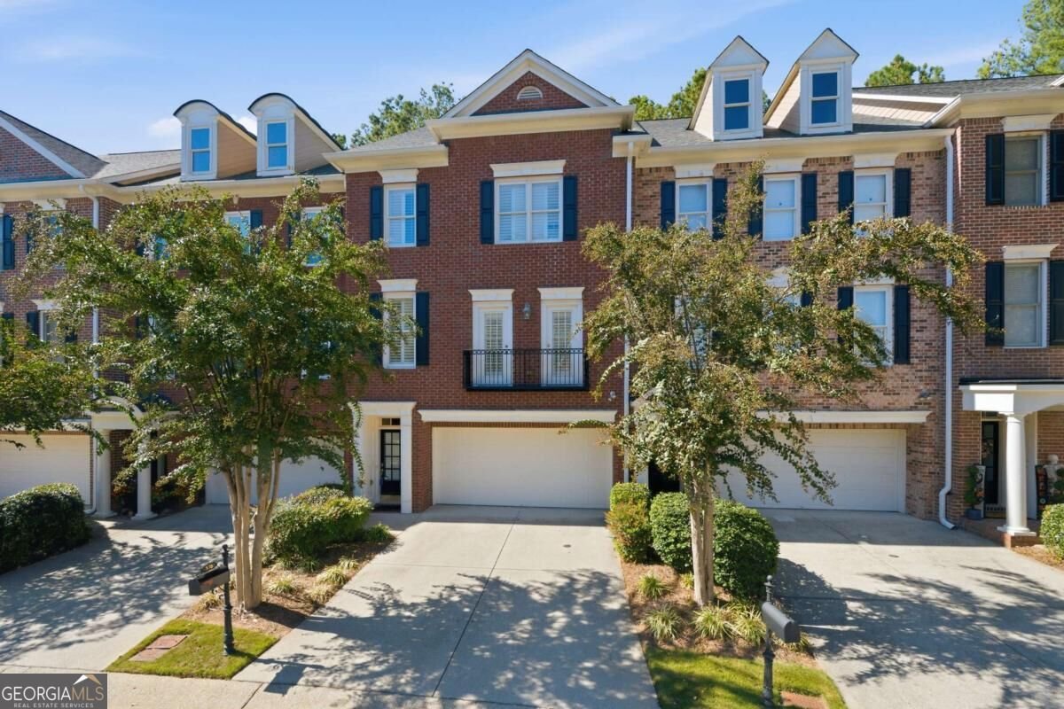
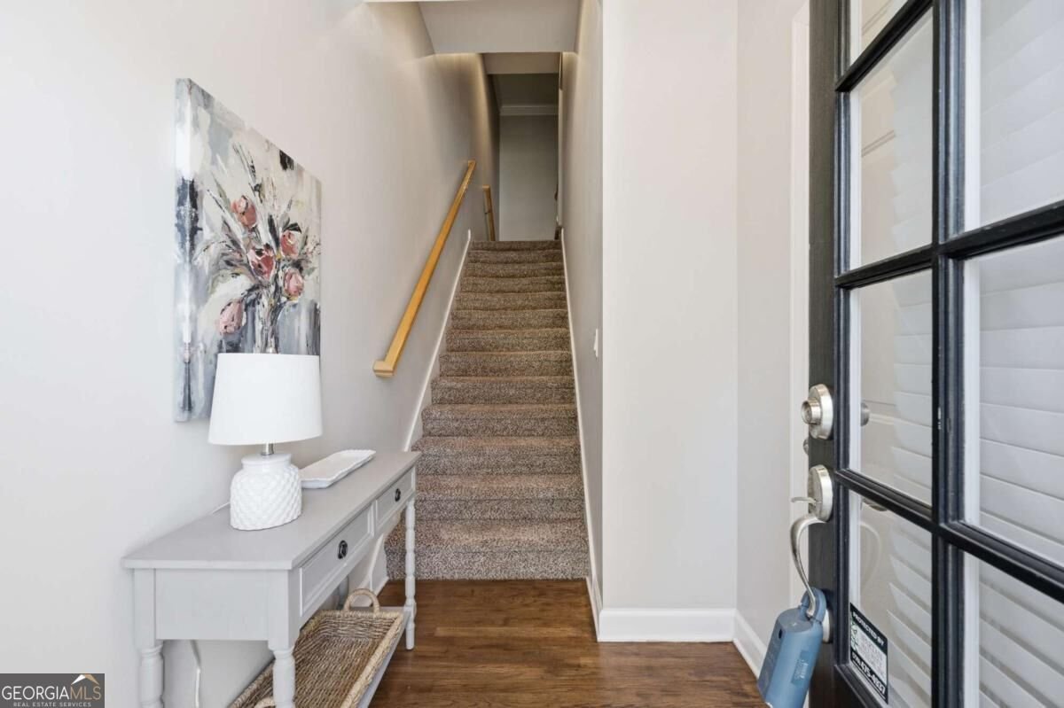
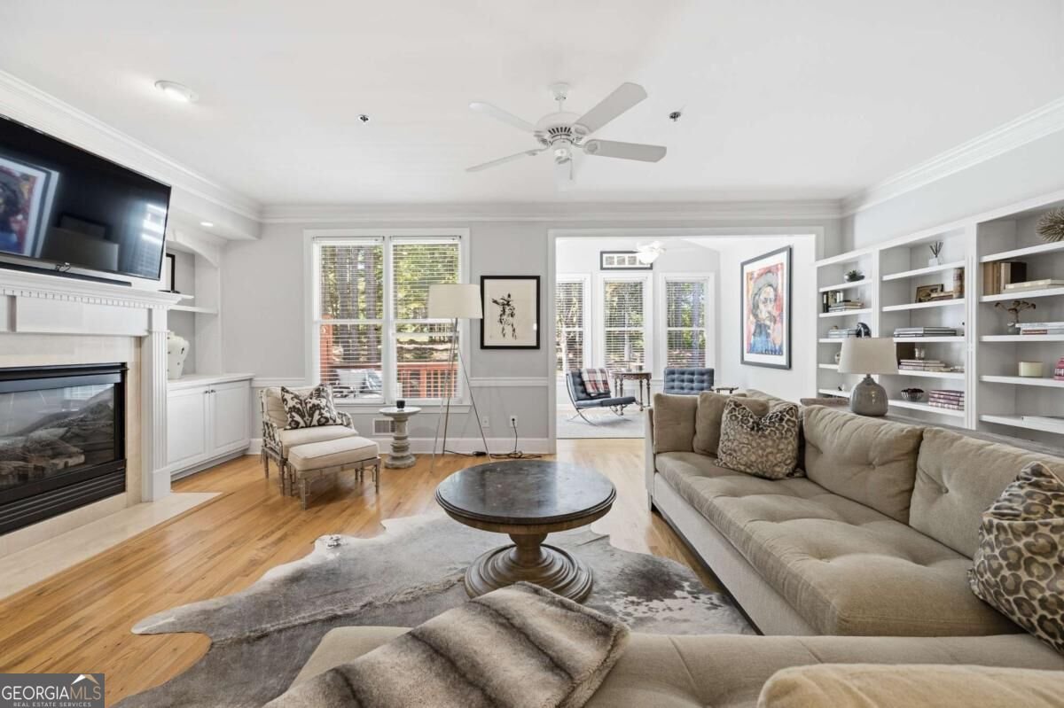
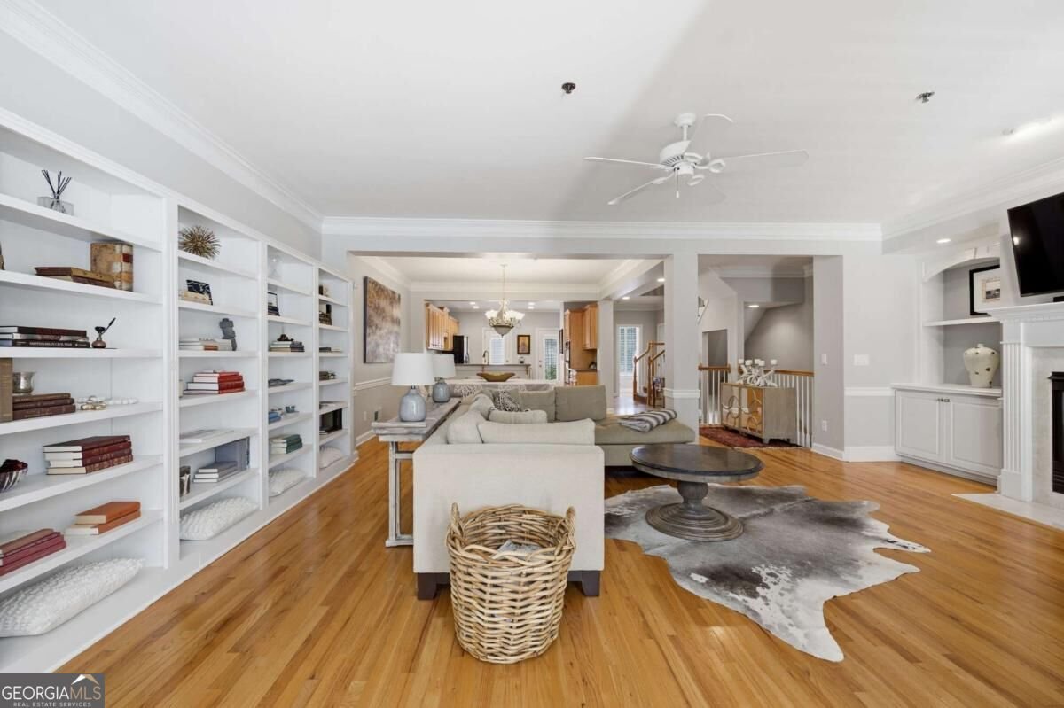
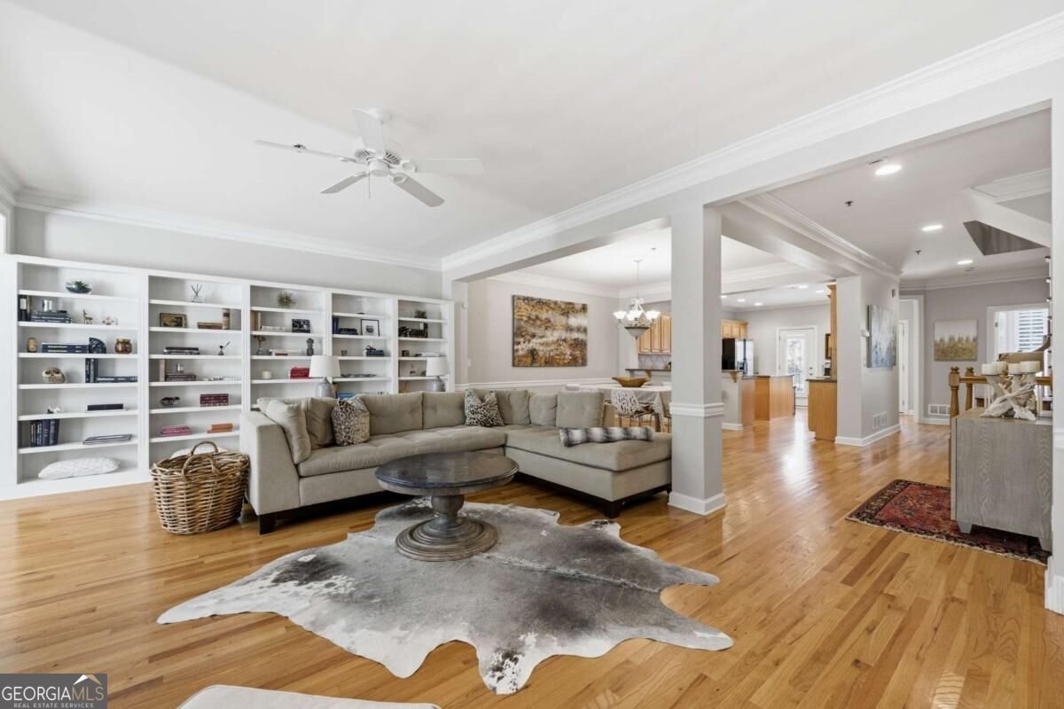
Welcome to Vinings Estates! This beautiful John Wieland 3-bedroom, 2.5-bath townhome in a sought-after Smyrna community offers spacious living, versatile spaces, and resort-style amenities. The main level features hardwood floors, an open kitchen with stainless steel appliances, double ovens, and a center island, plus a generous dining area and inviting family room with built-ins and a marble fireplace. A sunroom just off the family room provides the perfect spot to relax or entertain. Upstairs, the spacious owner's suite features a large bathroom with a jetted soaking tub and walk-in closet, while two additional bedrooms and convenient upstairs laundry complete the level. The finished basement offers endless possibilities as a teen suite, home office, gym, or ultimate man cave, with plumbing already stubbed for an additional bathroom. A two-car garage adds everyday convenience. Enjoy the best of community living with a neighborhood pool just for the townhomes, plus access to two additional swimming pools, tennis courts, a playground, and more resort-style amenities. Conveniently located near Whitefield Academy, Smyrna, and the Silver Comet Trail, Vinings Estates offers the perfect blend of comfort, convenience, and an active lifestyle. Don't miss the opportunity to make this exceptional townhome your own!
Set in the popular The Ridge At Vinings Estates neighborhood, this 3-BR, 2-BA home offers a comfortable blend of space, style, and function. With 3,066 square feet of finished living space, this floor plan offers generous gathering spaces as well as comfortable private retreats. The kitchen functions as the heart of the home with ample counter space, storage, and a natural connection to the main living areas. The main living areas are filled with natural light and provide an easy flow for hosting friends or enjoying quiet evenings at home. Step outside to approximately 0.028 acres, creating a comfortable setting for outdoor living and weekend gatherings. Practical parking available for multiple vehicles makes everyday living easier for households with multiple vehicles. Set within The Ridge At Vinings Estates in Smyrna, this home is close to schools, shopping, dining, and area attractions. With only a few days on the market, this property is a must see for buyers watching the area. At $500,000, this home is well positioned for buyers seeking value in Smyrna.

▾ Show more
576 Vinings Estates Drive - Map & Directions
view in Google Maps
Facts & features
School District Information
High School
Middle School
Elementary School
Additional Information about
The Ridge At Vinings Estates
Association
Yes
Association Fee
$4,700
Association Fee Includes
Maintenance Exterior
Maintenance Grounds
Pest Control
Swimming
Tennis
Community Features
Clubhouse
Playground
Pool
Sidewalks
Street Lights
Tennis Court(s)
Walk To Schools
Neighborhood Tennis
Yes
Neighborhood Pool
Yes
Additional Information about
576 Vinings Estates Drive
County
Year Built
2001
Appliances
Dishwasher
Dryer
Microwave
Oven (Wall)
Refrigerator
Washer
Architectural Style
Traditional
Basement
Bath/Stubbed
Finished
Interior Entry
Construction Materials
Brick
Cooling
Ceiling Fan(s)
Central Air
Zoned
Dining Room Features
Seats 12+
Exterior Features
Sprinkler System
Fireplace Features
Gas Log
Flooring
Carpet
Hardwood
Heating
Forced Air
Zoned
Home Warranty
No
Interior Features
Bookcases
Double Vanity
High Ceilings
Tray Ceiling(s)
Walk-In Closet(s)
Kitchen Features
Breakfast Area
Breakfast Bar
Kitchen Island
Pantry
Solid Surface Counters
Laundry Features
Upper Level
Levels
Two
Financing Available
Cash
Conventional
FHA
VA Loan
Patio and Porch Features
Deck
Selling Status
Resale
Roof
Composition
Rooms
Bonus Room
Foyer
Laundry
Security Features
Open Access
Security System
Smoke Detector(s)
Sewer Type
Public Sewer
Total Finished Area
3,066
Total Fire Places
1
Utilities
High Speed Internet
Underground Utilities
Water Source
Public
Window Features
Double Pane Windows
Finished Basement
Yes
Land Information
Lot Size
Less than .5 Acres
Lot Features
Level
Lot Size Estimated
0.028
Garages and Parking Information
Parking Total
2
Parking Features
Attached
Basement
Garage
Garage Door Opener
Tax Information
Taxes
$4,165
Tax Year
2025
Tax ID Number
17-0463-0-027-0
▾ Show more
listed by real estate agent renee keeble and atlanta communities